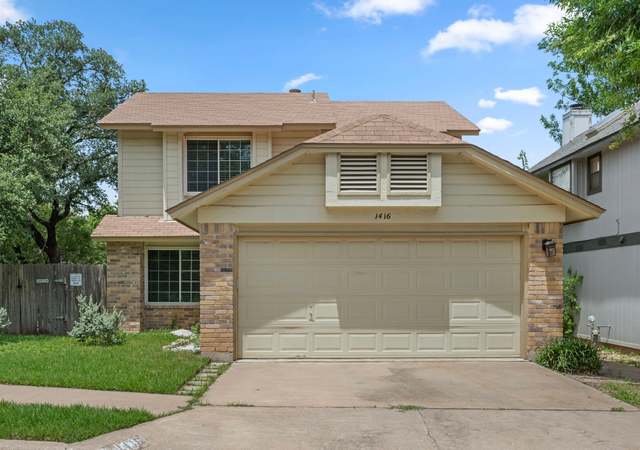
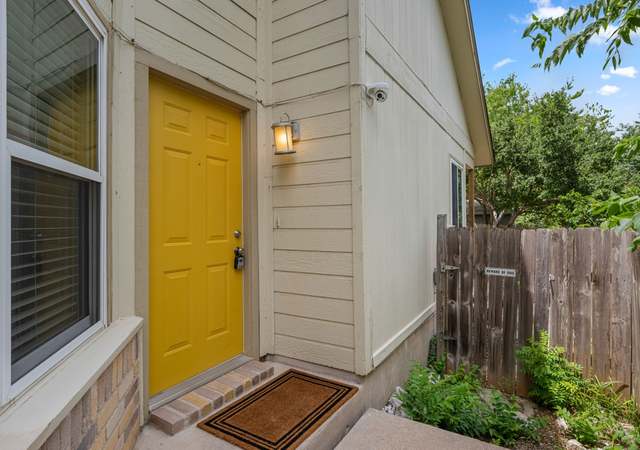
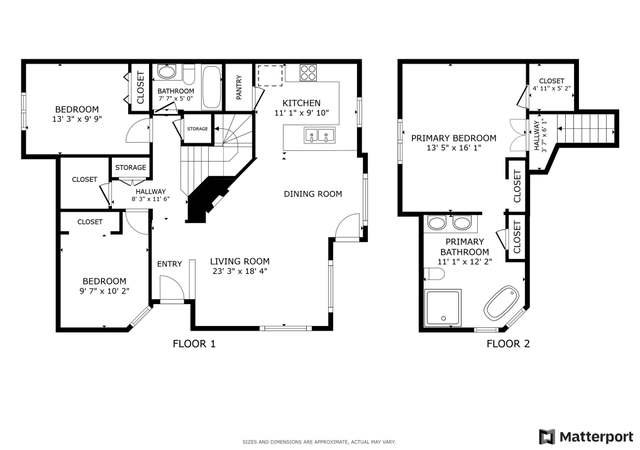
This spectacular updated home featuring living with natural light, high ceiling and cozy fireplace waiting for you. This home has all recent flooring, no carpet, updated kitchen with recent cabinets, countertops and appliances. Large primary bedroom with room for an office/sitting area, full ensuite bath with soaking tub and double vanity. Good size secondary bedrooms , 2nd full bath upstairs, 1/2 bath downstairs, awesome covered patio overlooking the wooded preserve, walk out the gate to the hike and bike trails and run for miles through this very desired quite area. Has pool, picnic area and wonderful playground exclusive to this quaint neighborhood only. Beautiful front yard landscaping, near the domain shopping, restaurants, toll roads and public transportation. great location, come view today
Single-familyProperty Type
1985Year Built
4,534 sq ftLot Size
$300Price/Sq.Ft.
$85/moHOA Dues
2 car garageParking
Listed by Gail Huebel• eXp Realty, LLC
Contact: (512) 848-3477
Bought with Megan Jarrard Bradshaw• REALTY CAPITAL CITY
Est. $3,012 per month, based on comparable rentals
Sale and tax history for 12023 Shady Springs Rd
Sale History
Tax History
Date
Event
Price
Public Records
May 26, 2026
Sold
*
Unlock MLS #3948223
May 22, 2026
Sold
*
May 13, 2026
Pending
—
Apr 16, 2026
Contingent
—
Apr 11, 2026
Listed
$450,000
$300/sq ft
Public Records
Oct 30, 1985
Sold
*
$62/sq ft
Year
Property tax
Land + Additions
Assessment*
2026
$8,552 (+7.2%)
$126,921 + $231,046
$357,967
2025
$7,976 (−4.9%)
$126,921 + $231,046
$357,967
2024
$8,385 (−14.2%)
$125,000 + $267,147
$392,147
2023
$9,775 (−10.9%)
$125,000 + $349,751
$474,751
2022
$10,976 (+32.7%)
$125,000 + $364,372
$489,372
2021
$8,271 (+20.4%)
$125,000 + $202,824
$327,824
2020
$6,869 (+3.0%)
$125,000 + $144,769
$269,769
2019
$6,671 (−0.9%)
$125,000 + $144,769
$269,769
2018
$6,732 (+13.0%)
$75,000 + $156,187
$231,187
2017
$5,960 (+16.3%)
$40,000 + $158,775
$198,775
2016
$5,124 (+22.1%)
$75,000 + $156,187
$231,187
2014
$4,195 (+4.4%)
$40,000 + $115,498
$155,498
2013
$4,018 (+1.6%)
$40,000 + $115,498
$155,498
2012
$3,954 (+2.7%)
$25,000 + $120,534
$145,534
2011
$3,851 (−6.2%)
2010
$4,107
2009
$4,107
Public record
Public record
Zoning
Permits
Beds
—
Baths
3
Stories
2
Lot width
—
Lot depth
—
Lot size
4,535 Sq. Ft.
Year renovated
—
Sq. Ft.
1,499
Year built
1985
Style
Single Family Residential
County
Travis County
APN
262036
Parking Spaces
—
Basement
—
Accessible
—
HOA Dues
—
Garage
—
Features
—
Last updated by owner on Aug 31, 2026.
PUD
Planned Unit Development District
Planned unit development (PUD) district is the designation for a large or complex single or multi-use development that is planned as a single contiguous project and that is under unified control. The purpose of a PUD district designation is to preserve the natural environment, encourage high quality development and innovative design, and ensure adequate public facilities and services for development within a PUD. A PUD district designation provides greater design flexibility by permitting modifications of site development regulations. Development under the site development regulations applicable to a PUD must be superior to the development that would occur under conventional zoning and subdivision regulations. A PUD district must include at least 10 acres of land, unless the property is characterized by special circumstances, including unique topographic constraints.
Permitted uses
Include but are not limited to:
Agriculture-Other
Garden center
Agriculture-Cropland
Jan 6, 2010 • Final
Mechanical
Replace the heating and air conditioning system at a residential building.
HVAC
Oct 18, 1985 • Final
Building
Construct a new residence.
New construction
Permit history is from public records and may be incomplete or inaccurate. Redfin and its agents make no representations about the property condition or permit status. Buyers should independently verify all information.
Lot Features: Back Yard, Backs to Greenbelt/Park, Trees Large Size
Property Information
Has View
Direction Faces: Southwest
Foundation Details: Slab
Resale
Financial
Assessments and Fees
Assessed Value: $357,967
Tax Information
Annual Tax Amount: $7,976.17
Tax Year: 2025
Utilities
Utility Information
Utilities: Cable Available, Electricity Connected, Natural Gas Connected, Phone Connected, Sewer Connected, Water Connected
Sewer: Public Sewer
Water Source: Public
Heating & Cooling
Has Cooling
Cooling: Central Air
Has Heating
Heating: Central
Location
HOA Information
Has Home Owners Association
Association Name: village at walnut creek
Association Fee: $85
Monthly
Association Fee Includes: Common Area Maintenance
Community Information
Community Features: Playground, Pool
Public facts
Beds: —
Baths: 3.0
Sq. Ft.: 1,499
Stories: 2.0
Lot Size: 4,535 square feet
Style: Single Family Residential
Year Built: 1985
Year Renovated: —
County: Travis County
APN: 262036
Home facts updated by county records on Aug 31, 2026
Around this home
Schools
River Oaks Elementary School
Public PreK-5 • Assigned • 0.8mi
6/10
Westview Middle School
Public 6-8 • Assigned • 1.3mi
2/10
John B Connally High School
Public 9-12 • Assigned • 1.7mi
2/10
Provided by GreatSchools
Local insights from Redfin agents
There isn't one "Austin market" anymore. Central Austin, the suburbs, luxury homes, and entry level homes are all behaving differently. Buyers are choosing neighborhoods based on lifestyle, commute, and schools- not just price. The urgency of the...