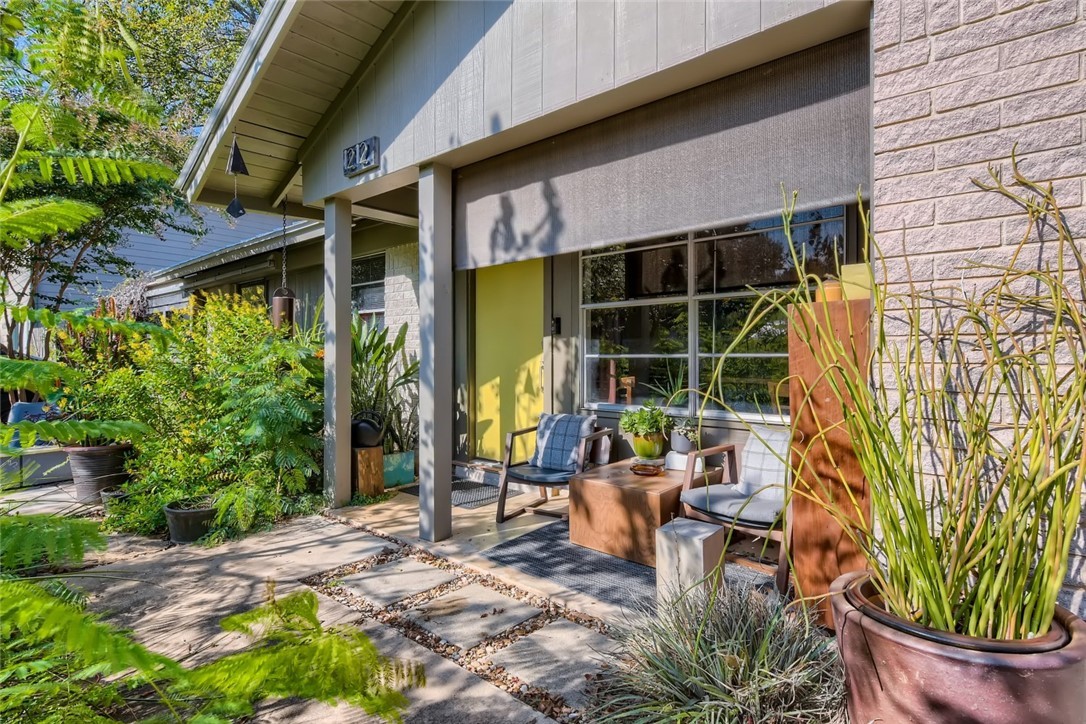
Rare opportunity to live in one of Austin's coolest pieces of ART. This home is full of artistic accents and unique designs. A true MUST SEE. Bring your cocktail and come walk through. This home is boasting with character. Enjoy multiple living areas for entertaining, flex rooms can be home offices, art spaces, or home gym. Expansive primary retreat featuring custom walk in closet, and private access to a zen garden. 4 beds/2.5bath. Outside is a perfectly manicured zen garden, complete with native plants, pond, fire pit and more. Chicken coop, outdoor bar, and storage shed. Minutes to the heart of Austin, Tesla, airport, and local shopping/entertainment.
Property is being sold subject to 24 CFR 206.125. Please note that property is being sold as-is. Inexpensively priced home in desirable area - could make a great remodel!FEMA - Unknown Restrictions: Yes
Unlock MLS #8248935
May 1, 2012
Delisted
—
Jan 26, 2012
Listed
*
Public Records
Aug 15, 1983
Sold
*
Year
Property tax
Land + Additions
Assessment*
2026
$8,583 (+2.1%)
$280,274 + $130,567
$410,841
2025
$8,408 (−14.2%)
$280,274 + $130,567
$410,841
2024
$9,799 (+6.3%)
$270,000 + $224,437
$494,437
2023
$9,222 (−11.6%)
$240,000 + $269,706
$509,706
2022
$10,428 (+70.3%)
$240,000 + $288,000
$528,000
2021
$6,121 (+7.5%)
2020
$5,693 (+7.9%)
$120,000 + $135,658
$255,658
2019
$5,277 (+6.6%)
2018
$4,952 (−2.9%)
2017
$5,102 (+23.8%)
$48,000 + $136,847
$184,847
2016
$4,122 (+24.5%)
2014
$3,311 (−2.6%)
$40,000 + $99,147
$139,147
2013
$3,399 (+1.8%)
$40,000 + $99,147
$139,147
2012
$3,338
$40,000 + $97,998
$137,998
2011
$3,336 (+13.8%)
2010
$2,932
2009
$2,932
Tax history for 1212 Arthur Stiles Rd
Year
Property tax
Land + Additions
Assessment*
2026
$8,583 (+2.1%)
$280,274 + $130,567
$410,841
2025
$8,408 (−14.2%)
$280,274 + $130,567
$410,841
2024
$9,799 (+6.3%)
$270,000 + $224,437
$494,437
2023
$9,222 (−11.6%)
$240,000 + $269,706
$509,706
2022
$10,428 (+70.3%)
$240,000 + $288,000
$528,000
2021
$6,121 (+7.5%)
2020
$5,693 (+7.9%)
$120,000 + $135,658
$255,658
2019
$5,277 (+6.6%)
2018
$4,952 (−2.9%)
2017
$5,102 (+23.8%)
$48,000 + $136,847
$184,847
2016
$4,122 (+24.5%)
2014
$3,311 (−2.6%)
$40,000 + $99,147
$139,147
2013
$3,399 (+1.8%)
$40,000 + $99,147
$139,147
2012
$3,338
$40,000 + $97,998
$137,998
2011
$3,336 (+13.8%)
2010
$2,932
2009
$2,932
*Taxable value of land and structures on it ("additions") is determined regularly by local assessors and does not affect market price.
Public record
Public record
Zoning
Permits
Beds
—
Baths
2
Stories
1
Lot width
—
Lot depth
—
Lot size
5,955 Sq. Ft.
Year renovated
—
Sq. Ft.
1,558
Year built
1970
Style
Single Family Residential
County
Travis County
APN
193885
Parking Spaces
—
Basement
—
Accessible
—
HOA Dues
—
Garage
—
Features
—
Last updated by owner on Jun 11, 2026.
SF-3
AIRPORT
Family Residence District
Family residence (SF-3) district is the designation for a moderate density single-family residential use and a duplex use on a lot that is a minimum of 5,750 sq ft. An SF-3 district designation may be applied to a use in an existing single-family neighborhood with moderate sized lots or to new development of family housing on lots that are 5,750 sq ft or more. A duplex use that is designated as an SF-3 district is subject to development standards that maintain single-family neighborhood characteristics.
Zone overlays
Airport Overlay Zones
Permitted uses
Include but are not limited to:
Agriculture-Other
Assembly/ meeting place
Garden center
Day care facility
Housing-Single unit
Housing-Multiple units
Housing-Senior
Bed & breakfast
Educational/school
Communications tower
Apr 7, 2017 • Final
Mechanical
Replace the existing central heating and air conditioning system with or without duct work.
HVAC
Remodel
Mar 20, 1996 • Final
Electrical
Add a bedroom and bathroom to a residential building.
Addition
Electrical
Permit history is from public records and may be incomplete or inaccurate. Redfin and its agents make no representations about the property condition or permit status. Buyers should independently verify all information.
Property details
Parking
Parking
Features: Door-Single, Driveway, Garage
# of Parking (Total): 4
Interior
Virtual Tour
Bedroom Information
# of Main Level Bedrooms: 4
Bathroom Information
# of Full Bathrooms: 3
Room 1 Information
Primary Bedroom
Room 2 Information
Kitchen
Room 3 Information
Primary Bathroom
Laundry Information
Features: Washer Hookup, Electric Dryer Hookup, Gas Dryer Hookup, Stacked
Equipment
Appliances: Washer/Dryer Stacked, Dishwasher, Free-Standing Gas Range, Disposal, Gas Water Heater, Refrigerator
Interior Features
Flooring: Concrete
Other Features: Book Cases, Ceiling Fan(s), Granite Counters, Main Level Primary, Multiple Primary Suites, Track Lighting, Walk-In Closet(s)
Exterior
Building Information
Stories: 1
Year Built Source: Public Records
Roof Details: Metal
Construction Details: Brick Veneer, Frame
Exterior Features
Exterior Features: Exterior Steps
Patio And Porch Features: Patio, Porch
Other Structures: Outbuilding, Poultry Coop, Shed(s), Storage, Workshop
Fencing: Chain Link, Wood
Green Features
Green Water Conservation: Water-Smart Landscaping
Lot Information
Lot Size Area: 0.137
Lot Size Acres: 0.137
Lot Features: Back Yard, Front Yard, Garden, Landscaped, Native Plants, Private, Sprinklers Partial, Few Trees, Trees Small Size, Xeriscape
Property Information
Direction Faces: East
Foundation Details: Slab
Resale
Financial
Tax Information
Annual Tax Amount: $3,335.94
Tax Year: 2021
Utilities
Utility Information
Utilities: Electricity Available, Natural Gas Available, Sewer Connected, Water Connected
Sewer: Public Sewer
Water Source: Public
Heating & Cooling
Has Cooling
Cooling: Central Air
Has Heating
Heating: Central
Location
Community Information
Community Features: Curbs, Street Lights
Public facts
Beds: —
Baths: 2.0
Sq. Ft.: 1,558
Stories: 1.0
Lot Size: 5,955 square feet
Style: Single Family Residential
Year Built: 1970
Year Renovated: —
County: Travis County
APN: 193885
Home facts updated by county records on Jun 11, 2026
Around this home
Schools
Ortega Elementary School
Public PreK-6 • Assigned • 0.7mi
4/10
Eastside Memorial High School
Public 9-12 • Assigned • 2.0mi
1/10
Provided by GreatSchools
Lifestyle
Provided by Walk Score and Local Logic
Local insights from Redfin agents
East Austin remains one of the city's most sought after areas because buyers want to be close to downtown while enjoying the local restaurants, coffee shops, breweries, and creative energy. For many, the lifestyle justifies paying a premium over...

