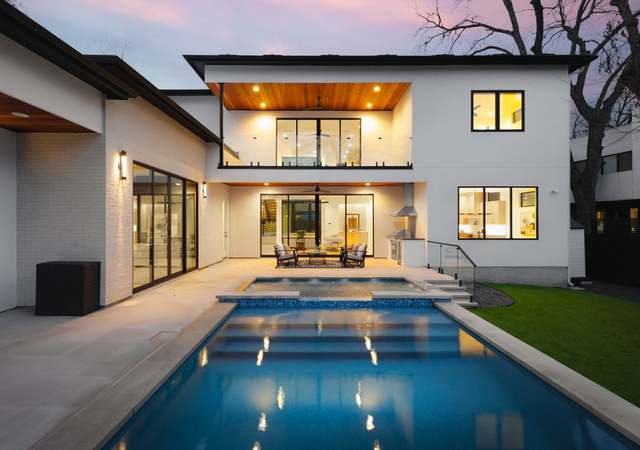
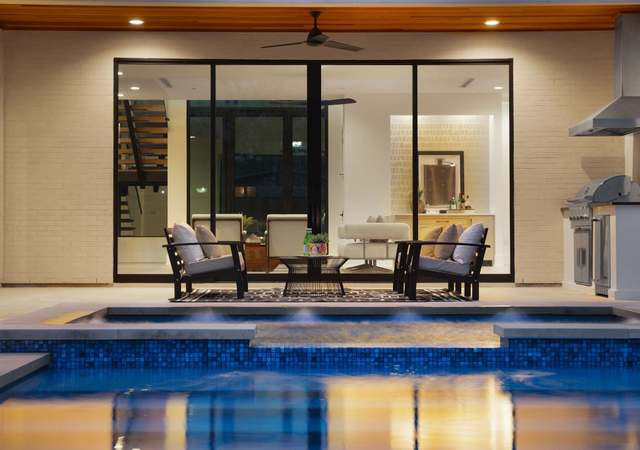
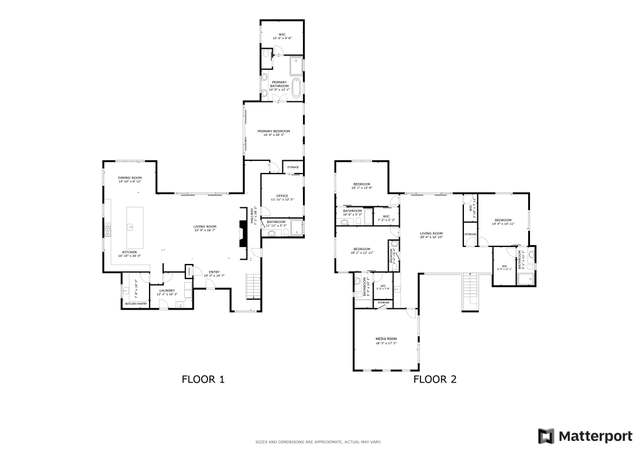
Rare 5 bedroom home in 78704 with Pool & Spa! Open Concept Living, Kitchen, & Dining on Main level as well as large Guest Suite & Study. Master Suite on Second level has private outdoor living area with gas fireplace & completely remodeled & upgraded Master Bath with soaking tub & steam shower. Additional En-Suite bedroom on second level plus two beds, bath, & entertaining deck with outdoor kitchen looking out over pool on upper level. Negative edge Pool, spa, & outdoor fireplace. 3+ car garage wired for Tesla charger! Disclosure - the pool retaining wall needs reinforcement and the pool deck needs repair. House also needs to be leveled (on pier and beam). Great potential for an investor or family looking for a large property to make their own! Outdoor Spaces Numerous terraces (5) of entertainment boasting sq footage unheard of a mere mile from downtown o 4 covered balconies including a huge 900 sqft entertaining deck on the 3rd story with views of downtown, outdoor kitchen and an integrated Sonos sound system o Best street in the city. It's super quiet; you see kids walking the street and parents pushing their strollers. Lot/Privacy/Pool o Backs up to Blunn Creek giving secluded privacy Hear the waterfall and water flow after heavy rains o Large 1/4 acre lot with layered terrace featuring a negative edge free flowing pool and spa with integrated LED lights and a Trident UV system. The surface of the pool is PebbleSheen with Shimmering Sea providing a durable, non-slip and stain-resistant surface, but a smoother finish with sparkle than traditional PebbleTech. Garage o 3 car garage with ample driveway and street parking -plus storage, plus a dedicated 100 amp circuit for a Tesla home charger Neighborhood o 1/2 mile to the famous SoCo and the Continental club o 1-1.5 miles to downtown Austin, Sixth Street, and Rainy Street o Lady Bird Lake Hike & Bike trail is less than a 1/4 mile away o 1/3 mile to Little Stacy park
*Taxable value of land and structures on it ("additions") is determined regularly by local assessors and does not affect market price.
Public record
Public record
Zoning
Permits
Beds
5
Baths
4.5
Stories
3
Lot width
50 ft.
Lot depth
215 ft.
Lot size
10,802
Year renovated
2016
Sq. Ft.
3,791
Year built
2006
Style
Single Family Residential
County
Travis County
APN
282907
Parking Spaces
3
Basement
No
Accessible
No
HOA Dues
—
Garage
Yes
Features
Views, Waterfront, Pool
Last updated by owner on Feb 18, 2026.
SF-3
NRHD
NC
Family Residence District
Family residence (SF-3) district is the designation for a moderate density single-family residential use and a duplex use on a lot that is a minimum of 5,750 sq ft. An SF-3 district designation may be applied to a use in an existing single-family neighborhood with moderate sized lots or to new development of family housing on lots that are 5,750 sq ft or more. A duplex use that is designated as an SF-3 district is subject to development standards that maintain single-family neighborhood characteristics.
Zone overlays
Neighborhood Conservation Combining Districts
Permitted uses
Include but are not limited to:
Agriculture-Other
Assembly/ meeting place
Garden center
Day care facility
Housing-Single unit
Housing-Multiple units
Housing-Senior
Bed & breakfast
Educational/school
Communications tower
Oct 31, 2022 • Final
Building
Perform an interior remodel of the kitchen and living room. Remove a column and install two new beams.
Addition
Remodel
Apr 7, 2022 • Final
Mechanical
Perform an interior remodel of the kitchen and living room. Remove a column and install two new beams.
Kitchen
Remodel
Permit history is from public records and may be incomplete or inaccurate. Redfin and its agents make no representations about the property condition or permit status. Buyers should independently verify all information.
Property details
Parking
Garage/Carport Information
Has Garage
# of Garage Spaces: 3
Parking
Features: Detached, Garage, Garage Door Opener, Gated
# of Parking (Total): 3
# of Covered Spaces: 3
Interior
Bedroom Information
# of Main Level Bedrooms: 1
Bathroom Information
# of Full Bathrooms: 4
# of Half Bathrooms: 1
Room 1 Information
Kitchen
Features: Breakfast Bar, Breakfast Area, Granite Counters, Kitchen Island, Kitchen/Family Room Combo
Level: Main
Room 2 Information
Features: Soaking Tub, Separate Shower
Level: Second
Room 3 Information
Features: Ceiling Fan(s), Walk-In Closet(s)
Level: Second
Laundry Information
Features: Laundry Room
Fireplace Information
Has Fireplace
# of Fireplaces: 4
Features: Family Room, Outside
Equipment
Appliances: Dryer, Dishwasher, Gas Cooktop, Disposal, Gas Range, Gas Water Heater, Microwave, Refrigerator, Stainless Steel Appliance(s), Washer
Interior Features
Window Features: Window Treatments
Flooring: Carpet, Tile, Wood
Other Features: Breakfast Bar, Book Cases, French Door(s)/Atrium Door(s), High Ceilings, Interior Steps, Recessed Lighting, Track Lighting, Walk-In Closet(s), Wired for Sound
Exterior
Building Information
Year Built Source: Owner
Roof Details: Metal
Construction Details: HardiPlank Type
Exterior Features
Exterior Features: Balcony, Private Yard
Patio And Porch Features: Covered, Deck, Front Porch, Patio, Porch, Screened, Balcony
Security Features: Pre Wired, Smoke Detector(s)
Fencing: Fenced, Privacy, Wood
Pool and Spa Information
Has Private Pool
Pool Features: Heated, In Ground, Pool/Spa Combo
Has Spa
Spa Features: Hot Tub, In Ground
Lot Information
Lot Size Area: 0.248
Lot Size Acres: 0.248
Lot Features: Interior Lot, Level, Sprinklers In Ground, Trees Large Size, Trees Medium Size
Water Body Name: See Remarks
Waterfront Features: Creek, Stream
Property Information
Has View
Direction Faces: West
Foundation Details: Pillar/Post/Pier
Updated/Remodeled
Financial
Assessments and Fees
Assessed Value: $1,829,578
Tax Information
Tax Year: 2021
Utilities
Utility Information
Utilities: Electricity Available, Fiber Optic Available, Natural Gas Available, Phone Available
Sewer: Public Sewer
Water Source: Public
Heating & Cooling
Has Cooling
Cooling: Central Air
Has Heating
Heating: Central
Location
Community Information
Community Features: Park, Sidewalks, Curbs
Public facts
Beds: 5
Baths: 4.5
Sq. Ft.: 3,791
Stories: 3.0
Parking Spaces: 3
Basement: No
Accessible: No
Lot Size: 10,802 square feet
Style: Single Family Residential
Year Built: 2006
Year Renovated: 2016
County: Travis County
APN: 282907
HOA Dues: —
Garage: Yes
Features: Views, Waterfront, Pool
Home facts updated by owner on Feb 18, 2026
Around this home
Schools
Travis Heights Elementary School
Charter PreK-5 • Assigned • 0.6mi
6/10
Fulmore Middle School
Public 6-8 • Assigned • 0.7mi
4/10
Travis High School
Public 9-12 • Assigned • 1.2mi
1/10
Provided by GreatSchools
Lifestyle
Provided by Walk Score and Local Logic
Local insights from Redfin agents
Many buyers want to stay close to downtown without paying 78704 prices. Neighborhoods like 78745, 78748, and 78749 continue to attract buyers looking for parks, local restaurants, mature trees and a shorter commute while still getting more house for...