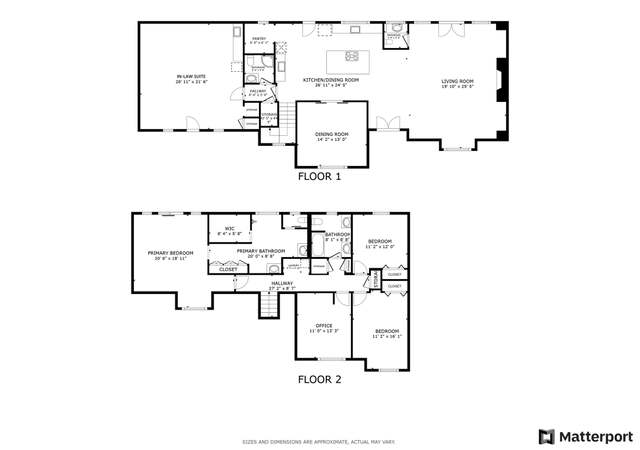
Tucked away on a quiet cul-de-sac in sought-after Lost Creek, this home offers a rare combination of space, flexibility, and natural beauty. Backing to a serene greenbelt and set on an expansive 0.46 acre lot, this 5 bedroom, 3.5 bath home is 3,600 square feet - an uncommon find in the neighborhood. Designed with versatility in mind, the home features two potential primary suites, one on the main level and one upstairs, along with a flexible floor plan that easily adapts to evolving needs. The main floor includes formal living and dining rooms, plus a dedicated office. At the heart of the home, a spacious kitchen offers a center island, counter bar seating, and a casual dining area, all opening seamlessly to the family room. Oversized windows frame peaceful backyard views and fill the home with abundant natural light . Freshly updated, the property presents a wonderful opportunity to move right in and enjoy, or thoughtfully reimagine over time. Additional highlights include a large laundry room, walk-in pantry, and separate mudroom for everyday convenience. Outdoors, the private backyard is a true retreat, shaded by mature live oaks and overlooking the greenbelt. Enjoy a sport court with an adjacent patio for relaxing between games, plus ample space to add a pool. An expansive wood deck creates the perfect setting for evening gatherings or quiet nights under the stars. This is a rare opportunity to own a spacious, light-filled home on one of Lost Creek’s most desirable streets. Zoned to highly acclaimed Eanes ISD.
Est. $7,430 per month, based on comparable rentals
Sale and tax history for 1901 Ringtail Rdg
Sale History
Tax History
Date
Event
Price
Public Records
Jun 3, 2026
Sold
*
Unlock MLS #3067147
Jun 3, 2026
Sold
*
May 22, 2026
Pending
—
May 16, 2026
Contingent
—
Public Records
Apr 27, 2016
Sold
*
Unlock MLS #9496591
Apr 25, 2016
Sold
*
Mar 31, 2016
Pending
—
Mar 30, 2016
Listed
$875,000
$243/sq ft
Very large updated Lost Creek home! 5 bedrooms, 3.5 baths, 3605 sq ft per owner. First floor formal living and dining plus family room with fireplace and separate office. Master on main. Beautiful updated kitchen with center island, breakfast bar and walk-in pantry. First floor laundry plus separate mud room. Additional 4 bedrooms and 2 baths upstairs. .4 acre lot with private sport court. Cul-de-sac. Eanes ISD. Sprinkler Sys:Yes
Public Records
Jan 26, 2000
Sold
*
Public Records
Mar 31, 1986
Sold
*
Public Records
Oct 4, 1985
Sold
*
Public Records
Jan 18, 1983
Sold
*
Year
Property tax
Land + Additions
Assessment*
2026
$18,332 (−7.9%)
$632,643 + $661,686
$1,294,329
2025
$19,905 (−19.0%)
$632,643 + $661,686
$1,294,329
2024
$24,571 (+14.5%)
2023
$21,456 (+2.0%)
2022
$21,039 (+0.3%)
2021
$20,983 (+6.8%)
2020
$19,649 (+1.0%)
$385,000 + $475,600
$860,600
2019
$19,461 (+6.3%)
2018
$18,301 (+2.8%)
$330,000 + $460,825
$790,825
2017
$17,798 (+27.7%)
2016
$13,938 (+39.6%)
$330,000 + $460,825
$790,825
2014
$9,981 (+4.2%)
$172,500 + $339,314
$511,814
2013
$9,577 (+10.8%)
$172,500 + $339,314
$511,814
2012
$8,646 (+5.2%)
$172,500 + $298,810
$471,310
2011
$8,216 (+1.2%)
2010
$8,120
2009
$8,120
Public record
Public record
Permits
Beds
—
Baths
4
Stories
2
Lot width
—
Lot depth
—
Lot size
0.46 Acres
Year renovated
—
Sq. Ft.
3,600
Year built
1982
Style
Single Family Residential
County
Travis County
APN
108255
Parking Spaces
—
Basement
—
Accessible
—
HOA Dues
—
Garage
—
Features
—
Last updated by owner on Jun 22, 2026.
Oct 26, 1982 • Final
Electrical
Work on a residential building.
Electrical
Permit history is from public records and may be incomplete or inaccurate. Redfin and its agents make no representations about the property condition or permit status. Buyers should independently verify all information.
Property details
Parking
Garage/Carport Information
Has Garage
# of Garage Spaces: 2
Parking
Features: Attached
# of Parking (Total): 2
# of Covered Spaces: 2
Interior
Virtual Tour
Bathroom Information
# of Full Bathrooms: 3
# of Half Bathrooms: 1
Laundry Information
Features: Washer Hookup
Fireplace Information
Has Fireplace
# of Fireplaces: 1
Features: Family Room
Equipment
Appliances: Built-In Oven, Double Oven, Dishwasher, Gas Cooktop, Disposal, Gas Water Heater, Microwave, Water Softener Owned
Interior Features
Flooring: Carpet, Tile, Wood
Other Features: Breakfast Bar, Book Cases, Ceiling Fan(s), Double Vanity, High Ceilings, Interior Steps, Multiple Living Areas, Main Level Primary, Multiple Primary Suites, Pantry, Recessed Lighting, Study, Walk-In Closet(s)
Lot Features: Cul-De-Sac, Level, Sprinklers Automatic, Trees Medium Size
Property Information
Direction Faces: West
Foundation Details: Slab
Resale
Financial
Assessments and Fees
Assessed Value: $1,294,329
Tax Information
Annual Tax Amount: $19,904.54
Tax Year: 2025
Utilities
Utility Information
Utilities: Electricity Available, Natural Gas Available, Underground Utilities
Sewer: Public Sewer
Water Source: Public
Heating & Cooling
Has Cooling
Cooling: Central Air, Electric, Multi Units
Has Heating
Heating: Central, Natural Gas
Location
HOA Information
Has Home Owners Association
Association Name: LCNA
Association Fee: $80
Annually
Association Fee Includes: Maintenance Grounds
Community Information
Community Features: Common Grounds/Area, Clubhouse, Park, Trails/Paths
Public facts
Beds: —
Baths: 4.0
Sq. Ft.: 3,600
Stories: 2.0
Lot Size: 0.46 acres
Style: Single Family Residential
Year Built: 1982
Year Renovated: —
County: Travis County
APN: 108255
Home facts updated by county records on Jun 22, 2026
Around this home
Schools
Forest Trail Elementary School
Public K-5 • Assigned • 0.8mi
10/10
West Ridge Middle School
Public 6-8 • Assigned • 3.6mi
10/10
Westlake High School
Public 9-12 • Assigned • 1.2mi
9/10
Provided by GreatSchools
Local insights from Redfin agents
There isn't one "Austin market" anymore. Central Austin, the suburbs, luxury homes, and entry level homes are all behaving differently. Buyers are choosing neighborhoods based on lifestyle, commute, and schools- not just price. The urgency of the...