This home's estimate is 28.2% lower than the average sale price ($1.81M) of 6 comparable homes.
Search- Overview
- Sale & tax history
- Property details
- Neighborhood
- Climate
2000 Wilson St, Austin, TX 78704
About this home
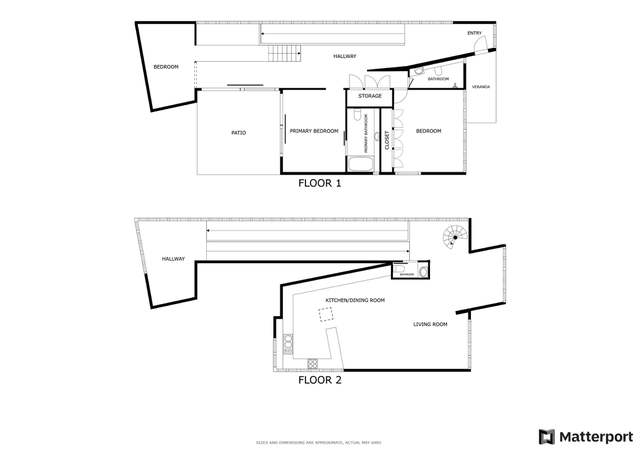
Amazing 78704 Craftsman Home Features: 4 beds, 3 baths, covered front porch, hardwood floors, kitchen w/ granite counters, custom cabinets, breakfast car, Family room w/ vaulted ceilings, built-ins, art nook, Formal dining w/ faux fireplace, separate office on main, Master Suite w/ amazing views, 2 walk-in closets, spa w/ separate shower and claw foot tub, private covered balcony with amazing views, detached studio, large covered back porch overlooking private well landscaped yard shaded by huge oaks. Restrictions: Yes
Redfin Estimate
Earn from this home
List your home with Redfin and save $12,966
List your home for rent
Market trends in 78704, TX
Last updated October 2026
Buyer's Market
Seller's Market
Buyer's market
0.0% MoM
See all
Provided by Redfin
Sale history for 2000 Wilson St
$325/sq ft
Tax history for 2000 Wilson St
*Taxable value of land and structures on it ("additions") is determined regularly by local assessors and does not affect market price.
Public record
- Public record
- Zoning
- Permits
SF-3
Family Residence District
Family residence (SF-3) district is the designation for a moderate density single-family residential use and a duplex use on a lot that is a minimum of 5,750 sq ft. An SF-3 district designation may be applied to a use in an existing single-family neighborhood with moderate sized lots or to new development of family housing on lots that are 5,750 sq ft or more. A duplex use that is designated as an SF-3 district is subject to development standards that maintain single-family neighborhood characteristics.Include but are not limited to:
- Agriculture-Other
- Assembly/ meeting place
- Garden center
- Day care facility
- Housing-Single unit
- Housing-Multiple units
- Housing-Senior
- Bed & breakfast
- Educational/school
- Communications tower
Replace the existing main electrical panel and install a new circuit for an electric vehicle charger on a pedestal.
Electrical
Ev charger
Construct a second floor addition and perform an interior remodel on an existing three-story single-family home.
Addition
Remodel
Permit history is from public records and may be incomplete or inaccurate. Redfin and its agents make no representations about the property condition or permit status. Buyers should independently verify all information.
Property details
Parking
- Parking
- Features: Off Street, Outside
- # of Parking (Total): 4
Interior
- Virtual Tour
- Bedroom Information
- # of Main Level Bedrooms: 1
- Bathroom Information
- # of Full Bathrooms: 3
- Room 1 Information
- Primary Bedroom
- Room 2 Information
- Family Room
- Room 3 Information
- Den
- Room 4 Information
- Dining Room
- Room 5 Information
- Kitchen
- Room 6 Information
- Laundry
- Room 7 Information
- Primary Bathroom
- Equipment
- Appliances: Dishwasher, Free-Standing Range, Microwave, Oven, Refrigerator
- Interior Features
- Window Features: Window Treatments
- Unfurnished
- Flooring: Laminate, Tile, Wood
- Other Features: Breakfast Bar, Book Cases, Separate/Formal Dining Room, High Ceilings, Multiple Dining Areas, Walk-In Closet(s)
Exterior
- Building Information
- Roof Details: Composition
- Construction Details: Frame, HardiPlank Type
- Exterior Features
- Exterior Features: Balcony, Private Yard
- Patio And Porch Features: Covered, Patio, Porch, Balcony
- Other Structures: Guest House, Outbuilding, Workshop
- Security Features: Pre Wired, Security System Owned
- Fencing: Fenced, Wood
- Green Features
- Green Water Conservation: Water-Smart Landscaping
- Lot Information
- Lot Size Area: 0.145
- Lot Size Acres: 0.145
- Lot Features: Interior Lot, Many Trees, Trees Large Size, Xeriscape
- Property Information
- Direction Faces: Southeast
- Foundation Details: Slab
- Resale
Financial
- Tax Information
- Tax Year: 2018
- Rental Information
- Pets Allowed Details: No
Utilities
- Utility Information
- Utilities: Above Ground Utilities, Electricity Available, Natural Gas Available
- Sewer: Public Sewer
- Water Source: Public
- Heating & Cooling
- Has Cooling
- Cooling: Central Air, Ductless
- Has Heating
- Heating: Central, Natural Gas
Location
- Community Information
- Community Features: Curbs
Public facts
- Beds: —
- Baths: 2.0
- Sq. Ft.: 2,508
- Stories: 3.0
- Lot Size: 6,316 square feet
- Style: Single Family Residential
- Year Built: 1998
- Year Renovated: —
- County: Travis County
- APN: 446397
Around this home
Schools
- K - 12
- Preschool & daycare
Charter PreK-5 • Assigned • 0.6mi
Public 6-8 • Assigned • 0.2mi
Public 9-12 • Assigned • 1.1mi
Lifestyle
Provided by Walk Score and Local Logic
Climate risks
Minimal risk of a flood reaching the building in the next 30 years
Unlikely to be in a wildfire in next 30 years
7 days above 108° expected this year, 21 days in 30 years
80% chance of strong winds in next 30 years
1 unhealthy days expected this year, 1 days in 30 years
Sun exposure
Good sunlight
SunscoreThere appears to be minimal shading by surrounding buildings, terrain, and vegetation.
Nearby similar homes
New listings for sale in 78704
Home values near 2000 Wilson St
| Address | Redfin Estimate |
|---|---|
3 Beds | 2.5 Baths | 1996 Sq. Ft. | $1,384,329 |
3 Beds | 3 Baths | 2178 Sq. Ft. | $989,819 |
2 Beds | 2.5 Baths | 2024 Sq. Ft. | $864,294 |
2 Beds | 1 Baths | 851 Sq. Ft. | $315,017 |
1 Beds | 1 Baths | 641 Sq. Ft. | $226,413 |
3 Beds | 2 Baths | 1239 Sq. Ft. | $388,291 |
- Beds | 1 Baths | 1532 Sq. Ft. | $791,784 |
| Address | Redfin Estimate |
|---|---|
4 Beds | 3 Baths | 2524 Sq. Ft. | — |
3 Beds | 3.5 Baths | 2234 Sq. Ft. | $1,043,880 |
3 Beds | 3.5 Baths | 2156 Sq. Ft. | — |
1 Beds | 1 Baths | 641 Sq. Ft. | $237,599 |
2 Beds | 1 Baths | 851 Sq. Ft. | $329,484 |
3 Beds | 2.5 Baths | 1442 Sq. Ft. | $838,212 |
- Beds | 2 Baths | 1471 Sq. Ft. | $1,025,986 |
| Address | Redfin Estimate |
|---|---|
3 Beds | 2 Baths | 1978 Sq. Ft. | $1,008,976 |
3 Beds | 3.5 Baths | 2178 Sq. Ft. | $1,024,702 |
1 Beds | 1 Baths | 692 Sq. Ft. | $228,410 |
2 Beds | 1 Baths | 851 Sq. Ft. | $278,056 |
3 Beds | 2 Baths | 1239 Sq. Ft. | $423,421 |
3 Beds | 4 Baths | 3076 Sq. Ft. | $1,625,226 |
3 Beds | 2.5 Baths | 2319 Sq. Ft. | $1,226,341 |
More real estate resources
- Neighborhoods
- Cities
- Zip Codes
- Popular Searches
| South Congress homes for sale | |||
| Bouldin Creek homes for sale | |||
| South Austin homes for sale |

| Leander homes for sale | |||
| Round Rock homes for sale | |||
| Cedar Park homes for sale |
| 78704 homes for sale | |||
| 78746 homes for sale | |||
| 78641 homes for sale | |||
| 78717 homes for sale | |||
| 78613 homes for sale |
Find us
Subsidiaries
Affiliated Business
Copyright: © 2026 Redfin. All rights reserved.
Updated September 2025: By searching, you agree to the Terms of Use, and Privacy Policy.
Do not sell or share my personal information.
REDFIN and all REDFIN variants, WALK SCORE, and the R logos, are trademarks of Redfin Corporation, registered or pending in the USPTO.
California DRE #01521930
Redfin is licensed to do business in New York as Redfin Real Estate. NY Standard Operating Procedures
New Mexico Real Estate Licenses
TREC: Info About Brokerage Services, Consumer Protection Notice
All mortgage lending products and information are provided by Rocket Mortgage, LLC | NMLS #3030; www.NMLSConsumerAccess.org. Licensed in 50 states. This site is not authorized by the New York State Department of Financial Services for mortgage solicitation or loan applications activities related to properties located in the State of New York.
Redfin Corporation is an affiliated business of Rocket Limited Partnership. Each company, and their subsidiaries, are separate legal entities operated and managed through its own management and governance structures.
If you are using a screen reader, or having trouble reading this website, please call Redfin Customer Support for help at 1-844-759-7732.
REDFIN IS COMMITTED TO AND ABIDES BY THE FAIR HOUSING ACT AND EQUAL OPPORTUNITY ACT. READ REDFIN'S FAIR HOUSING POLICY AND THE NEW YORK STATE FAIR HOUSING NOTICE.


United States
Canada