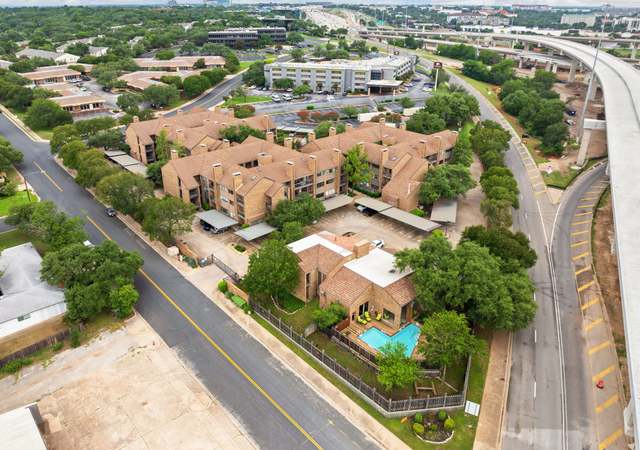
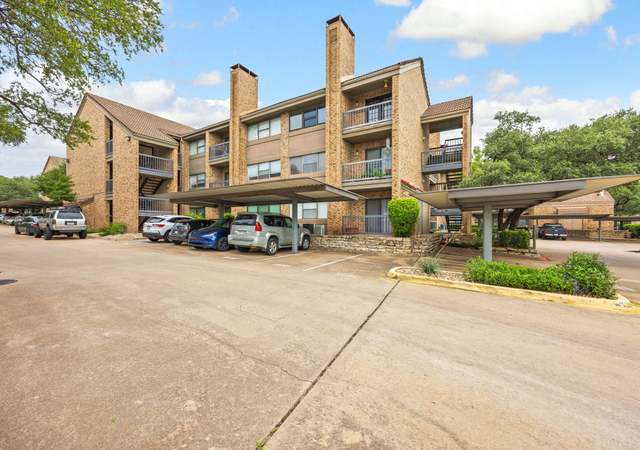
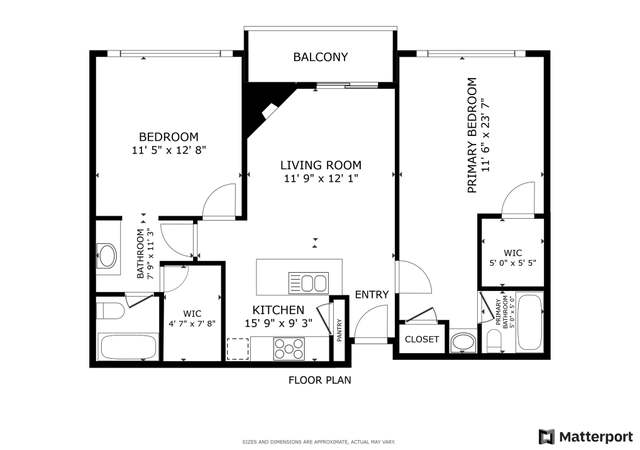
End unit condo in desirable 78758 zip near Domain shopping center. Energy efficient double pane windows throughout including a sliding glass door which leads to a covered patio w/ extended wooden deck. Smart programmable thermostats. Laminate floors throughout with carpeted stairs. Light granite countertops w/ espresso cabinets & stainless steel appliances in kitchen. Built in bookshelf & wood burning fireplace in living room. Oskar Blues, Adelbert's, 4th Tap, & Celis Breweries nearbyRestrictions: Yes
CondoProperty Type
1984Year Built
2,090 sq ftLot Size
$145Est. Price/Sq.Ft.
1 spaceParking
Listed by Debra Barrera• Compass RE Texas, LLC
Bought with McKinsey Tutor• Century 21 Stribling Properties
UPDATE: All A-Plns (2Br 1.5BA) will be SOLD at Reduced List Amounts if closed by 12/15/13. Actual AS-IS are offered at $75,000 or with upgrades at $77,500. These are absolutely incredible savings. Inventory includes move-in ready and to be made ready according to closing dates. Use our preferred lender and your client will pay only 3% down and they will earn a $1,000 toward their closing cost from the seller. Lock-box on park bench in front of clubhouse. Come see us today - End Unit - snag it now!
Year
Property tax
Land + Additions
Assessment*
2026
$3,353 (−10.3%)
$21,010 + $142,820
$163,830
2025
$3,737 (−0.7%)
$21,010 + $161,588
$182,598
2024
$3,763 (+20.5%)
2023
$3,123 (+0.8%)
2022
$3,099 (−0.2%)
2021
$3,105 (+7.5%)
2020
$2,888 (+3.8%)
$210 + $129,476
$129,686
2019
$2,782 (−0.6%)
$210 + $129,476
$129,686
2018
$2,798 (+49.4%)
2017
$1,873 (+10.0%)
$21,010 + $55,366
$76,376
2016
$1,703 (+0.9%)
2014
$1,687 (−2.2%)
$21,010 + $49,893
$70,903
2013
$1,725 (+12.7%)
$21,010 + $49,893
$70,903
2012
$1,531 (+6.6%)
$21,010 + $49,034
$70,044
2011
$1,436 (+5.0%)
2010
$1,368
2009
$1,368
Tax history for 2018 W Rundberg Ln Unit 11D
Year
Property tax
Land + Additions
Assessment*
2026
$3,353 (−10.3%)
$21,010 + $142,820
$163,830
2025
$3,737 (−0.7%)
$21,010 + $161,588
$182,598
2024
$3,763 (+20.5%)
2023
$3,123 (+0.8%)
2022
$3,099 (−0.2%)
2021
$3,105 (+7.5%)
2020
$2,888 (+3.8%)
$210 + $129,476
$129,686
2019
$2,782 (−0.6%)
$210 + $129,476
$129,686
2018
$2,798 (+49.4%)
2017
$1,873 (+10.0%)
$21,010 + $55,366
$76,376
2016
$1,703 (+0.9%)
2014
$1,687 (−2.2%)
$21,010 + $49,893
$70,903
2013
$1,725 (+12.7%)
$21,010 + $49,893
$70,903
2012
$1,531 (+6.6%)
$21,010 + $49,034
$70,044
2011
$1,436 (+5.0%)
2010
$1,368
2009
$1,368
*Taxable value of land and structures on it ("additions") is determined regularly by local assessors and does not affect market price.
Public record
Public record
Zoning
Beds
—
Baths
—
Stories
1
Lot width
—
Lot depth
—
Lot size
—
Year renovated
—
Sq. Ft.
955
Year built
1984
Style
Condo/Co-op
County
Travis County
APN
748349
Parking Spaces
—
Basement
—
Accessible
—
HOA Dues
—
Garage
—
Features
—
Last updated by owner on Sep 22, 2026.
MF-3
Multifamily Residence Medium Density District
Multifamily residence medium density (MF-3) district is the designation for multifamily use with a maximum density of up to 36 units per acre, depending on unit size. An MF-3 district designation may be applied to a use in a multifamily residential area located near supporting transportation and commercial facilities in a centrally located area or in an area for which medium density multifamily use is desired.
Permitted uses
Include but are not limited to:
Agriculture-Other
Assembly/ meeting place
Garden center
Day care facility
Housing-Single unit
Housing-Multiple units
Housing-Senior
Bed & breakfast
Educational/school
Communications tower
Property details
Parking
Garage/Carport Information
Has Carport
Parking
Features: Assigned, Carport
# of Parking (Total): 1
Interior
Virtual Tour
Bathroom Information
# of Full Bathrooms: 1
# of Half Bathrooms: 1
Room 1 Information
Living Room
Room 2 Information
Den
Room 3 Information
Kitchen
Features: Breakfast Bar, Granite Counters, Mini-Kitchen
Room 4 Information
Primary Bathroom
Features: Double Vanity
Room 5 Information
Dining Room
Features: Breakfast Area
Room 6 Information
Storage Room
Room 7 Information
Primary Bedroom
Features: Walk-In Closet(s)
Room 8 Information
Laundry
Laundry Information
Features: Laundry Closet, Upper Level
Fireplace Information
Has Fireplace
# of Fireplaces: 1
Features: Living Room, Wood Burning
Equipment
Appliances: Dryer, Dishwasher, Electric Water Heater, Free-Standing Range, Disposal, Microwave, Refrigerator, Stainless Steel Appliance(s), Washer
Interior Features
Window Features: Window Treatments
Unfurnished
Flooring: Carpet, Laminate, Vinyl
Other Features: Breakfast Bar, Book Cases, Interior Steps, Track Lighting, Walk-In Closet(s)
Exterior
Building Information
Stories: 2
Roof Details: Composition
Construction Details: Brick Veneer, Frame, HardiPlank Type
Exterior Features
Exterior Features: Exterior Steps, Playground
Patio And Porch Features: Patio
Other Structures: Gazebo, Storage
Security Features: Security System Leased, Smoke Detector(s), Controlled Access
Fencing: Fenced, Wood
Pool and Spa Information
Has Private Pool
Pool Features: In Ground, Community
Lot Information
Lot Size Area: 0.048
Lot Size Acres: 0.048
Lot Features: Trees Medium Size, Trees Small Size
Property Information
Has View
Foundation Details: Slab
Resale
Financial
Tax Information
Annual Tax Amount: $1,298
Tax Year: 2017
Utilities
Utility Information
Utilities: Electricity Available
Sewer: Public Sewer
Water Source: Public
Heating & Cooling
Has Cooling
Cooling: Central Air
Has Heating
Heating: Central, Electric
Location
HOA Information
Has Home Owners Association
Association Name: Willowbrook Owners
Association Fee: $288
Monthly
Association Fee Includes: Common Area Maintenance, Insurance, Maintenance Structure
Community Information
Community Features: Common Grounds/Area, Community Mailbox, Gated, Playground, Park, Pool, Curbs
Public facts
Beds: —
Baths: —
Sq. Ft.: 955
Stories: 1.0
Lot Size: —
Style: Condo/Co-op
Year Built: 1984
Year Renovated: —
County: Travis County
APN: 748349
Home facts updated by county records on Sep 22, 2026