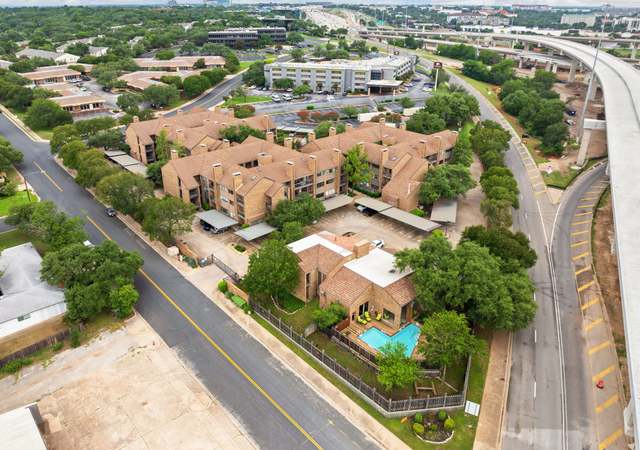
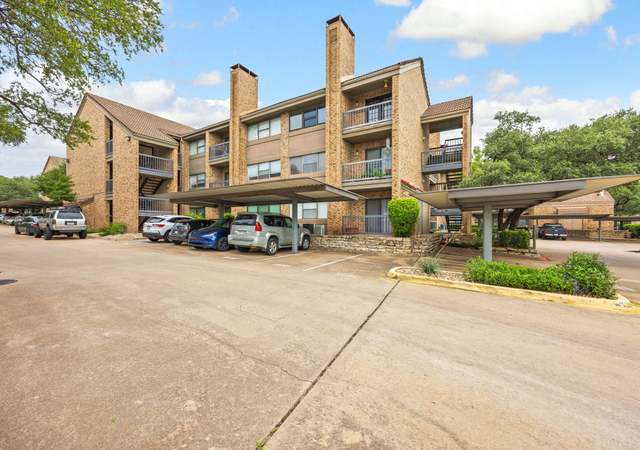
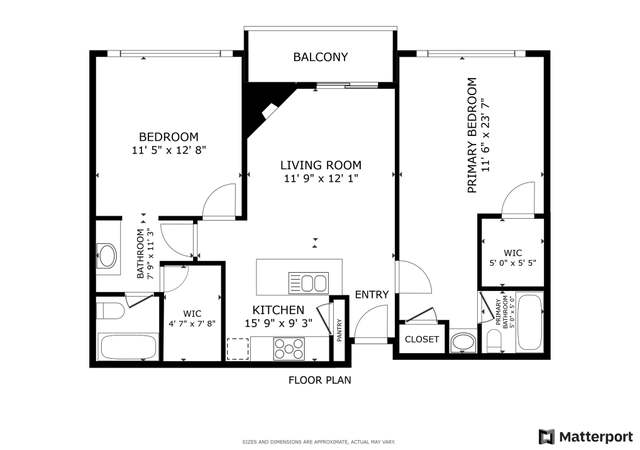
Pride of ownership shows! Fresh paint, new appliances, counter tops, back splash, light fixtures, cabinet hardware, faucets, handrails and landscaping. This unit is complete with wood flooring, wood burning fireplace and very cozy floor plan. Your perfect retreat to relax out on your own private patio or take a swim in the private community pool. Restrictions: Yes
CondoProperty Type
1984Year Built
2,090 sq ftLot Size
$144Est. Price/Sq.Ft.
2 spacesParking
Listed by Christopher Casperson• Progressive Realty Group
Bought with Edward Benson• Weichert-Barton Harris & CO
Fresh 2-tone paint, laminates, fully serviced applcs (some new). Seller Financing is Available. Other unit/s availablity. LTD Seller Financing Available - great terms!! Restrictions: Yes
Year
Property tax
Land + Additions
Assessment*
2026
$3,353 (−7.8%)
$21,010 + $142,820
$163,830
2025
$3,638 (−8.0%)
$21,010 + $156,749
$177,759
2024
$3,955 (−6.6%)
$21,010 + $178,553
$199,563
2023
$4,235 (−20.5%)
$21,010 + $213,066
$234,076
2022
$5,326 (+37.4%)
$210 + $269,478
$269,688
2021
$3,877 (+24.7%)
$210 + $177,899
$178,109
2020
$3,109 (+3.8%)
$210 + $139,434
$139,644
2019
$2,995 (+41.3%)
$210 + $139,434
$139,644
2018
$2,119 (+9.2%)
2017
$1,940 (+10.0%)
$21,010 + $58,100
$79,110
2016
$1,764 (+1.8%)
2014
$1,732 (+0.4%)
$21,010 + $51,788
$72,798
2013
$1,725 (+12.7%)
$21,010 + $51,788
$72,798
2012
$1,531 (+6.6%)
$21,010 + $49,034
$70,044
2011
$1,436 (+5.0%)
2010
$1,368
2009
$1,368
Tax history for 2018 W Rundberg Ln Unit 8a
Year
Property tax
Land + Additions
Assessment*
2026
$3,353 (−7.8%)
$21,010 + $142,820
$163,830
2025
$3,638 (−8.0%)
$21,010 + $156,749
$177,759
2024
$3,955 (−6.6%)
$21,010 + $178,553
$199,563
2023
$4,235 (−20.5%)
$21,010 + $213,066
$234,076
2022
$5,326 (+37.4%)
$210 + $269,478
$269,688
2021
$3,877 (+24.7%)
$210 + $177,899
$178,109
2020
$3,109 (+3.8%)
$210 + $139,434
$139,644
2019
$2,995 (+41.3%)
$210 + $139,434
$139,644
2018
$2,119 (+9.2%)
2017
$1,940 (+10.0%)
$21,010 + $58,100
$79,110
2016
$1,764 (+1.8%)
2014
$1,732 (+0.4%)
$21,010 + $51,788
$72,798
2013
$1,725 (+12.7%)
$21,010 + $51,788
$72,798
2012
$1,531 (+6.6%)
$21,010 + $49,034
$70,044
2011
$1,436 (+5.0%)
2010
$1,368
2009
$1,368
*Taxable value of land and structures on it ("additions") is determined regularly by local assessors and does not affect market price.
Public record
Public record
Zoning
Beds
2
Baths
1
Stories
1
Lot width
—
Lot depth
—
Lot size
—
Year renovated
—
Sq. Ft.
955
Year built
1984
Style
Condo/Co-op
County
Travis County
APN
748334
Parking Spaces
—
Basement
—
Accessible
—
HOA Dues
—
Garage
—
Features
—
Last updated by owner on Sep 22, 2026.
MF-3
Multifamily Residence Medium Density District
Multifamily residence medium density (MF-3) district is the designation for multifamily use with a maximum density of up to 36 units per acre, depending on unit size. An MF-3 district designation may be applied to a use in a multifamily residential area located near supporting transportation and commercial facilities in a centrally located area or in an area for which medium density multifamily use is desired.
Permitted uses
Include but are not limited to:
Agriculture-Other
Assembly/ meeting place
Garden center
Day care facility
Housing-Single unit
Housing-Multiple units
Housing-Senior
Bed & breakfast
Educational/school
Communications tower
Property details
Parking
Garage/Carport Information
Has Carport
Parking
Features: Carport
# of Parking (Total): 2
Interior
Bathroom Information
# of Full Bathrooms: 1
# of Half Bathrooms: 1
Room 1 Information
Primary Bathroom
Features: Double Vanity
Room 2 Information
Primary Bedroom
Features: His and Hers Closets
Laundry Information
Features: In Hall
Fireplace Information
Has Fireplace
# of Fireplaces: 1
Features: Living Room, Wood Burning
Equipment
Appliances: Dishwasher, Free-Standing Range
Interior Features
Window Features: Window Treatments
Unfurnished
Flooring: Carpet, Laminate
Other Features: Book Cases, Interior Steps, See Remarks
Exterior
Building Information
Stories: 1
Roof Details: Composition
Construction Details: Brick Veneer, Frame
Exterior Features
Exterior Features: None
Security Features: Smoke Detector(s)
Fencing: Privacy, Wood
Pool and Spa Information
Has Private Pool
Pool Features: In Ground, Community
Lot Information
Lot Size Area: 0.048
Lot Size Acres: 0.048
Lot Features: Trees Medium Size
Property Information
Foundation Details: Slab
Resale
Financial
Tax Information
Annual Tax Amount: $1,725
Tax Year: 2013
Utilities
Utility Information
Utilities: Electricity Available
Sewer: Public Sewer
Water Source: Public
Heating & Cooling
Has Cooling
Cooling: Central Air
Has Heating
Heating: Central
Location
HOA Information
Has Home Owners Association
Association Name: Willowbrook North
Association Fee: $283
Monthly
Association Fee Includes: Common Area Maintenance, Insurance, Trash, Water
Community Information
Community Features: Common Grounds/Area, Community Mailbox, Gated, Playground, Pool
Public facts
Beds: 2
Baths: 1.0
Sq. Ft.: 955
Stories: 1.0
Lot Size: —
Style: Condo/Co-op
Year Built: 1984
Year Renovated: —
County: Travis County
APN: 748334
Home facts updated by county records on Sep 22, 2026