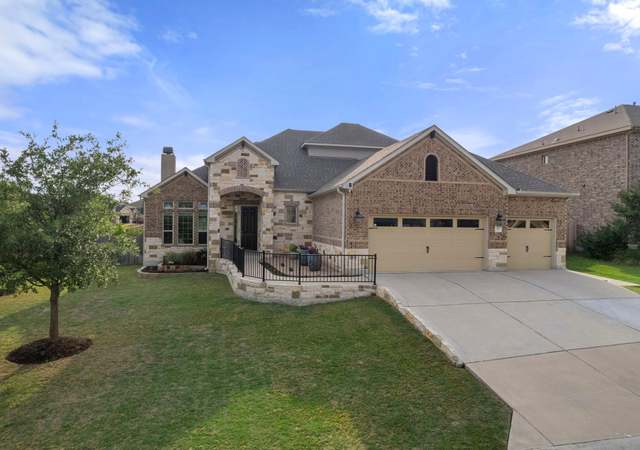
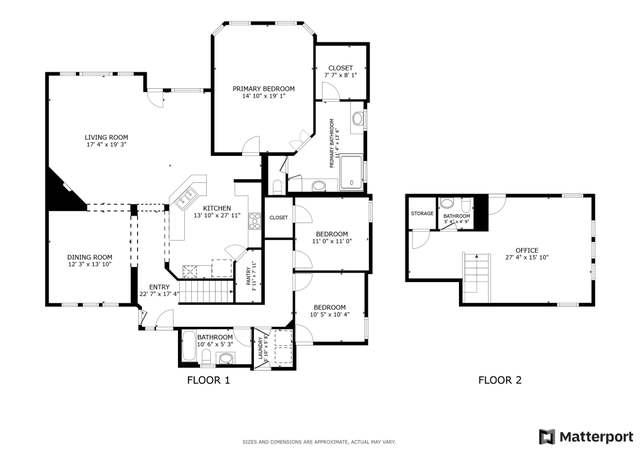
Beautifully maintained home with fantastic gardens located in the prestigious High Pointe community, a gated subdivision. This lovely home has three bedrooms and two baths plus an office and 2 living areas, all on one level. The kitchen features Corian countertops and stainless steel appliances built-in range and desk. The kitchen opens to both a breakfast area and the main living room. The living room features high ceilings, gas log fireplace, and has large windows looking out to the covered back porch and amazing back garden. There is no carpet in this him, the floors are ceramic tile at the entry, main living, kitchen and wet areas, and wood throughout the rest of the home. The primary bedroom suite features an ample bedroom with large windows looking out on the back garden, and a bath with two vanities, garden tub, and separate shower along with a spacious walk-in closet. The secondary bedrooms are of good size and share the second bath. We love this floor plan with a second living area or play-room adjacent to the secondary bedrooms! There is a covered back porch that was poured as part of the slab, and a covered addition done in very low maintenance Trex type material. The backyard has some lovely large oak trees and just the right amount of raised garden beds with stone surrounds. Grow your herbs and flowers in the most low maintenance way. LOW tax rate and natural gas (not propane) beats Belterra by a mile! The area is located about halfway between Austin and Dripping Springs and we think you get the best of both areas. It is about 5 miles to the NEW HEB in Cedar Valley, and all manner of shopping and dining at the Belterra Village. Please see the virtual tour for a floor plan and 3-D virtual walk-through of this home. Roof shingles replaced in 2023, HVAC equipment replaced in 2022.
Single-familyProperty Type
2006Year Built
0.3 acresLot Size
$243Est. Price/Sq.Ft.
2 car garageParking
Listed by Brandon Gardner• The Gardner Group, Inc.
Welcome home to this meticulously maintained single-story in the desirable gated community of Highpointe, located in the award-winning DSISD. Featuring 3 bedrooms plus office AND bonus room with all tile and hardwood floors - no carpet. The covered back deck is perfect for watching the sun rise while enjoying your morning coffee, dining al fresco, or entertaining friends. Interior was completely painted in Nov. 2016, new water heater in 2015, tons of storage space in large floored attic with shelving. Restrictions: Yes Sprinkler Sys:Yes
Year
Property tax
Land + Additions
Assessment*
2025
$12,587 (+12.8%)
$148,680 + $470,730
$619,410
2024
$11,156 (+12.8%)
2023
$9,892 (−1.9%)
2022
$10,079 (+0.6%)
2021
$10,023 (+0.4%)
2020
$9,986 (+2.4%)
$75,000 + $313,580
$388,580
2019
$9,756 (−5.9%)
$60,000 + $304,090
$364,090
2018
$10,363 (+3.9%)
$50,000 + $318,510
$368,510
2017
$9,972 (+5.3%)
$40,000 + $303,520
$343,520
2016
$9,472 (+2.5%)
$40,000 + $303,520
$343,520
2015
$9,244 (+6.4%)
$40,000 + $284,540
$324,540
2014
$8,687 (+11.1%)
2013
$7,817 (+8.4%)
2012
$7,209 (−4.2%)
$40,000 + $223,850
$263,850
2011
$7,525 (+8.4%)
2010
$6,945 (+34.8%)
2009
$5,154
Tax history for 204 Saddleback Rd
Year
Property tax
Land + Additions
Assessment*
2025
$12,587 (+12.8%)
$148,680 + $470,730
$619,410
2024
$11,156 (+12.8%)
2023
$9,892 (−1.9%)
2022
$10,079 (+0.6%)
2021
$10,023 (+0.4%)
2020
$9,986 (+2.4%)
$75,000 + $313,580
$388,580
2019
$9,756 (−5.9%)
$60,000 + $304,090
$364,090
2018
$10,363 (+3.9%)
$50,000 + $318,510
$368,510
2017
$9,972 (+5.3%)
$40,000 + $303,520
$343,520
2016
$9,472 (+2.5%)
$40,000 + $303,520
$343,520
2015
$9,244 (+6.4%)
$40,000 + $284,540
$324,540
2014
$8,687 (+11.1%)
2013
$7,817 (+8.4%)
2012
$7,209 (−4.2%)
$40,000 + $223,850
$263,850
2011
$7,525 (+8.4%)
2010
$6,945 (+34.8%)
2009
$5,154
*Taxable value of land and structures on it ("additions") is determined regularly by local assessors and does not affect market price.
Public record
Beds
—
Baths
—
Stories
—
Lot width
—
Lot depth
—
Lot size
0.3 Acres
Year renovated
2006
Sq. Ft.
2,524
Year built
2006
Style
Single Family Residential
County
Hays County
APN
R118350
Parking Spaces
—
Basement
—
Accessible
—
HOA Dues
—
Garage
—
Features
—
Last updated by owner on Aug 10, 2026.
Property details
Parking
Garage/Carport Information
Has Garage
# of Garage Spaces: 2
Parking
Features: Attached, Garage Faces Front, Garage, Garage Door Opener
# of Parking (Total): 2
# of Covered Spaces: 2
Interior
Virtual Tour
Bedroom Information
# of Main Level Bedrooms: 3
Bathroom Information
# of Full Bathrooms: 2
Room 1 Information
Bathroom
Features: Double Vanity
Level: Main
Room 2 Information
Bedroom
Features: Ceiling Fan(s)
Level: Main
Room 3 Information
Bedroom
Features: Cathedral Ceiling(s)
Level: Main
Room 4 Information
Kitchen
Features: Breakfast Bar, Breakfast Area, Kitchen/Family Room Combo, Pantry, Bar
Level: Main
Room 5 Information
Features: Garden Tub/Roman Tub, Separate Shower, Walk-In Closet(s)
Level: Main
Room 6 Information
Features: Ceiling Fan(s)
Level: Main
Room 7 Information
Family Room
Features: Ceiling Fan(s), High Ceilings
Level: Main
Laundry Information
Features: Main Level, Laundry Room, Washer Hookup, Electric Dryer Hookup, Gas Dryer Hookup
Fireplace Information
Has Fireplace
# of Fireplaces: 1
Features: Family Room, Gas Log, Gas Starter
Equipment
Appliances: Built-In Range, Cooktop, Dishwasher, Exhaust Fan, Disposal, Gas Range, Gas Water Heater, Microwave, Plumbed For Ice Maker, Stainless Steel Appliance(s), Vented Exhaust Fan
Fencing: Back Yard, Fenced, Front Yard, Gate, Privacy, Wood
Pool and Spa Information
Pool Features: Community
Lot Information
Lot Size Area: 0.2958
Lot Size Acres: 0.2958
Lot Features: Back Yard, Close to Clubhouse, Front Yard, Gentle Sloping, Interior Lot, Landscaped, Private, Sprinklers Automatic, Trees Medium Size
Property Information
Direction Faces: Southwest
Foundation Details: Slab
Resale
Financial
Assessments and Fees
Assessed Value: $517,200
Tax Information
Annual Tax Amount: $9,891.55
Tax Year: 2023
Utilities
Utility Information
Utilities: Cable Available, Cable Connected, Electricity Connected, Natural Gas Connected, High Speed Internet Available, Sewer Connected, Water Connected, Underground Utilities
Sewer: Municipal Utility District
Water Source: Public
Heating & Cooling
Has Cooling
Cooling: Central Air, Ceiling Fan(s), Electric
Has Heating
Heating: Central, Fireplace(s), Natural Gas
Location
HOA Information
Has Home Owners Association
Association Name: High Pointe
Association Fee: $318
Quarterly
Association Fee Includes: Common Area Maintenance
Community Information
Community Features: Common Grounds/Area, Clubhouse, Conference/Meeting Room, Fitness Center, Gated, Internet Access, Playground, Park, Property Manager On-Site, Pool, Sport Court(s), Street Lights, Suburban, Sidewalks, Tennis Courts, Trails/Paths, Curbs
Public facts
Beds: —
Baths: —
Sq. Ft.: 2,524
Stories: —
Lot Size: 0.3 acres
Style: Single Family Residential
Year Built: 2006
Year Renovated: 2006
County: Hays County
APN: R118350
Home facts updated by county records on Aug 10, 2026
Around this home
Schools
Sycamore Springs Elementary School
Public PreK-5 • Assigned • 0.5mi
8/10
Sycamore Springs Middle
Public 6-8 • Assigned • 0.5mi
9/10
Dripping Springs High School
Public 9-12 • Assigned • 6.5mi
7/10
Provided by GreatSchools
Lifestyle
Provided by Walk Score and Local Logic
Climate risks
1/10 Flood Factor
Minimal risk of a flood reaching the building in the next 30 years
5/10 Fire Factor
6% chance of being in a wildfire in next 30 years
8/10 Heat Factor
7 days above 107° expected this year, 22 days in 30 years
6/10 Wind Factor
76% chance of strong winds in next 30 years
2/10 Air Factor
0 unhealthy days expected this year, 1 days in 30 years
Provided by First Street
Historical weather
Austin, TX • 78737
Average low and high temperatures (°F)
58
38
69
47
79
55
80
62
85
65
91
74
90
73
96
74
91
68
87
63
75
53
67
47
Jan
Feb
Mar
Apr
May
Jun
Jul
Aug
Sep
Oct
Nov
Dec
Sun exposure
In this area, properties receive around 9.4 hours in
June and 4.9 hours in December, which is comparable to the
U.S. average for solar exposure.
9.4 hrs
4.9 hrs
JuneDecember
Provided by Shadowmap
Estimated sale price
$584,000 – $707,000
Reach more buyers when you sell with Redfin. Save up to $6,145 in fees.3 minutes to get started.