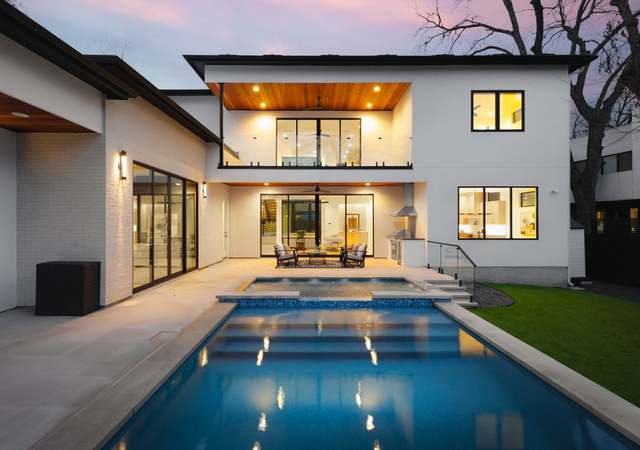
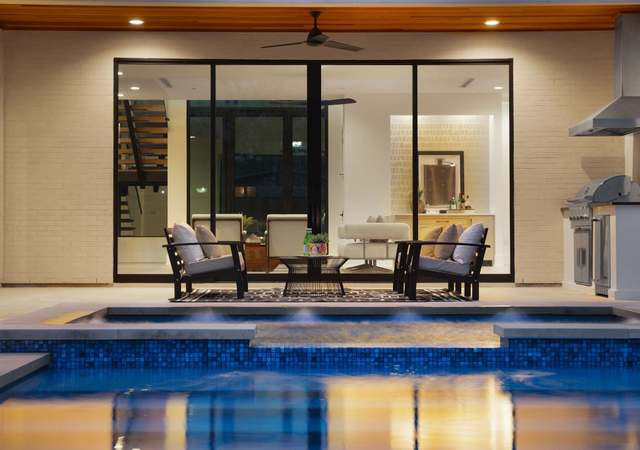
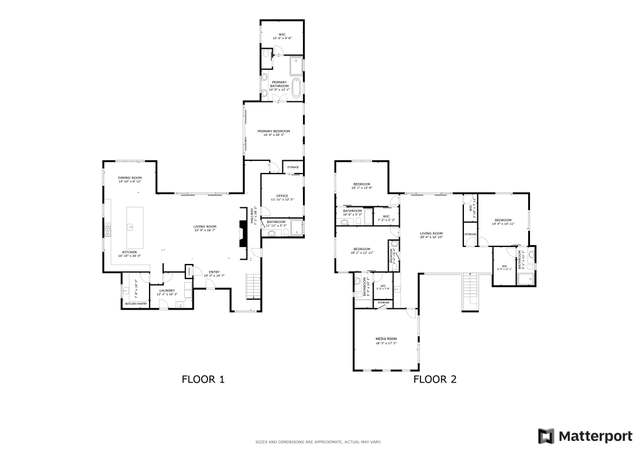
This one-of-a-kind home sits on a quiet street in one of Austin's most beloved neighborhoods. Just TWO blocks away from the city's heartbeat, South Congress, this Travis Heights home has everything you didn't know you would be able to find in Central Austin. The main house has 4 bedrooms, a spacious private office, an incredible custom home theater room ready to screen your favorites with surround sound, Control-4 lighting, high-def projector system, 100” cinema screen, and automatic closing velvet dark-out drapes so you'll have no reason to leave your cozy set up. You're going to fall in love with this layout from the moment you step through the front doors. You'll find beautiful natural light throughout the home with perfectly placed windows and doors! The chef's kitchen is perfect for dinner parties, community events, or relaxing weeknight dinners. Thermador and Bosch appliances, wine fridge, plenty of cabinets and prep space for your culinary delights (or takeout!). The indoor-outdoor flow honors Austin's beautiful year-round weather. The perfect private courtyard just off the living room allows plenty of hangout space without sacrificing yard space for gardening or just feeling the grass under your feet. This is your urban oasis. This home ALSO has a detached 1/1 garage apartment perched above the rare 3-car garage overlooking the treetops! This is the perfect place to host short and long term family & friends OR an incredible money-making AirBnB for as much or as little as you want to rent it out. Home features solar panels, Tesla charging station, soaking tub, tons of storage, beautiful finishes, & more. Imagine a sunny weekend walk over to South Congress for brunch at June's, a drink on the patio of Aba, or seafood under the trees at Perla or Homeslice, all just a few blocks away (but far enough away that you don't feel the hustle and bustle from the quiet comfort of your home. ) Tax records show the main house 3,578 sqft and the garage apartment is 464 sqft!
Single-familyProperty Type
2018Year Built
0.28 acresLot Size
$618Est. Price/Sq.Ft.
3 car garageParking
Listed by Lisa Munoz• Compass RE Texas, LLC
Contact: (512) 575-3644
Bought with Todd Burgener• Douglas Elliman Real Estate
Amazing custom built Urban Farmhouse. A rare large lot in Travis Heights. Pool plans and renderings are coming with a $50,000 credit for pool construction conveyed to the buyer at time of sale. Imagine plunging into the pool with an amazing wall of windows that open to your Great Room. New HEB is under construction as well at S. Congress and Oltorf. Master on main, dedicated office on main. Three ensuite bedrooms up. Three car detached garage, featuring an upstairs apartment-- could be used for VRBO. Guest Accommodations: Yes Sprinkler Sys:Yes
Unlock MLS #7803385
Oct 21, 2017
Delisted
—
Aug 10, 2017
Price Changed
*
Aug 1, 2017
Relisted
—
Jul 23, 2017
Delisted
—
May 11, 2017
Listed
*
May 9, 2017
Coming Soon
*
Public Records
Nov 14, 2016
Sold
*
Public Records
Nov 14, 2016
Sold
*
Unlock MLS #5233148
Oct 13, 2016
Price Changed
*
Oct 13, 2016
Delisted
—
Aug 31, 2016
Listed
*
Unlock MLS #4272159
Nov 11, 2016
Sold
*
Oct 13, 2016
Pending
—
Oct 13, 2016
Price Changed
$550,000
$136/sq ft
Aug 31, 2016
Listed
$600,000
$148/sq ft
Public Records
Apr 25, 2016
Sold
*
Unlock MLS #6322060
Apr 21, 2016
Sold
*
Feb 5, 2016
Pending
—
Jan 30, 2016
Listed
$495,000
$122/sq ft
Unlock MLS #3051365
Apr 10, 2016
Pending
—
Feb 5, 2016
Pending
—
Jan 30, 2016
Listed
*
Public Records
Apr 2, 1968
Sold
*
Year
Property tax
Land + Additions
Assessment*
2026
$41,886 (−12.0%)
$725,243 + $1,599,668
$2,324,911
2025
$47,579 (−1.3%)
$725,243 + $1,599,668
$2,324,911
2024
$48,214 (+19.8%)
$960,000 + $1,472,800
$2,432,800
2023
$40,233 (−9.9%)
$960,000 + $1,263,724
$2,223,724
2022
$44,639 (−0.2%)
2021
$44,727 (+30.7%)
$540,000 + $1,514,824
$2,054,824
2020
$34,215 (+69.5%)
$540,000 + $996,618
$1,536,618
2019
$20,183 (+68.8%)
$540,000 + $400,980
$940,980
2018
$11,956 (−20.9%)
$480,000 + $197,938
$677,938
2017
$15,118 (+9.1%)
$450,000 + $171,259
$621,259
2016
$13,854 (+20.0%)
$480,000 + $197,938
$677,938
2014
$11,543 (+21.2%)
$350,000 + $135,049
$485,049
2013
$9,525 (+40.4%)
$350,000 + $135,049
$485,049
2012
$6,786 (−0.8%)
$280,000 + $106,672
$386,672
2011
$6,843 (+5.0%)
2010
$6,516
2009
$6,516
Tax history for 2207 Rebel Rd
Year
Property tax
Land + Additions
Assessment*
2026
$41,886 (−12.0%)
$725,243 + $1,599,668
$2,324,911
2025
$47,579 (−1.3%)
$725,243 + $1,599,668
$2,324,911
2024
$48,214 (+19.8%)
$960,000 + $1,472,800
$2,432,800
2023
$40,233 (−9.9%)
$960,000 + $1,263,724
$2,223,724
2022
$44,639 (−0.2%)
2021
$44,727 (+30.7%)
$540,000 + $1,514,824
$2,054,824
2020
$34,215 (+69.5%)
$540,000 + $996,618
$1,536,618
2019
$20,183 (+68.8%)
$540,000 + $400,980
$940,980
2018
$11,956 (−20.9%)
$480,000 + $197,938
$677,938
2017
$15,118 (+9.1%)
$450,000 + $171,259
$621,259
2016
$13,854 (+20.0%)
$480,000 + $197,938
$677,938
2014
$11,543 (+21.2%)
$350,000 + $135,049
$485,049
2013
$9,525 (+40.4%)
$350,000 + $135,049
$485,049
2012
$6,786 (−0.8%)
$280,000 + $106,672
$386,672
2011
$6,843 (+5.0%)
2010
$6,516
2009
$6,516
*Taxable value of land and structures on it ("additions") is determined regularly by local assessors and does not affect market price.
Public record
Public record
Zoning
Permits
Beds
6
Baths
5.5
Stories
2
Lot width
77 ft.
Lot depth
148 ft.
Lot size
12,175
Year renovated
2025
Sq. Ft.
4,042
Year built
2018
Style
Single Family Residential
County
Travis County
APN
284491
Parking Spaces
3
Basement
No
Accessible
No
HOA Dues
—
Garage
Yes
Features
Green, Pool
Last updated by owner on Sep 11, 2025.
SF-3
Family Residence District
Family residence (SF-3) district is the designation for a moderate density single-family residential use and a duplex use on a lot that is a minimum of 5,750 sq ft. An SF-3 district designation may be applied to a use in an existing single-family neighborhood with moderate sized lots or to new development of family housing on lots that are 5,750 sq ft or more. A duplex use that is designated as an SF-3 district is subject to development standards that maintain single-family neighborhood characteristics.
Permitted uses
Include but are not limited to:
Agriculture-Other
Assembly/ meeting place
Garden center
Day care facility
Housing-Single unit
Housing-Multiple units
Housing-Senior
Bed & breakfast
Educational/school
Communications tower
Jan 14, 2026 • Final
Plumbing
Construct a new concrete pool and spa with a heater.
Pool and hot tub
Jan 14, 2026 • Final
Building
Construct a new concrete pool and spa with a heater.
Grading
Pool and hot tub
Permit history is from public records and may be incomplete or inaccurate. Redfin and its agents make no representations about the property condition or permit status. Buyers should independently verify all information.
Property details
Parking
Garage/Carport Information
Has Garage
# of Garage Spaces: 3
Parking
Features: Driveway, Garage Faces Front, Garage, Off Street, Paved, Private, Electric Vehicle Charging Station(s)
# of Parking (Total): 6
# of Covered Spaces: 3
Interior
Bedroom Information
# of Main Level Bedrooms: 2
Bathroom Information
# of Full Bathrooms: 5
# of Half Bathrooms: 1
Room 1 Information
Living Room
Description: Full living area inside the separate garage apartment with private balcony
Features: Ceiling Fan(s)
Level: Second
Room 2 Information
Kitchen
Description: Full kitchen inside the separate garage apartment
Features: Kitchen/Family Room Combo, Quartz Counters, Second Kitchen
Level: Second
Room 3 Information
Bathroom
Description: Full bathroom inside the separate garage apartment
Level: Second
Room 4 Information
Bedroom
Description: Bedroom inside the separate garage apartment
Other Features: Built-in Features, Ceiling Fan(s), Chandelier, Double Vanity, Entrance Foyer, High Ceilings, In-Law Floorplan, Interior Steps, Kitchen Island, Multiple Living Areas, Main Level Primary, Multiple Closets, Open Floorplan, Pantry, Recessed Lighting, Storage, Smart Home, Soaking Tub, Study, Walk-In Closet(s), High Speed Internet
Exterior
Building Information
Stories: 2
Year Built Source: Public Records
Roof Details: Metal
Construction Details: HardiPlank Type
Exterior Features
Exterior Features: Private Yard, Rain Gutters
Patio And Porch Features: Rear Porch, Covered, Patio
Other Structures: Garage(s), Garage Apartment, Guest House, Living Quarters, Second Residence
Security Features: Security System
Fencing: Back Yard, Wood
Green Features
Green Energy Efficient: See Remarks
Pool and Spa Information
Pool Features: Community
Lot Information
Lot Size Area: 0.2795
Lot Size Acres: 0.2795
Lot Features: Back Yard, Front Yard, Landscaped, Level, Private, Sprinklers Automatic
Property Information
Has View
Direction Faces: Northwest
Foundation Details: Slab
Resale
Financial
Assessments and Fees
Assessed Value: $2,432,800
Tax Information
Annual Tax Amount: $44,015.36
Tax Year: 2024
Utilities
Utility Information
Utilities: Cable Available, Electricity Connected, Fiber Optic Available, Natural Gas Connected, Phone Available, Sewer Connected, Water Connected
Sewer: Public Sewer
Water Source: Public
Heating & Cooling
Has Cooling
Cooling: Central Air, Ceiling Fan(s)
Has Heating
Heating: Central, Fireplace(s)
Location
Community Information
Community Features: Internet Access, Park, Pool, Sidewalks, Trails/Paths
Public facts
Beds: 6
Baths: 5.5
Sq. Ft.: 4,042
Stories: 2.0
Parking Spaces: 3
Basement: No
Accessible: No
Lot Size: 0.28 acres
Style: Single Family Residential
Year Built: 2018
Year Renovated: 2025
County: Travis County
APN: 284491
HOA Dues: —
Garage: Yes
Features: Green, Pool
Home facts updated by owner on Sep 11, 2025
Around this home
Schools
Travis Heights Elementary School
Charter PreK-5 • Assigned • 0.2mi
6/10
Fulmore Middle School
Public 6-8 • Assigned • 0.4mi
4/10
Travis High School
Public 9-12 • Assigned • 0.6mi
1/10
Provided by GreatSchools
Lifestyle
Provided by Walk Score and Local Logic
Local insights from Redfin agents
Many buyers want to stay close to downtown without paying 78704 prices. Neighborhoods like 78745, 78748, and 78749 continue to attract buyers looking for parks, local restaurants, mature trees and a shorter commute while still getting more house for...