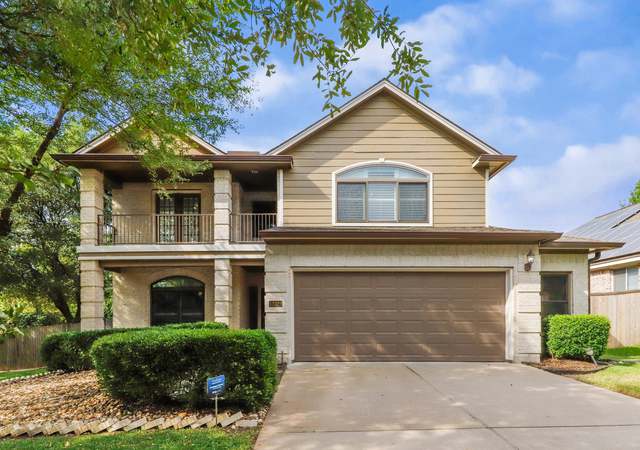
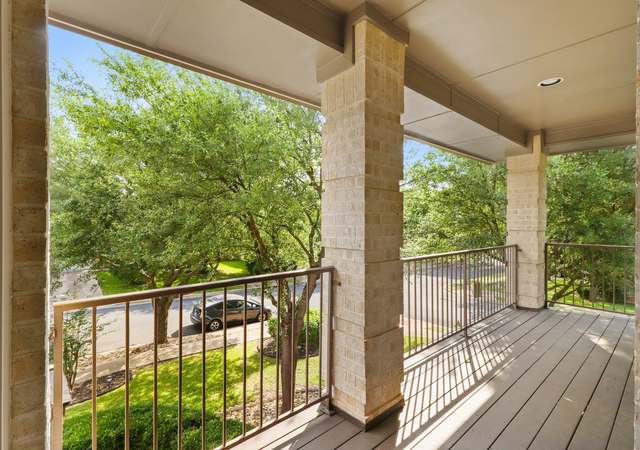
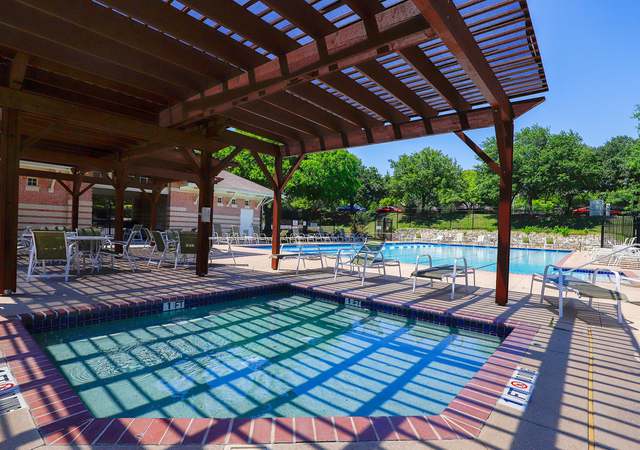
This beautiful family home, resides on a large tree filled corner lot, just across the street from the park & neighborhood pool. The sprawling open concept design boasts 3,106 of living space w/ high ceilings in the entry and abundant windows that offer great natural light. Updated kitchen w/ custom glass front cabinetry, travertine backsplash, granite counters & S/S appliances. Luxurious Master retreat downstairs, Huge Bonus room & 3 spacious bedrooms up with large JACK & JILL BATH w/ separate vanities. FEMA - Unknown Restrictions: Yes
Single-familyProperty Type
1996Year Built
9,757 sq ftLot Size
$198Est. Price/Sq.Ft.
3 car garageParking
Listed by Jonna Juul-Hansen• Compass RE Texas, LLC
Gorgeous home situated on corner lot featuring 3 car garage, remodeled master bath, newer A/C units, new paint throughout entire home, new carpet in master, new lighting & fans throughout, and gourmet kitchen w/ custom cabinets, granite countertops, travertine backsplash, GE Profile stainless appliances, & designer vented hood. Fantastic location, across the street from park & pool, easy access to Mopac & 35, 10 minutes to The Domain, and just 15-20 to UT & tons of great downtown spots!FEMA - Unknown Restrictions: Yes
Public Records
Jul 2, 2014
Sold
*
Unlock MLS #8790394
Jun 30, 2014
Sold
*
Jun 23, 2014
Pending
—
Jun 2, 2014
Pending
—
May 29, 2014
Listed
$339,900
$109/sq ft
REMODELED:OVER $30K in UPGRADES~3 CAR GARAGE! Amazing gourmet kitchen totally redone w/ custom cabinets, granite countertops, travertine backsplash, GE Profile stainless appliances, designer vented hood over gas countertop stove~Remodeled master spa:walk-in shower w/ rain shower feature/ledge, granite his & hers vanities, new tile floors w/ deco accents, new fixtures~Newer roof and both A/C's~Newer 20 inch tile downstairs~Carpet only master & 1 bedroom~Fresh paint~Recently stained deck~1/4 acre corner lotFEMA - Unknown Restrictions: Yes
Year
Property tax
Land + Additions
Assessment*
2026
$11,500 (−10.0%)
$219,444 + $296,665
$516,109
2025
$12,771 (−1.5%)
$301,735 + $271,428
$573,163
2024
$12,971 (−4.2%)
$275,000 + $331,650
$606,650
2023
$13,546 (−17.3%)
$275,000 + $382,919
$657,919
2022
$16,383 (+33.6%)
$275,000 + $455,451
$730,451
2021
$12,265 (+18.7%)
$75,000 + $411,148
$486,148
2020
$10,332 (+3.0%)
$75,000 + $330,766
$405,766
2019
$10,034 (+3.5%)
$75,000 + $330,766
$405,766
2018
$9,692 (−0.7%)
$75,000 + $303,553
$378,553
2017
$9,759 (−2.9%)
$40,000 + $349,857
$389,857
2016
$10,051 (+25.6%)
$75,000 + $303,553
$378,553
2014
$8,004 (+7.3%)
$40,000 + $256,696
$296,696
2013
$7,458 (+3.9%)
$40,000 + $256,696
$296,696
2012
$7,178 (−0.1%)
$30,000 + $240,108
$270,108
2011
$7,186 (−1.6%)
2010
$7,303
2009
$7,303
Tax history for 2401 Rodeo Dr
Year
Property tax
Land + Additions
Assessment*
2026
$11,500 (−10.0%)
$219,444 + $296,665
$516,109
2025
$12,771 (−1.5%)
$301,735 + $271,428
$573,163
2024
$12,971 (−4.2%)
$275,000 + $331,650
$606,650
2023
$13,546 (−17.3%)
$275,000 + $382,919
$657,919
2022
$16,383 (+33.6%)
$275,000 + $455,451
$730,451
2021
$12,265 (+18.7%)
$75,000 + $411,148
$486,148
2020
$10,332 (+3.0%)
$75,000 + $330,766
$405,766
2019
$10,034 (+3.5%)
$75,000 + $330,766
$405,766
2018
$9,692 (−0.7%)
$75,000 + $303,553
$378,553
2017
$9,759 (−2.9%)
$40,000 + $349,857
$389,857
2016
$10,051 (+25.6%)
$75,000 + $303,553
$378,553
2014
$8,004 (+7.3%)
$40,000 + $256,696
$296,696
2013
$7,458 (+3.9%)
$40,000 + $256,696
$296,696
2012
$7,178 (−0.1%)
$30,000 + $240,108
$270,108
2011
$7,186 (−1.6%)
2010
$7,303
2009
$7,303
*Taxable value of land and structures on it ("additions") is determined regularly by local assessors and does not affect market price.
Public record
Public record
Zoning
Permits
Beds
4
Baths
2
Stories
2
Lot width
—
Lot depth
—
Lot size
9,749 Sq. Ft.
Year renovated
—
Sq. Ft.
3,106
Year built
1996
Style
Single Family Residential
County
Travis County
APN
370081
Parking Spaces
—
Basement
—
Accessible
—
HOA Dues
—
Garage
—
Features
—
Last updated by owner on Oct 16, 2026.
SF-6
Townhouse And Condominium Residence District
Townhouse and condominium residence (SF-6) district is the designation for a moderate density single family, duplex, two-family, townhouse, and condominium use that is not subject to the spacing and location requirements for townhouse and condominium use in an SF-5 district. An SF-6 district designation may be applied to a use in an area with large lots that have access to streets other than minor residential streets. An SF-6 district may be used as a transition between a single family and multifamily residential use.
Permitted uses
Include but are not limited to:
Agriculture-Other
Assembly/ meeting place
Garden center
Day care facility
Housing-Single unit
Housing-Multiple units
Housing-Senior
Bed & breakfast
Educational/school
Communications tower
Apr 16, 2014 • Final
Mechanical
Replace the heating and air conditioning system in an existing residential building.
HVAC
Nov 22, 2010 • Final
Mechanical
Replace the heating and air conditioning system in an existing residential building.
HVAC
Permit history is from public records and may be incomplete or inaccurate. Redfin and its agents make no representations about the property condition or permit status. Buyers should independently verify all information.
Appliances: Dishwasher, Gas Cooktop, Disposal, Gas Water Heater, Microwave, Oven, Stainless Steel Appliance(s)
Interior Features
Window Features: Window Treatments
Unfurnished
Flooring: Carpet, Laminate, Tile
Other Features: Breakfast Bar, Crown Molding, Separate/Formal Dining Room, High Ceilings, Interior Steps, Multiple Living Areas, Multiple Dining Areas, Main Level Primary, Recessed Lighting, Walk-In Closet(s), Wired for Sound
Exterior
Building Information
Stories: 2
Roof Details: Composition
Construction Details: Masonry
Exterior Features
Exterior Features: Private Yard
Patio And Porch Features: Deck
Security Features: Smoke Detector(s)
Fencing: Fenced, Privacy, Wood
Pool and Spa Information
Pool Features: Community
Lot Information
Lot Size Area: 0.224
Lot Size Acres: 0.224
Lot Features: Corner Lot, Moderate Trees, Trees Medium Size
Property Information
Direction Faces: North
Foundation Details: Slab
Updated/Remodeled
Financial
Tax Information
Annual Tax Amount: $8,651
Tax Year: 2019
Rental Information
Pets Allowed Details: No
Utilities
Utility Information
Utilities: Electricity Available, Natural Gas Available
Sewer: Public Sewer
Water Source: Public
Heating & Cooling
Has Cooling
Cooling: Central Air
Has Heating
Heating: Central, Natural Gas
Location
HOA Information
Has Home Owners Association
Association Name: Scofield Ridge
Association Fee: $38
Monthly
Association Fee Includes: Common Areas
Community Information
Community Features: Playground, Park, Pool, Curbs
Public facts
Beds: 4
Baths: 2.0
Sq. Ft.: 3,106
Stories: 2.0
Lot Size: 9,749 square feet
Style: Single Family Residential
Year Built: 1996
Year Renovated: —
County: Travis County
APN: 370081
Home facts updated by county records on Oct 16, 2026
Around this home
Schools
Parmer Lane Elementary School
Public PreK-5 • Assigned • 0.9mi
6/10
Westview Middle School
Public 6-8 • Assigned • 0.8mi
2/10
John B Connally High School
Public 9-12 • Assigned • 1.3mi
2/10
Provided by GreatSchools
Lifestyle
Provided by Walk Score and Local Logic
Climate risks
1/10 Flood Factor
Minimal risk of a flood reaching the building in the next 30 years
3/10 Fire Factor
0.31% chance of being in a wildfire in next 30 years
8/10 Heat Factor
6 days above 108° expected this year, 20 days in 30 years
6/10 Wind Factor
76% chance of strong winds in next 30 years
2/10 Air Factor
1 unhealthy days expected this year, 1 days in 30 years
Provided by First Street
Historical weather
Austin, TX • 78727
Average low and high temperatures (°F)
59
40
70
49
81
57
82
64
87
67
93
75
95
76
97
76
93
71
88
65
77
55
68
48
Jan
Feb
Mar
Apr
May
Jun
Jul
Aug
Sep
Oct
Nov
Dec
Sun exposure
In this area, properties receive around 9.4 hours in
June and 4.9 hours in December, which is comparable to the
U.S. average for solar exposure.
9.4 hrs
4.9 hrs
JuneDecember
Provided by Shadowmap
Estimated sale price
$585,000 – $708,000
Reach more buyers when you sell with Redfin. Save up to $6,153 in fees.3 minutes to get started.