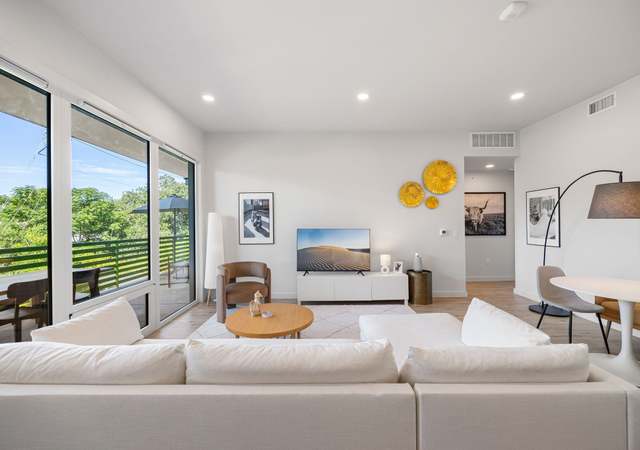
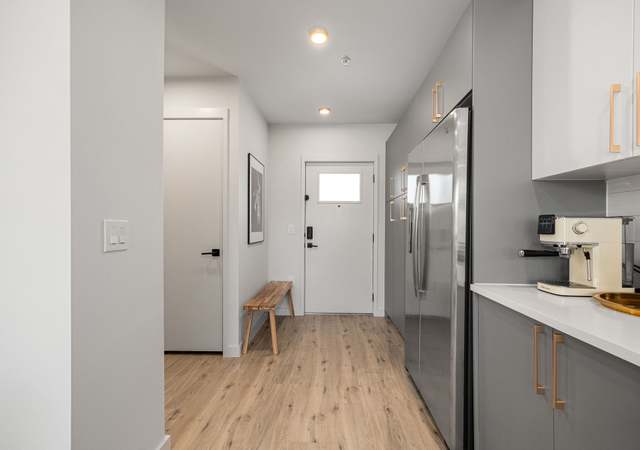
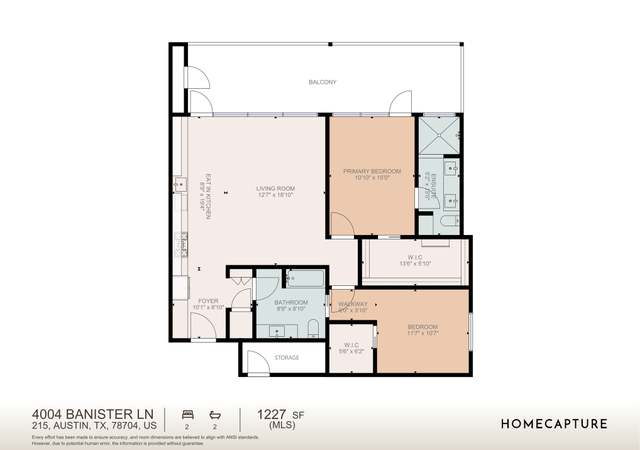
Bright 78704 end-unit Townhome with S. Lamar walkability. Relaxing private courtyard with enclosed masonry walls, fireplace, and quality turf upgrade. Unmatched privacy at the end of the community next to the woods. Open air office space upstairs with treehouse views. 1-car garage + storage bump-out perfect for fridge or shelving. Ample closet space. Pristine gated community. Just an 8-minute drive to Downtown and right around the corner from S. Lamar. Make it modern with just a few simple updates!FEMA - Unknown Restrictions: Yes Sprinkler Sys:Yes
CondoProperty Type
2005Year Built
3,789 sq ftLot Size
$344Est. Price/Sq.Ft.
1 car garageParking
Listed by Drew Johnson• Twelve Rivers Realty
Bought with Mishell Kneeland• Moxie Realty Group, LLC
PRICE REDUCED! Premium East facing unit adjacent to a virtual wall of nature and greenery w/ no neighbors directly in view. Tree house feel from upstairs bedroom & office nook. Downstairs opens up to the garden with masonry privacy walls surrounding an outdoor fire place. Perfect for entertaining close friends & family. This development provides immediate access to the booming SoLa corridor & Downtown. Very lightly lived in w/ recently replaced appliances & upstairs flooring. Pre-wired for Google Fiber. FEMA - Unknown Restrictions: Yes Sprinkler Sys:Yes
Year
Property tax
Land + Additions
Assessment*
2026
$10,277 (+2.5%)
$203,633 + $286,222
$489,855
2025
$10,025 (+1.0%)
$203,633 + $286,222
$489,855
2024
$9,929 (+10.8%)
$203,633 + $297,385
$501,018
2023
$8,965 (+0.8%)
2022
$8,896 (−0.2%)
2021
$8,913 (+16.1%)
$152,725 + $256,770
$409,495
2020
$7,680 (+3.8%)
$101,816 + $243,108
$344,924
2019
$7,398 (−5.8%)
$101,816 + $243,108
$344,924
2018
$7,852 (+1.6%)
$101,816 + $244,600
$346,416
2017
$7,725 (+8.2%)
2016
$7,138 (+13.4%)
$101,816 + $244,600
$346,416
2014
$6,295 (−3.1%)
$75,420 + $189,103
$264,523
2013
$6,495 (+6.8%)
$75,420 + $189,103
$264,523
2012
$6,084 (−2.7%)
$75,420 + $188,268
$263,688
2011
$6,252 (+0.3%)
2010
$6,230
2009
$6,230
Tax history for 3406 Menchaca Rd #32
Year
Property tax
Land + Additions
Assessment*
2026
$10,277 (+2.5%)
$203,633 + $286,222
$489,855
2025
$10,025 (+1.0%)
$203,633 + $286,222
$489,855
2024
$9,929 (+10.8%)
$203,633 + $297,385
$501,018
2023
$8,965 (+0.8%)
2022
$8,896 (−0.2%)
2021
$8,913 (+16.1%)
$152,725 + $256,770
$409,495
2020
$7,680 (+3.8%)
$101,816 + $243,108
$344,924
2019
$7,398 (−5.8%)
$101,816 + $243,108
$344,924
2018
$7,852 (+1.6%)
$101,816 + $244,600
$346,416
2017
$7,725 (+8.2%)
2016
$7,138 (+13.4%)
$101,816 + $244,600
$346,416
2014
$6,295 (−3.1%)
$75,420 + $189,103
$264,523
2013
$6,495 (+6.8%)
$75,420 + $189,103
$264,523
2012
$6,084 (−2.7%)
$75,420 + $188,268
$263,688
2011
$6,252 (+0.3%)
2010
$6,230
2009
$6,230
*Taxable value of land and structures on it ("additions") is determined regularly by local assessors and does not affect market price.
Public record
Public record
Zoning
Beds
—
Baths
3
Stories
2
Lot width
—
Lot depth
—
Lot size
—
Year renovated
—
Sq. Ft.
1,248
Year built
2005
Style
Condo/Co-op
County
Travis County
APN
721685
Parking Spaces
—
Basement
—
Accessible
—
HOA Dues
—
Garage
—
Features
—
Last updated by owner on Aug 31, 2026.
CO
Conditional Overlay Combining District
The purpose of a conditional overlay (CO) combining district is to modify use and site development regulations to address the specific circumstances presented by a site.
Property details
Parking
Garage/Carport Information
Has Garage
# of Garage Spaces: 1
Parking
Features: Attached, Garage Faces Front
# of Parking (Total): 3
# of Covered Spaces: 1
Interior
Bathroom Information
# of Full Bathrooms: 2
# of Half Bathrooms: 1
Room 1 Information
Kitchen
Features: Breakfast Area, Granite Counters
Room 2 Information
Dining Room
Features: Breakfast Area
Room 3 Information
Laundry
Room 4 Information
Primary Bedroom
Features: Walk-In Closet(s)
Laundry Information
Features: Laundry Closet, Upper Level
Fireplace Information
Has Fireplace
# of Fireplaces: 2
Features: Family Room, Outside
Equipment
Appliances: Built-In Oven, Dryer, Dishwasher, Gas Cooktop, Disposal, Microwave, Refrigerator
Interior Features
Unfurnished
Flooring: Bamboo, Laminate, Tile
Other Features: Granite Counters, High Ceilings, Wired for Sound
Exterior
Building Information
Stories: 2
Year Built Source: Estimated
Roof Details: Composition
Construction Details: Masonry
Builder Name: Spicewood Residential Ltd
Exterior Features
Exterior Features: No Exterior Steps, Rain Gutters
Patio And Porch Features: Patio
Security Features: Security System Leased
Fencing: Fenced, Masonry, Wood
Lot Information
Lot Size Area: 0.087
Lot Size Acres: 0.087
Lot Features: Sprinklers Automatic, Sprinklers Partial, Trees Large Size, Trees Medium Size
Property Information
Has View
Direction Faces: North
Foundation Details: Slab
Financial
Tax Information
Tax Year: 2015
Utilities
Utility Information
Utilities: Electricity Available, Natural Gas Available, Phone Available
Sewer: Public Sewer
Water Source: Public
Heating & Cooling
Has Cooling
Cooling: Central Air
Has Heating
Heating: Central, Natural Gas
Location
HOA Information
Has Home Owners Association
Association Name: Cascada HOA
Association Fee: $324
Monthly
Association Fee Includes: Common Area Maintenance, Insurance, Maintenance Grounds, Sewer, Water
Community Information
Community Features: Common Grounds/Area, Community Mailbox, Gated
Public facts
Beds: —
Baths: 3.0
Sq. Ft.: 1,248
Stories: 2.0
Lot Size: —
Style: Condo/Co-op
Year Built: 2005
Year Renovated: —
County: Travis County
APN: 721685
Home facts updated by county records on Aug 31, 2026
Many buyers want to stay close to downtown without paying 78704 prices. Neighborhoods like 78745, 78748, and 78749 continue to attract buyers looking for parks, local restaurants, mature trees and a shorter commute while still getting more house for...