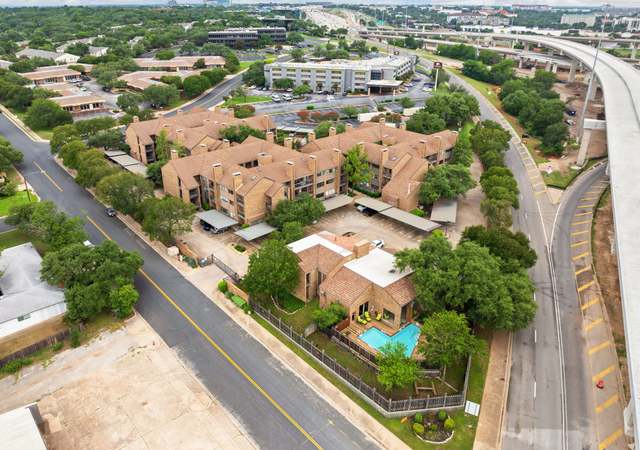
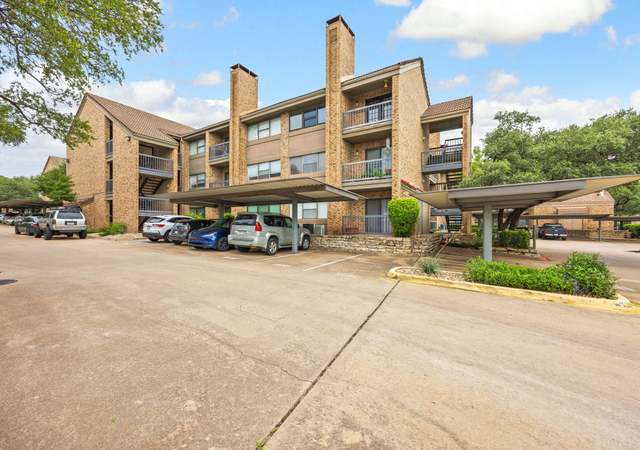
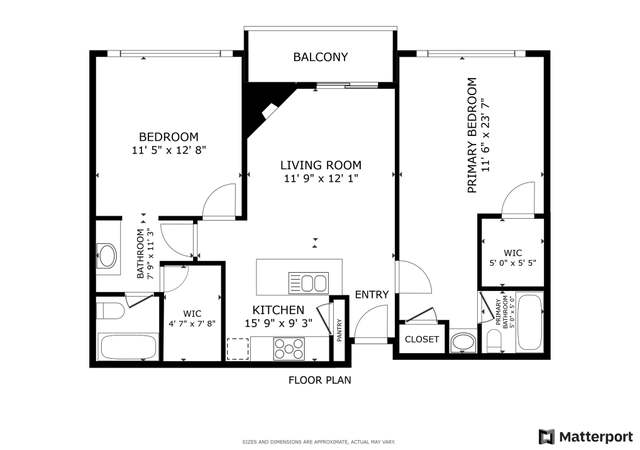
Nestled among mature trees in the desirable Spicewood Point community, this inviting condo offers a peaceful retreat in the heart of Northwest Central Austin. Ideally located with easy access to Mopac, you’re just minutes from The Domain, the Arboretum, UT, and downtown Austin, making it easy to enjoy the best of the city. This well-maintained 2-bedroom, 1-bath home features a light-filled layout with an updated kitchen that opens comfortably to the living and dining areas. The bathroom has been tastefully renovated with quartz countertops, tile flooring, and a spacious walk-in shower with classic subway tile. The primary bedroom offers abundant natural light and a generously sized walk-in closet. All windows and the French doors leading to the patio were replaced in 2022 and come with a lifetime warranty on both parts and labor from Power Home Remodeling. As a ground-floor unit, the home includes both a welcoming front porch and a private back patio with a small yard, perfect for relaxing or enjoying the surrounding greenery. A dedicated storage closet adds convenience, while the “lock-and-leave” lifestyle makes this an ideal option for a variety of living needs. Residents enjoy access to community amenities including a pool, hot tub, and guest parking.
Est. $1,865 per month, based on comparable rentals
Sale and tax history for 3809 Spicewood Springs Rd #103
Sale History
Tax History
Date
Event
Price
Public Records
Apr 20, 2026
Sold
*
Unlock MLS #6126989
Apr 20, 2026
Sold
*
Apr 13, 2026
Contingent
—
Apr 1, 2026
Listed
$325,000
$396/sq ft
Public Records
Mar 15, 2022
Sold
*
Unlock MLS #2976534
Feb 14, 2022
Pending
—
Feb 11, 2022
Listed
$305,000
$371/sq ft
* * * * * MULTIPLE OFFERS RECEIVED. DEADLINE MONDAY FEB 14 12PM NOON * * * Beautiful, lock and leave condo in Northwest Central Austin. 2 Bedroom/1 bath with an updated, light and bright kitchen. Updated bathroom with large walk-in shower. The master bedroom has lots of natural light with a nice, roomy walk-in closet. This condo has tons of natural light, but is also surrounded by large trees. Bottom floor unit has a nice front porch as well as a private back patio and small yard and even a very roomy storage closet! The entire condo is freshly painted and move-in ready! It comes with the washer/dryer and refrigerator as well! This won’t last long!
Public Records
Oct 20, 2016
Sold
*
Unlock MLS #4336548
Oct 20, 2016
Sold
*
Sep 18, 2016
Pending
—
Sep 13, 2016
Price Changed
$189,900
$231/sq ft
Aug 24, 2016
Listed
$199,900
$243/sq ft
Public Records
Nov 13, 2013
Sold
*
Unlock MLS #5099948
Nov 8, 2013
Sold
*
Oct 28, 2013
Pending
—
Oct 25, 2013
Listed
$149,999
$183/sq ft
Public Records
Jun 28, 2005
Sold
*
$141/sq ft
Public Records
Jul 31, 1998
Sold
*
$100/sq ft
Public Records
Jul 20, 1994
Sold
*
$93/sq ft
Public Records
Apr 9, 1984
Sold
*
Year
Property tax
Land + Additions
Assessment*
2026
$4,498 (−25.6%)
$74,033 + $145,782
$219,815
2025
$6,049 (+2.2%)
$74,033 + $221,570
$295,603
2024
$5,920 (+6.4%)
$74,033 + $224,659
$298,692
2023
$5,561 (+15.5%)
$74,033 + $233,339
$307,372
2022
$4,813 (−0.2%)
2021
$4,822 (+1.5%)
$74,033 + $147,513
$221,546
2020
$4,753 (+5.3%)
$74,033 + $139,436
$213,469
2019
$4,515 (+6.6%)
2018
$4,237 (+4.1%)
$74,033 + $108,403
$182,436
2017
$4,068 (+10.3%)
$74,033 + $91,399
$165,432
2016
$3,689 (+6.2%)
$74,033 + $108,403
$182,436
2014
$3,474 (+3.7%)
$74,033 + $71,946
$145,979
2013
$3,351 (+5.7%)
$74,033 + $71,946
$145,979
2012
$3,170 (+4.4%)
$74,033 + $61,996
$136,029
2011
$3,036 (+5.0%)
2010
$2,892
2009
$2,892
Public record
Beds
—
Baths
1
Stories
1
Lot width
—
Lot depth
—
Lot size
—
Year renovated
—
Sq. Ft.
821
Year built
1982
Style
Condo/Co-op
County
Travis County
APN
141287
Parking Spaces
—
Basement
—
Accessible
—
HOA Dues
—
Garage
—
Features
—
Last updated by owner on Sep 22, 2026.
Property details
Parking
Parking
Features: Assigned, Covered
# of Parking (Total): 1
Interior
Virtual Tour
Bedroom Information
# of Main Level Bedrooms: 2
Bathroom Information
# of Full Bathrooms: 1
Room 1 Information
Kitchen
Description: The kitchen is ideal for cooking meals at home and entertaining - open to the dining area and living room. Features include vertical subway tiles, modern white cabinets, quartz counters, and stainless steel appliances. Laundry closet is off of the kitchen.
Level: Main
Room 2 Information
Description: The primary ensuite features quartz counters, beautiful tile floors, subway tile and a walk-in shower.
Features: Quartz Counters
Level: Main
Room 3 Information
Description: Primary bedroom features lots of natural light, beautiful wood-like flooring, a spacious walk-in closet and spa-like ensuite.
Features: Walk-In Closet(s)
Level: Main
Laundry Information
Features: Laundry Closet, Electric Dryer Hookup
Fireplace Information
Has Fireplace
# of Fireplaces: 1
Features: Living Room
Equipment
Appliances: Dishwasher, Free-Standing Electric Range
Interior Features
Window Features: Aluminum Frames, Blinds
Flooring: Laminate, Tile
Other Features: Ceiling Fan(s), Main Level Primary, No Interior Steps, Quartz Counters, Walk-In Closet(s), High Speed Internet
Exterior
Building Information
Stories: 1
Year Built Source: Public Records
Roof Details: Composition
Construction Details: Frame, Stone Veneer, Wood Siding
Exterior Features
Exterior Features: Lighting, Private Yard
Patio And Porch Features: Patio
Security Features: Fire Sprinkler System, Smoke Detector(s)
Fencing: Fenced, Privacy, Wood
Green Features
Green Sustainability: Onsite Recycling Center
Pool and Spa Information
Pool Features: Community
Spa Features: Community
Lot Information
Lot Size Area: 0.071
Lot Size Acres: 0.071
Lot Features: Backs to Greenbelt/Park, Trees Medium Size