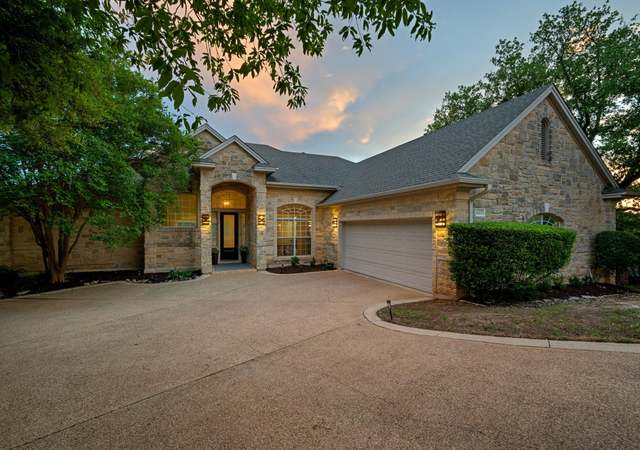
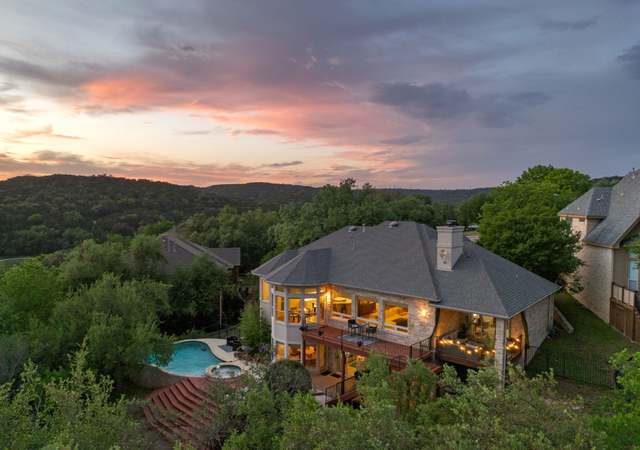
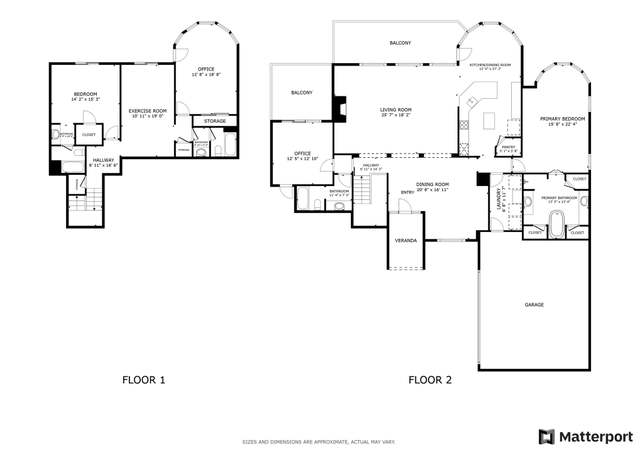
4 Beds I 4.5 Baths I 4919 SQFT I 3 Living I 2 Dining I Private Pool + Hot Tub I 5 Car Garage I On the River Place Golf Course & In a Cul-de-Sac I Flat Backyard Welcome to 3901 Conference Cove, a custom-designed residence that blends timeless sophistication with modern comfort in the coveted River Place community. From the moment you step inside, the grand entryway with soaring ceilings and custom millwork makes a striking impression, opening to immediate views of the River Place Country Club golf course. Natural light floods the home especially in the formal dining and living rooms, where tall windows frame sweeping views and high ceilings create a sense of grandeur. These spaces are a designer’s dream, ideal for elegant entertaining yet comfortable enough for everyday gatherings. Timeless marble floors pair well with the original herringbone wood flooring in the family room. The main level is anchored by a spacious primary suite complete with its own fireplace, a spa-like bathroom, and an oversized walk-in closet. Also downstairs, a secondary bedroom with an en suite bath provides privacy and flexibility for guests or multigenerational living, while a bonus room offers the perfect space for a home office, library, or fitness studio. Upstairs, a game room serves as a versatile gathering space, accompanied by two additional bedrooms each with private en suite baths. From the large covered balcony, enjoy sweeping Hill Country views and serene sunsets. The backyard is truly an outdoor retreat, featuring a flat, usable lot with two covered patios, a built-in BBQ, and a private pool and hot tub. With golf course views as your backdrop, this space is designed for both everyday relaxation and lively entertaining. Just one block from River Place Country Club, residents can enjoy golf, tennis, fitness, dining within minutes of home. The community also offers miles of hiking trails, scenic parks, all while being close to top-rated schools and city conveniences
The master is on the main level, as is most of the rest of the house. There is an additional living area between the 2 bedrooms upstairs. Lots of Car storage (5) if needed.
7 years ago• May not reflect the current state of the home
A stately and elegant traditional home situated at the end of a quiet cul de sac. High ceilings throughout with tray and other detailing. A large kitchen opens to the family room with windows looking onto the pool and the hills beyond.
7 years ago• May not reflect the current state of the home
Monica Sheldon
Redfin Associate agent
Sale history for 3901 Conference Cv
Date
Event
Price
Public Records
Dec 5, 2025
Sold
*
Unlock MLS #8249898
Dec 4, 2025
Sold
*
Oct 20, 2025
Contingent
—
Oct 2, 2025
Relisted
—
Sep 22, 2025
Contingent
—
ACTRIS #9720366
Jun 20, 2024
Rental Removed
$8,000
$2/sq ft
Jun 5, 2024
Listed for Rent
$8,000
$2/sq ft
ACTRIS #1184630
Jul 25, 2023
Rental Removed
$6,500
$1/sq ft
Jul 25, 2023
Listed for Rent
$6,500
$1/sq ft
Public Records
Mar 31, 2020
Sold
*
Public Records
Mar 31, 2020
Sold
*
Unlock MLS #2005485
Mar 27, 2020
Sold
*
Feb 20, 2020
Contingent
—
Feb 20, 2020
Listed
$1,295,000
$263/sq ft
Custom estate . 35 acre lot w/ panoramic views. Lives like single story w/ 3500+ sq ft on main level. Hardwood & marble flooring t/o. Solid core doors, Cased Kolbe windows, Custom wood molding, trim, ceiling, door treatments. Plantation shutters 3 fireplaces, multiple built-ins. Lg game room w/ wet bar & fridge. Custom pool/spa w/ water feature & fountain. Multiple outdoor living areas. Summer Kitchen w/ grill & fridge. Oversized 3 car garage w/ workshop. Detatched 2 car garage. Could be studio or pool house. Guest Accommodations: Yes Restrictions: Yes Sprinkler Sys:Yes
Unlock MLS #2302199
Oct 31, 2019
Delisted
—
Jul 10, 2019
Price Changed
*
Jun 20, 2019
Price Changed
*
Feb 8, 2019
Listed
*
Public Records
Jun 20, 2018
Sold
*
Public Records
Apr 7, 2008
Sold
*
Year
Property tax
Land + Additions
Assessment*
2026
$34,696 (+17.2%)
$465,742 + $835,603
$1,301,345
2025
$29,611 (−14.7%)
$465,742 + $835,603
$1,301,345
2024
$34,700 (+13.0%)
2023
$30,718 (+0.6%)
2022
$30,541 (+1.0%)
2021
$30,226 (+31.5%)
$178,250 + $1,016,173
$1,194,423
2020
$22,991 (+6.6%)
$178,250 + $698,474
$876,724
2019
$21,571 (+4.0%)
$178,250 + $698,474
$876,724
2018
$20,740 (−1.7%)
$178,250 + $695,395
$873,645
2017
$21,100 (+3.2%)
2016
$20,445 (+12.3%)
$178,250 + $695,395
$873,645
2014
$18,201 (+7.4%)
2013
$16,952 (+4.1%)
2012
$16,284 (−19.1%)
$187,163 + $448,837
$636,000
2011
$20,122 (−11.9%)
2010
$22,836
2009
$22,836
Tax history for 3901 Conference Cv
Year
Property tax
Land + Additions
Assessment*
2026
$34,696 (+17.2%)
$465,742 + $835,603
$1,301,345
2025
$29,611 (−14.7%)
$465,742 + $835,603
$1,301,345
2024
$34,700 (+13.0%)
2023
$30,718 (+0.6%)
2022
$30,541 (+1.0%)
2021
$30,226 (+31.5%)
$178,250 + $1,016,173
$1,194,423
2020
$22,991 (+6.6%)
$178,250 + $698,474
$876,724
2019
$21,571 (+4.0%)
$178,250 + $698,474
$876,724
2018
$20,740 (−1.7%)
$178,250 + $695,395
$873,645
2017
$21,100 (+3.2%)
2016
$20,445 (+12.3%)
$178,250 + $695,395
$873,645
2014
$18,201 (+7.4%)
2013
$16,952 (+4.1%)
2012
$16,284 (−19.1%)
$187,163 + $448,837
$636,000
2011
$20,122 (−11.9%)
2010
$22,836
2009
$22,836
*Taxable value of land and structures on it ("additions") is determined regularly by local assessors and does not affect market price.
Public record
Public record
Permits
Beds
—
Baths
3
Stories
2
Lot width
—
Lot depth
—
Lot size
0.35 Acres
Year renovated
—
Sq. Ft.
4,919
Year built
1993
Style
Single Family Residential
County
Travis County
APN
139423
Parking Spaces
—
Basement
—
Accessible
—
HOA Dues
—
Garage
—
Features
—
Last updated by owner on Aug 31, 2026.
Dec 15, 2025 • Final
Plumbing
Replace a drain line with new piping by tunneling under the home. Repair a section of the yard drain line to address root intrusion and replace the homeowner shut-off valve.
Plumbing
Jun 23, 1999 • Final
Electrical
Install a swimming pool with the required enclosure device.
Electrical
Pool and hot tub
Permit history is from public records and may be incomplete or inaccurate. Redfin and its agents make no representations about the property condition or permit status. Buyers should independently verify all information.
Property details
Parking
Garage/Carport Information
Has Garage
# of Garage Spaces: 5
Parking
Features: Door-Single, Garage, Garage Door Opener, Kitchen Level, See Remarks
# of Parking (Total): 7
# of Covered Spaces: 5
Interior
Virtual Tour
Bedroom Information
# of Main Level Bedrooms: 2
Bathroom Information
# of Full Bathrooms: 4
# of Half Bathrooms: 1
Room 1 Information
Family Room
Description: The Family Room Features Original Herringbone Floors, Views of the Pool & Backyard
Features: Bookcases, Ceiling Fan(s), High Ceilings
Level: Main
Room 2 Information
Laundry
Description: Walk in Laundry Room with Sink - Washer & Dryer Convey
Features: Tile Counters
Level: Main
Room 3 Information
Bathroom
Description: Ensuite Bathrooms with Tub / Shower Combo for ALL Secondary Bedrooms
Level: Main
Room 4 Information
Bedroom
Description: Downstairs Bedroom with Walk In Closet + Ensuite Bathroom OR Home Office
Features: Ceiling Fan(s)
Level: Main
Room 5 Information
Game Room
Description: Upstairs Gameroom with Wet Bar + Outdoor Covered Patio with Hill Country Views
Features: Wet Bar
Level: Second
Room 6 Information
Kitchen
Description: Herringbone Original Wood Floors, Large Center Island with Gas Cooktop, Walk-In Pantry, & Plenty of Storage
Features: Breakfast Area, Granite Counters, High Ceilings, Kitchen Island, Kitchen/Family Room Combo, Pantry
Level: Main
Room 7 Information
Dining Room
Description: Formal Dining Room with Custom Millwork on the Walls & Ceiling + Custom Light Fixture
Features: Coffered Ceiling(s)
Level: Main
Room 8 Information
Description: Dual Vanity + Makeup Area, Separate Soaking Tub + Free Standing Glass Shower
Features: Chandelier
Level: Main
Room 9 Information
Description: Downstairs Primary Bedroom with Sitting Area + Bonus Office or Exercise Room
Features: Ceiling Fan(s)
Level: Main
Laundry Information
Features: Inside, Main Level, Lower Level, Laundry Room
Fireplace Information
Has Fireplace
# of Fireplaces: 3
Features: Family Room, Living Room, Primary Bedroom
Patio And Porch Features: Rear Porch, Covered, Terrace, Balcony
Other Structures: Garage(s)
Fencing: Wrought Iron
Pool and Spa Information
Has Private Pool
Pool Features: In Ground, Pool/Spa Combo, Waterfall
Has Spa
Spa Features: In Ground
Lot Information
Lot Size Area: 0.3512
Lot Size Acres: 0.3512
Lot Features: Cul-De-Sac, Sprinklers In Rear, Sprinklers In Front, Landscaped, Level, On Golf Course, Many Trees, Sprinklers Automatic
Property Information
Has View
Direction Faces: Southwest
Foundation Details: Slab
Resale
Financial
Assessments and Fees
Assessed Value: $1,589,776
Tax Information
Annual Tax Amount: $31,783.20
Tax Year: 2025
Utilities
Utility Information
Utilities: Electricity Available, Natural Gas Available, Sewer Available, Underground Utilities
Sewer: Public Sewer
Water Source: Public
Heating & Cooling
Has Cooling
Cooling: Central Air
Has Heating
Heating: Central
Location
HOA Information
Has Home Owners Association
Association Name: River Place HOA
Association Fee: $300
Annually
Association Fee Includes: Common Area Maintenance
Community Information
Community Features: Golf
Public facts
Beds: —
Baths: 3.0
Sq. Ft.: 4,919
Stories: 2.0
Lot Size: 0.35 acres
Style: Single Family Residential
Year Built: 1993
Year Renovated: —
County: Travis County
APN: 139423
Home facts updated by county records on Aug 31, 2026
Around this home
Schools
River Place Elementary School
Public PreK-5 • Assigned • 2.0mi
7/10
Four Points Middle School
Public 6-8 • Assigned • 3.1mi
8/10
Vandegrift High School
Public 9-12 • Assigned • 3.2mi
8/10
Provided by GreatSchools
Lifestyle
Provided by Walk Score and Local Logic
Local insights from Redfin agents
There isn't one "Austin market" anymore. Central Austin, the suburbs, luxury homes, and entry level homes are all behaving differently. Buyers are choosing neighborhoods based on lifestyle, commute, and schools- not just price. The urgency of the...