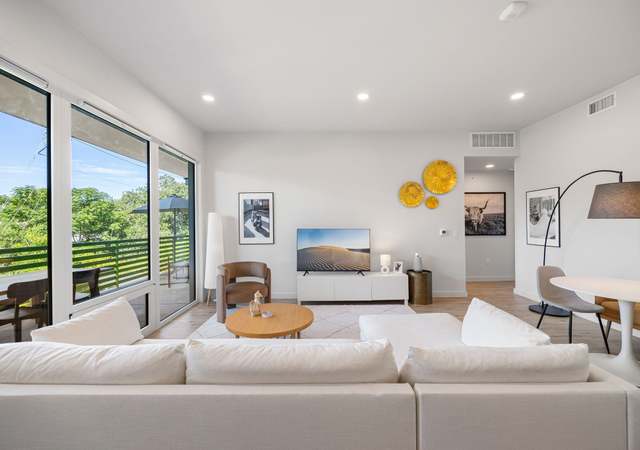
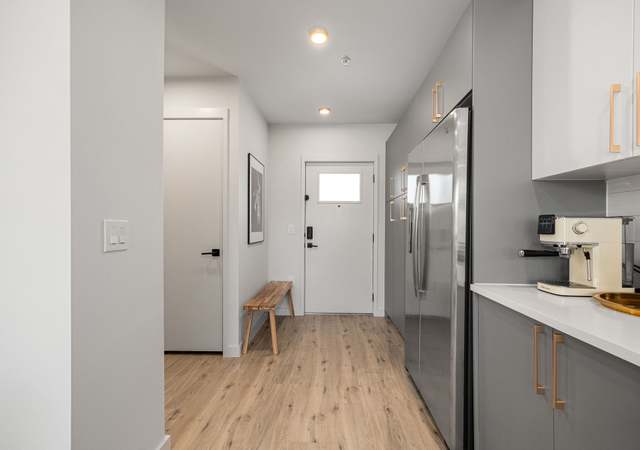
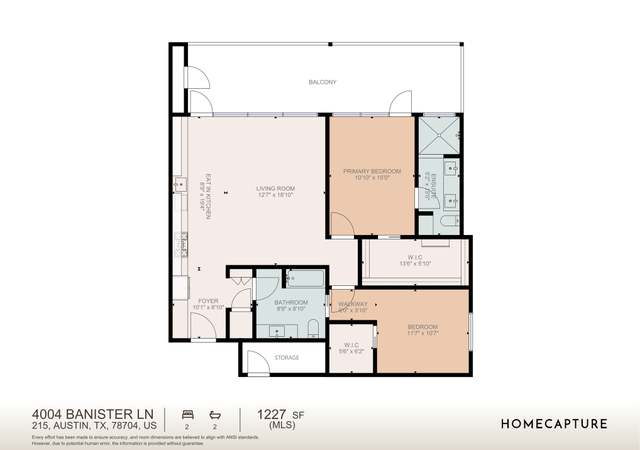
2 Bedroom 2 Full Bathrooms. Recent build in very popular 78704. Super close to Radio Coffee, Matt's El Rancho, all the good stuff. Higher end finishes throughout this home with LARGE private backyard and deck for a B/2 unit. Natural light is abundant with high ceilings and large windows on every level. All appliances and washer/dryer convey.
Gorgeous brand new home in 78704. Perfect combination of modern and classic - both the look and the layout. Private backyard. Easy walk to Radio Coffee & Bar.
Year
Property tax
Land + Additions
Assessment*
2026
$11,091 (−10.7%)
$196,875 + $345,077
$541,952
2025
$12,418 (+5.5%)
$196,875 + $409,910
$606,785
2024
$11,766 (+11.3%)
$262,500 + $331,191
$593,691
2023
$10,570 (−11.2%)
$262,500 + $321,715
$584,215
2022
$11,897 (−1.4%)
$262,500 + $339,884
$602,384
2021
$12,064 (+33.4%)
$157,500 + $396,738
$554,238
2020
$9,045 (−1.7%)
$157,500 + $248,700
$406,200
2019
$9,201
$157,500 + $271,500
$429,000
Tax history for 4203 Clawson Rd #2
Year
Property tax
Land + Additions
Assessment*
2026
$11,091 (−10.7%)
$196,875 + $345,077
$541,952
2025
$12,418 (+5.5%)
$196,875 + $409,910
$606,785
2024
$11,766 (+11.3%)
$262,500 + $331,191
$593,691
2023
$10,570 (−11.2%)
$262,500 + $321,715
$584,215
2022
$11,897 (−1.4%)
$262,500 + $339,884
$602,384
2021
$12,064 (+33.4%)
$157,500 + $396,738
$554,238
2020
$9,045 (−1.7%)
$157,500 + $248,700
$406,200
2019
$9,201
$157,500 + $271,500
$429,000
*Taxable value of land and structures on it ("additions") is determined regularly by local assessors and does not affect market price.
Public record
Public record
Zoning
Beds
2
Baths
2
Stories
2
Lot width
—
Lot depth
—
Lot size
—
Year renovated
—
Sq. Ft.
1,104
Year built
2017
Style
Condo/Co-op
County
Travis County
APN
901741
Parking Spaces
—
Basement
—
Accessible
—
HOA Dues
—
Garage
—
Features
—
Last updated by owner on Sep 21, 2026.
SF-3
Family Residence District
Family residence (SF-3) district is the designation for a moderate density single-family residential use and a duplex use on a lot that is a minimum of 5,750 sq ft. An SF-3 district designation may be applied to a use in an existing single-family neighborhood with moderate sized lots or to new development of family housing on lots that are 5,750 sq ft or more. A duplex use that is designated as an SF-3 district is subject to development standards that maintain single-family neighborhood characteristics.
Permitted uses
Include but are not limited to:
Agriculture-Other
Assembly/ meeting place
Garden center
Day care facility
Housing-Single unit
Housing-Multiple units
Housing-Senior
Bed & breakfast
Educational/school
Communications tower
Property details
Parking
Parking
Features: Driveway, Off Street
# of Parking (Total): 2
Interior
Bedroom Information
# of Main Level Bedrooms: 1
Bathroom Information
# of Full Bathrooms: 2
Room 1 Information
Bathroom
Features: See Remarks
Level: Main
Room 2 Information
Features: See Remarks
Level: Second
Room 3 Information
Kitchen
Features: Breakfast Area, Bar
Level: Main
Room 4 Information
Family Room
Description: Just off the kitchen and back patio access
Features: Cathedral Ceiling(s)
Level: Main
Room 5 Information
Bedroom
Description: Up or down both with closets and baths
Features: See Remarks
Level: First
Room 6 Information
Description: Up or down both with closets and baths
Features: See Remarks
Level: Second
Laundry Information
Features: Laundry Closet, Main Level
Equipment
Appliances: Convection Oven, Gas Cooktop, Self Cleaning Oven, Tankless Water Heater
Interior Features
Window Features: See Remarks
Flooring: Laminate, Tile
Other Features: High Ceilings, Open Floorplan, See Remarks
Exterior
Building Information
Stories: 2
Year Built Source: Builder
Roof Details: Composition
Construction Details: HardiPlank Type
Builder Name: Creative Property Solutions
Exterior Features
Exterior Features: No Exterior Steps, Private Yard
Patio And Porch Features: Deck
Fencing: Fenced, Wood
Lot Information
Lot Size Area: 0.19
Lot Size Acres: 0.19
Lot Size Dimensions: 48 x 174
Lot Features: Level, Trees Medium Size
Property Information
Direction Faces: West
Foundation Details: Slab
Resale
Financial
Assessments and Fees
Assessed Value: $593,691
Tax Information
Tax Year: 2024
Utilities
Utility Information
Utilities: Electricity Connected, Natural Gas Connected, Sewer Connected, Water Connected
Sewer: Public Sewer
Water Source: Public
Heating & Cooling
Has Cooling
Cooling: Central Air
Has Heating
Heating: Central
Public facts
Beds: 2
Baths: 2.0
Sq. Ft.: 1,104
Stories: 2.0
Lot Size: —
Style: Condo/Co-op
Year Built: 2017
Year Renovated: —
County: Travis County
APN: 901741
Home facts updated by county records on Sep 21, 2026
Around this home
Schools
Galindo Elementary School
Public PreK-5 • Assigned • 0.7mi
4/10
Fulmore Middle School
Public 6-8 • Assigned • 2.2mi
4/10
Travis High School
Public 9-12 • Assigned • 2.3mi
1/10
Provided by GreatSchools
Lifestyle
Provided by Walk Score and Local Logic
Climate risks
1/10 Flood Factor
Minimal risk of a flood reaching the building in the next 30 years
1/10 Fire Factor
Unlikely to be in a wildfire in next 30 years
8/10 Heat Factor
7 days above 108° expected this year, 21 days in 30 years
8/10 Wind Factor
80% chance of strong winds in next 30 years
2/10 Air Factor
1 unhealthy days expected this year, 1 days in 30 years
Provided by First Street
Historical weather
Austin, TX • 78704
Average low and high temperatures (°F)
60
40
71
48
82
58
83
64
89
68
95
76
95
77
98
76
94
71
90
65
78
55
69
49
Jan
Feb
Mar
Apr
May
Jun
Jul
Aug
Sep
Oct
Nov
Dec
Sun exposure
In this area, properties receive around 9.4 hours in
June and 4.9 hours in December, which is comparable to the
U.S. average for solar exposure.
9.4 hrs
4.9 hrs
JuneDecember
Provided by Shadowmap
Estimated sale price
$496,000 – $600,000
Reach more buyers when you sell with Redfin. Save up to $5,217 in fees.3 minutes to get started.