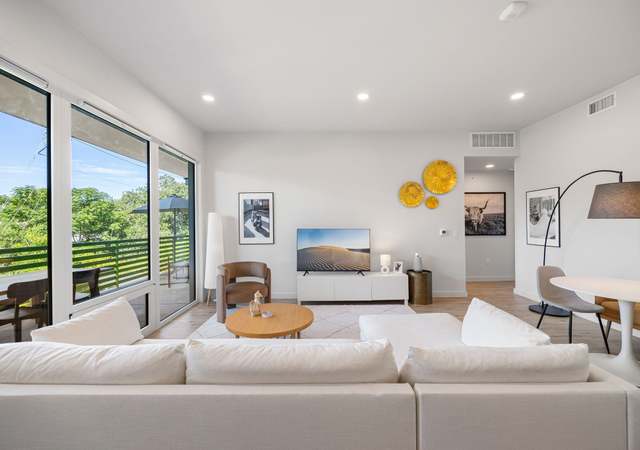
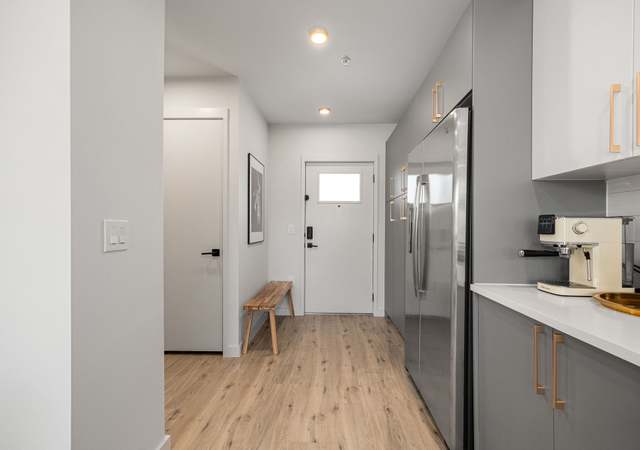
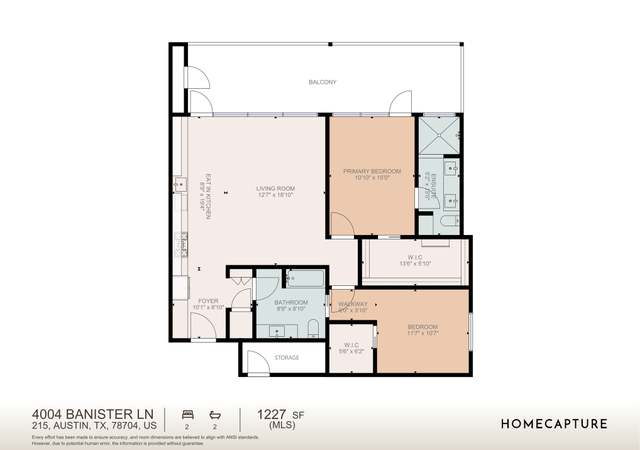
Slightly modern, slightly sexy, and 100% hip—this brand-new 2 bed, 2 bath, ADU featuring a private fenced yard and carport—located in Austin’s vibrant and rapidly redeveloping South Manchaca neighborhood. Home #2 is privately tucked away in the rear of the property under a canopy of trees. Built by LD Construction, a trusted local builder with over 20 years of experience crafting boutique custom homes, this property blends thoughtful design with high-end finishes often reserved for much more expensive homes. The first floor features a beautiful walnut butcher block eat-in kitchen, dining or desk nook, an A-frame vaulted-ceiling in the living room, large secondary bedroom with a full bath, and a private covered porch. Escalating upstairs, exposed beam stairs with a custom steel guardrail lead to a spacious balcony—perfect for entertaining. The primary suite offers warm white oak flooring and a stunning spa-inspired bathroom that feels like a private retreat. If you're looking for something fresh, refined, and close to everything Austin has to offer, this could be your next home.
As the MLS and public records start to fill up, we'll list the details here.
Public record
Public record
Zoning
Beds
—
Baths
—
Stories
—
Lot width
—
Lot depth
—
Lot size
—
Year renovated
—
Sq. Ft.
—
Year built
—
Style
Condo/Co-op
County
Travis County
APN
4506 Clawson rd
Parking Spaces
—
Basement
—
Accessible
—
HOA Dues
—
Garage
—
Features
—
Last updated by owner on May 22, 2025.
SF-3
Family Residence District
Family residence (SF-3) district is the designation for a moderate density single-family residential use and a duplex use on a lot that is a minimum of 5,750 sq ft. An SF-3 district designation may be applied to a use in an existing single-family neighborhood with moderate sized lots or to new development of family housing on lots that are 5,750 sq ft or more. A duplex use that is designated as an SF-3 district is subject to development standards that maintain single-family neighborhood characteristics.
Permitted uses
Include but are not limited to:
Agriculture-Other
Assembly/ meeting place
Garden center
Day care facility
Housing-Single unit
Housing-Multiple units
Housing-Senior
Bed & breakfast
Educational/school
Communications tower
Property details
Parking
Garage/Carport Information
Has Carport
Parking
Features: Attached Carport, Gravel, Off Street
# of Parking (Total): 2
Interior
Bedroom Information
# of Main Level Bedrooms: 1
Bathroom Information
# of Full Bathrooms: 2
Room 1 Information
Primary Bathroom
Features: Quartz Counters, Separate Shower, Walk-In Shower
Level: Second
Room 2 Information
Primary Bedroom
Features: Ceiling Fan(s), En Suite Bathroom, High Ceilings, Recessed Lighting, Natural Woodwork, Walk-In Closet(s)
Level: Second
Room 3 Information
Kitchen
Features: Breakfast Bar, Dining Area, Kitchen Island, Quartz Counters, Bar
Level: First
Laundry Information
Features: In Hall, Gas Dryer Hookup
Equipment
Appliances: Dishwasher, ENERGY STAR Qualified Refrigerator, Disposal, Gas Range, Refrigerator
Interior Features
Window Features: Double Pane Windows, Low Emissivity Windows, Solar Screens
Accessibility Features: Hand Rails
Flooring: Concrete, Tile, Wood
Other Features: Breakfast Bar, Ceiling Fan(s), Cathedral Ceiling(s), Eat-in Kitchen, Interior Steps, Kitchen Island, Multiple Primary Suites, Quartz Counters, Recessed Lighting
Exterior
Building Information
Stories: 2
Year Built Source: Builder
New Construction
Roof Details: Aluminum, Asphalt
Construction Details: HardiPlank Type, Stucco
Builder Name: LD Construction
Exterior Features
Exterior Features: None
Patio And Porch Features: Rear Porch, Covered, Front Porch
Green Energy Efficient: Construction, Exposure/Shade, Insulation, Lighting, Thermostat, Windows, Appliances
Green Sustainability: Regionally-Sourced Materials
Lot Information
Lot Size Area: 0.2538
Lot Size Acres: 0.2538
Lot Features: Back Yard, City Lot, Trees Large Size
Property Information
Direction Faces: South
Foundation Details: Pillar/Post/Pier
New Construction
Financial
Assessments and Fees
Assessed Value: $1,050,000
Tax Information
Tax Year: 2025
Utilities
Utility Information
Utilities: Electricity Connected, Sewer Connected, Water Connected
Sewer: Public Sewer
Water Source: Public
Heating & Cooling
Has Cooling
Cooling: Central Air, Zoned
Has Heating
Heating: Central, Heat Pump
Location
HOA Information
Has Home Owners Association
Association Name: 4506 Clawson Rd condominiums
See Remarks
Public facts
Beds: —
Baths: —
Sq. Ft.: —
Stories: —
Lot Size: —
Style: Condo/Co-op
Year Built: —
Year Renovated: —
County: Travis County
APN: 4506 Clawson rd
Home facts updated by county records on May 22, 2025
Around this home
Schools
Joslin Elementary School
Public PreK-5 • Assigned • 0.3mi
Covington Middle School
Public 6-8 • Assigned • 3.0mi
6/10
Crockett High School
Public 9-12 • Assigned • 1.0mi
4/10
Provided by GreatSchools
Lifestyle
Provided by Walk Score and Local Logic
Local insights from Redfin agents
Many buyers want to stay close to downtown without paying 78704 prices. Neighborhoods like 78745, 78748, and 78749 continue to attract buyers looking for parks, local restaurants, mature trees and a shorter commute while still getting more house for...