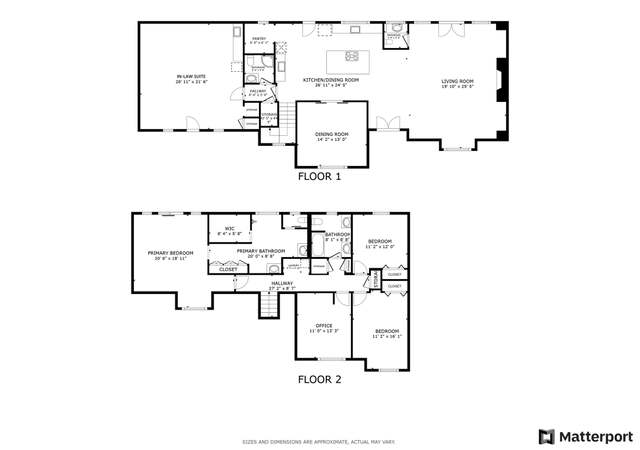
Incredibly well maintained & recently updated on one side (Unit 805) - this stunning duplex in the Westlake area is situated on a gorgeous level . 35 acre lot at a truly fantastic location near the intersection of Loop 360 & Bee Cave Rd. Feeds to ACCLAIMED EANES ISD and that offers a quick commute to all points N, S, E & West! 805 just got a fabulous facelift: fresh paint ( & popcorn removal!) new LVP floors, new SS kitchen appliances - including a French Door fridge, ceiling fans & other light fixtures, new door hardware & hinges, new cellular shades. Both units boast impressive vaulted & beamed ceilings upon entry with full stone hearths & wood burning fireplaces plus well-placed windows that bring the beautifully landscaped grounds indoors. This impeccably maintained property also features mirror image units with 3 good sized bedrooms, 2 full baths, generously sized family room, a formal dining room that could double as an office/flex space, roomy kitchen with plenty of counter space and storage in both upper & lower cabinets, new appliances+++ Each side has a large, fenced manicured backyard with a storage shed!!! Truly an amazing opportunity. School bus stop is at the corner right in front of the property! Highly walkable neighborhood, Castle Ridge is an established neighborhood with older homes on large lots, abundant old growth trees, lots of deer and idyllic natural beauty! The area is in the early stages of transitioning from older homes to new, larger state of the art custom & spec homes. Castle Ridge offers a dog play area & friendly neighbors with abundant shopping, dining, fitness options & even a renowned Medical Complex - all within a mile. Located in Austin's ETJ means lowwww property tax rate, too! This spot really may have it ALL! Also listed as MLS# 3517166
Single-familyProperty Type
1979Year Built
0.35 acresLot Size
$406Est. Price/Sq.Ft.
3 spacesParking
Listed by Susan Walker• Real Broker, LLC
Contact: 5129655433
Bought with Ellen Troxclair• Compass RE Texas, LLC
Incredibly well maintained & recently updated on one side (Unit 805) - this stunning duplex in the Westlake area is situated on a gorgeous level . 35 acre lot at a truly fantastic location near the intersection of Loop 360 & Bee Cave Rd. Feeds to ACCLAIMED EANES ISD and that offers a quick commute to all points N, S, E & West! 805 just got a fabulous facelift: fresh paint ( & popcorn removal!) new LVP floors, new SS kitchen appliances - including a French Door fridge, ceiling fans & other light fixtures, new door hardware & hinges, new cellular shades. Both units boast impressive vaulted & beamed ceilings upon entry with full stone hearths & wood burning fireplaces plus well-placed windows that bring the beautifully landscaped grounds indoors. This impeccably maintained property also features mirror image units with 3 good sized bedrooms, 2 full baths, generously sized family room, a formal dining room that could double as an office/flex space, roomy kitchen with plenty of counter space and storage in both upper & lower cabinets, new appliances+++ Each side has a large, fenced manicured backyard with a storage shed!!! Truly an amazing opportunity. School bus stop is at the corner right in front of the property! Highly walkable neighborhood, Castle Ridge is an established neighborhood with older homes on large lots, abundant old growth trees, lots of deer and idyllic natural beauty! The area is in the early stages of transitioning from older homes to new, larger state of the art custom & spec homes. Castle Ridge offers a dog play area & friendly neighbors with abundant shopping, dining, fitness options & even a renowned Medical Complex - all within a mile. Located in Austin's ETJ means lowwww property tax rate, too! This spot really may have it ALL!
Public Records
Feb 18, 1981
Sold
*
Year
Property tax
Land + Additions
Assessment*
2026
$13,581 (+156.6%)
2025
$5,292 (+19.2%)
2024
$4,438 (+1.4%)
$157,500 + $144,355
$301,855
2023
$4,379 (−5.1%)
$157,500 + $148,650
$306,150
2022
$4,615 (−3.1%)
$157,500 + $138,032
$295,532
2021
$4,761 (−6.8%)
$157,500 + $124,525
$282,025
2020
$5,108 (−3.1%)
$157,500 + $131,657
$289,157
2019
$5,270 (−3.8%)
$166,250 + $131,657
$297,907
2018
$5,476 (−3.2%)
$166,250 + $140,217
$306,467
2017
$5,659
$166,250 + $140,217
$306,467
2016
$5,659 (+13.9%)
$166,250 + $140,217
$306,467
2014
$4,968 (+7.3%)
2013
$4,628 (−23.2%)
2012
$6,030 (+65.8%)
2011
$3,637 (+2.0%)
2010
$3,567
2009
$3,567
Tax history for 803 Castle Ridge Rd
Year
Property tax
Land + Additions
Assessment*
2026
$13,581 (+156.6%)
2025
$5,292 (+19.2%)
2024
$4,438 (+1.4%)
$157,500 + $144,355
$301,855
2023
$4,379 (−5.1%)
$157,500 + $148,650
$306,150
2022
$4,615 (−3.1%)
$157,500 + $138,032
$295,532
2021
$4,761 (−6.8%)
$157,500 + $124,525
$282,025
2020
$5,108 (−3.1%)
$157,500 + $131,657
$289,157
2019
$5,270 (−3.8%)
$166,250 + $131,657
$297,907
2018
$5,476 (−3.2%)
$166,250 + $140,217
$306,467
2017
$5,659
$166,250 + $140,217
$306,467
2016
$5,659 (+13.9%)
$166,250 + $140,217
$306,467
2014
$4,968 (+7.3%)
2013
$4,628 (−23.2%)
2012
$6,030 (+65.8%)
2011
$3,637 (+2.0%)
2010
$3,567
2009
$3,567
*Taxable value of land and structures on it ("additions") is determined regularly by local assessors and does not affect market price.
Public record
Public record
Zoning
Beds
—
Baths
4
Stories
1
Lot width
100 ft.
Lot depth
150 ft.
Lot size
0.35 Acres
Year renovated
—
Sq. Ft.
2,586
Year built
1979
Style
Multi-Family (2-4 Unit)
County
Travis County
APN
115320
Parking Spaces
—
Basement
—
Accessible
—
HOA Dues
—
Garage
—
Features
—
Last updated by owner on Jun 11, 2026.
SF-2
Single-Family Residence Standard Lot District
Single-family residence standard lot (SF-2) district is the designation for a moderate density single-family residential use on a lot that is a minimum of 5,750 sq ft. An SF-2 district designation may be applied to a use in an existing single-family neighborhood that has moderate sized lots or to new development of single-family housing on lots that are 5,750 sq ft or more.
Permitted uses
Include but are not limited to:
Agriculture-Other
Assembly/ meeting place
Garden center
Day care facility
Housing-Single unit
Housing-Multiple units
Housing-Senior
Bed & breakfast
Educational/school
Communications tower
Property details
Parking
Garage/Carport Information
Has Carport
Parking
Features: Attached Carport, Gravel, Off Site, Shared Driveway, Side By Side
# of Parking (Total): 3
Interior
Bedroom Information
# of Main Level Bedrooms: 6
Bathroom Information
# of Full Bathrooms: 4
Room 1 Information
Dining Room
Description: Perfect home office/play room, study space or gathering over a meal
Features: Ceiling Fan(s)
Level: Main
Room 2 Information
Living Room
Description: Oversized living room(s) boast beamed and vaulted ceilings in each unit. Full height stone hearth & wood burning fireplaces and charm and function!
Features: Ceiling Fan(s), High Ceilings, Vaulted Ceiling(s)
Level: Main
Room 3 Information
Kitchen
Description: This property is plumbed for gas but currently appointed with electric appliances. Choose your favorite utility for cooking in this wisely designed property- ready to be rented our as income property - or be cleared & prepared for your dream home! Note current lease on one side is in effect until Dec 2025
Features: Pantry
Level: Main
Room 4 Information
Description: Ensuite baths on each side of duplex offer compact & efficient layouts with tub/shower combo, vanities & elongated commodes.
Level: Main
Room 5 Information
Description: Two closets in each Primary Bedroom. Each side of duplex offers ensuite baths. 805 has been updated. 803 offers plush carpet
Features: Ceiling Fan(s), Walk-In Closet(s)
Level: Main
Laundry Information
Features: Main Level, In Carport, Electric Dryer Hookup, Gas Dryer Hookup
Fireplace Information
Has Fireplace
# of Fireplaces: 2
Features: Family Room, Stone, Wood Burning
Equipment
Appliances: Dryer, Dishwasher, Free-Standing Refrigerator, Gas Range, Microwave, See Remarks, Stainless Steel Appliance(s), Washer
Fencing: Back Yard, Chain Link, Privacy, Wrought Iron
Green Features
Green Energy Efficient: Exposure/Shade
Pool and Spa Information
Has Private Pool
Lot Information
Lot Size Area: 0.3511
Lot Size Acres: 0.3511
Lot Features: Back Yard, Front Yard, Landscaped, Sprinklers In Ground, Trees Medium Size
Property Information
Direction Faces: West
Foundation Details: Slab
Financial
Assessments and Fees
Assessed Value: $301,855
Tax Information
Annual Tax Amount: $4,317.27
Tax Year: 2024
Utilities
Utility Information
Utilities: Above Ground Utilities, Cable Available, Cable Connected, Electricity Connected, Natural Gas Available, High Speed Internet Available, Phone Available, Sewer Connected, Water Connected
Sewer: Septic Tank
Water Source: Municipal Utility District
Heating & Cooling
Cooling: Ceiling Fan(s)
Has Heating
Heating: Central
Location
Community Information
Community Features: Curbs, Dog Park, Trails/Paths
Public facts
Beds: —
Baths: 4.0
Sq. Ft.: 2,586
Stories: 1.0
Lot Size: 0.35 acres
Style: Multi-Family (2-4 Unit)
Year Built: 1979
Year Renovated: —
County: Travis County
APN: 115320
Home facts updated by county records on Jun 11, 2026
Around this home
Schools
Forest Trail Elementary School
Public K-5 • Assigned • 1.0mi
10/10
West Ridge Middle School
Public 6-8 • Assigned • 3.3mi
10/10
Westlake High School
Public 9-12 • Assigned • 1.6mi
9/10
Provided by GreatSchools
Lifestyle
Provided by Walk Score and Local Logic
Local insights from Redfin agents
There isn't one "Austin market" anymore. Central Austin, the suburbs, luxury homes, and entry level homes are all behaving differently. Buyers are choosing neighborhoods based on lifestyle, commute, and schools- not just price. The urgency of the...