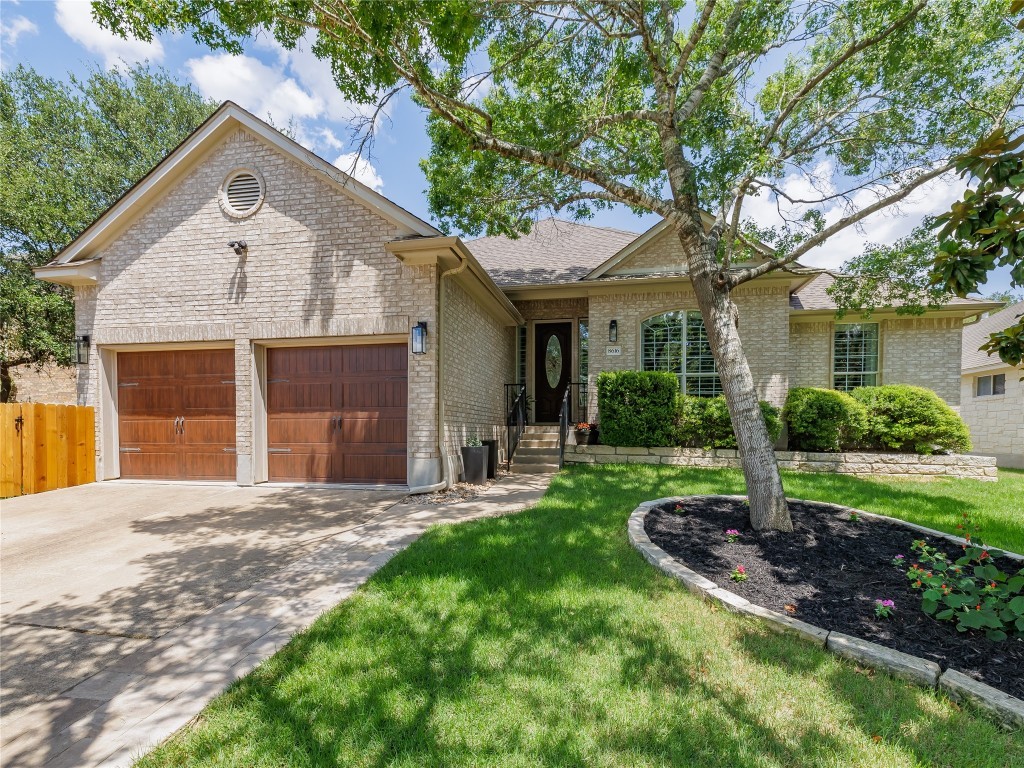
Solar panels are owned-July electric bill was $0.00! Enjoy your own slice of the good life in the coveted neighborhood of Travis Country West; only 11 miles to downtown Austin! The convenience of its location offers close proximity to the airport, major employers, numerous private schools, shopping, dining, and entertainment. Travis Country features desirable community amenities and many social opportunities and activities. This adorable 3 or 4 bedroom, 2 bathroom, 2,240 sqft home offers a dedicated home office and is INCREDIBLY ENERGY EFFICIENT with owned solar panels and a 16seer HVAC installed in 2021. The highly desirable one-story floor plan offers open concept living for entertaining, a gourmet kitchen, and sunny dining area. The meticulously maintained interior features gorgeous hardwoods, recessed lighting, stylish fixtures, granite countertops, high-end stainless steel appliances, a cozy wood burning fireplace, and plantation shutters. Enjoy the privacy of a secluded spacious owner’s suite with a gorgeous ensuite bathroom featuring a soaking tub flanked by separate vanities, a walk-in shower, and a large walk-in closet. At the front of the home, you will find a home office and a hallway with two generously spaced secondary bedrooms and a shared secondary bath. Enjoy a breezy covered back patio and mature large shade trees surrounding the home. Start new traditions with new neighborhood friends as Travis Country gathers for 4th of July Parades, Easter Egg Hunts, Christmas gatherings with Santa, and Halloween Parties. Conveniently located to highly-sought private schools such as Regents, St. Andrews Upper School, St. Gabriel's Catholic School, & St. Michael's Catholic Academy is a luxury. Travis Country West is spoiled with fantastic neighborhood amenities such as a community pool, playground, & extensive green areas with jogging/walking trails! Refrigerator & W/ D convey
Single-familyProperty Type
2006Year Built
8,276 sq ftLot Size
$320Est. Price/Sq.Ft.
2 car garageParking
Listed by Ashley Bobel• Coldwell Banker Realty
Contact: (512) 328-8200
Bought with Matt Friedlander• Compass RE Texas, LLC
Beautifully updated rare one story home in coveted Travis Country West. Kitchen offers stainless steel appls, wine fridge, granite counters and is open to the living and dining areas. Large master bedroom with wood flooring and large windows. Living room has a cozy brick fireplace as well as wood flooring. Wonderful natural lighting throughout the home. Spacious backyard with a large stone patio including a pergola cover and numerous flowerbeds. Garage includes a workshop space. New roof was put on this week!Restrictions: Yes Sprinkler Sys:Yes
Public Records
May 7, 2010
Sold
*
Year
Property tax
Land + Additions
Assessment*
2026
$12,953 (−9.1%)
$350,000 + $282,950
$632,950
2025
$14,248 (−4.8%)
$350,000 + $346,199
$696,199
2024
$14,968 (+42.4%)
$100,000 + $655,284
$755,284
2023
$10,511 (+0.8%)
2022
$10,431 (−0.2%)
2021
$10,451 (+7.5%)
2020
$9,719 (+3.8%)
$100,000 + $336,500
$436,500
2019
$9,362 (−6.1%)
$100,000 + $336,500
$436,500
2018
$9,975 (+3.7%)
$100,000 + $316,500
$416,500
2017
$9,619 (+2.8%)
$100,000 + $319,421
$419,421
2016
$9,353 (+18.5%)
$100,000 + $316,500
$416,500
2014
$7,896 (+3.5%)
$100,000 + $231,793
$331,793
2013
$7,632 (+3.9%)
$100,000 + $231,793
$331,793
2012
$7,346 (+13.2%)
$100,000 + $209,859
$309,859
2011
$6,487 (−10.0%)
2010
$7,208
2009
$7,208
Tax history for 8616 Cobblestone
Year
Property tax
Land + Additions
Assessment*
2026
$12,953 (−9.1%)
$350,000 + $282,950
$632,950
2025
$14,248 (−4.8%)
$350,000 + $346,199
$696,199
2024
$14,968 (+42.4%)
$100,000 + $655,284
$755,284
2023
$10,511 (+0.8%)
2022
$10,431 (−0.2%)
2021
$10,451 (+7.5%)
2020
$9,719 (+3.8%)
$100,000 + $336,500
$436,500
2019
$9,362 (−6.1%)
$100,000 + $336,500
$436,500
2018
$9,975 (+3.7%)
$100,000 + $316,500
$416,500
2017
$9,619 (+2.8%)
$100,000 + $319,421
$419,421
2016
$9,353 (+18.5%)
$100,000 + $316,500
$416,500
2014
$7,896 (+3.5%)
$100,000 + $231,793
$331,793
2013
$7,632 (+3.9%)
$100,000 + $231,793
$331,793
2012
$7,346 (+13.2%)
$100,000 + $209,859
$309,859
2011
$6,487 (−10.0%)
2010
$7,208
2009
$7,208
*Taxable value of land and structures on it ("additions") is determined regularly by local assessors and does not affect market price.
Public record
Public record
Zoning
Permits
Beds
3
Baths
2
Stories
1
Lot width
—
Lot depth
—
Lot size
8,276 Sq. Ft.
Year renovated
—
Sq. Ft.
2,240
Year built
2006
Style
Single Family Residential
County
Travis County
APN
520841
Parking Spaces
—
Basement
—
Accessible
—
HOA Dues
—
Garage
—
Features
—
Last updated by owner on Sep 21, 2026.
SF-2
Single-Family Residence Standard Lot District
Single-family residence standard lot (SF-2) district is the designation for a moderate density single-family residential use on a lot that is a minimum of 5,750 sq ft. An SF-2 district designation may be applied to a use in an existing single-family neighborhood that has moderate sized lots or to new development of single-family housing on lots that are 5,750 sq ft or more.
Permitted uses
Include but are not limited to:
Agriculture-Other
Assembly/ meeting place
Garden center
Day care facility
Housing-Single unit
Housing-Multiple units
Housing-Senior
Bed & breakfast
Educational/school
Communications tower
Apr 5, 2023 • Final
Plumbing
Replace an existing water heater.
Plumbing
Water heater
Feb 11, 2022 • Final
Mechanical
Replace a complete existing central heating and air conditioning system with or without duct work.
HVAC
Permit history is from public records and may be incomplete or inaccurate. Redfin and its agents make no representations about the property condition or permit status. Buyers should independently verify all information.
Property details
Parking
Garage/Carport Information
Has Garage
# of Garage Spaces: 2
Parking
Features: Attached, Driveway
# of Parking (Total): 2
# of Covered Spaces: 2
Interior
Bedroom Information
# of Main Level Bedrooms: 3
Bathroom Information
# of Full Bathrooms: 2
Room 1 Information
Office
Description: Enclosed office with doors
Level: Main
Room 2 Information
Kitchen
Features: Granite Counters, Kitchen Island, Kitchen/Family Room Combo
Level: Main
Room 3 Information
Primary Bathroom
Features: Double Vanity, Garden Tub/Roman Tub, Separate Shower, Walk-In Closet(s)
Level: Main
Room 4 Information
Primary Bedroom
Features: Vaulted Ceiling(s)
Level: Main
Laundry Information
Features: Main Level, Laundry Room
Fireplace Information
Has Fireplace
# of Fireplaces: 1
Features: Family Room
Equipment
Appliances: Built-In Electric Oven, Cooktop, Dryer, Dishwasher, Gas Cooktop, Microwave, Refrigerator, Washer

