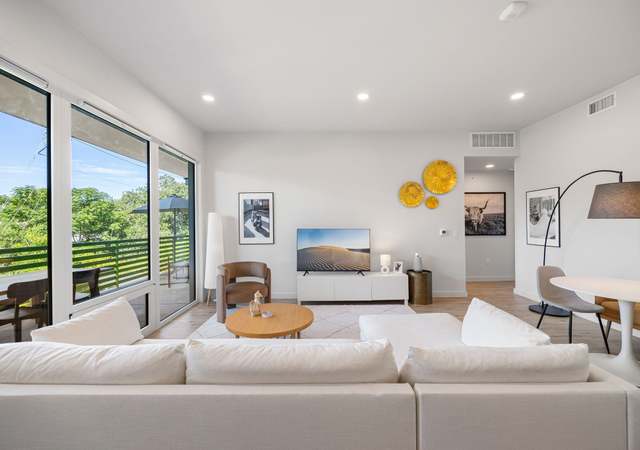
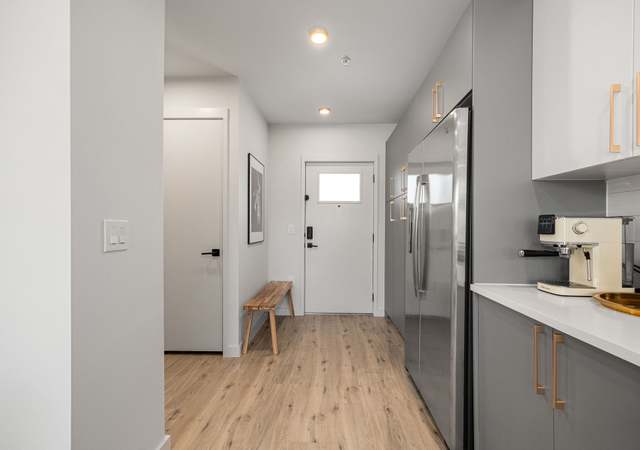
Stunning Modern Home in South-Central Austin! Welcome to your dream home in one of South-Central Austin's most sought-after neighborhoods! This turn-key, move-in ready masterpiece was crafted by luxury modern home builder Drew Homes, and is packed with high-end features that will captivate the most discerning buyers. Stay connected for work or play with high-speed fiber internet access. On a hospital electrical grid - has never lost power due to blackouts. Some of the many interior upgrades include wide plank white european oak wood floors throughout. Custom tile work and Silestone quartz countertops in kitchens and baths, soft-close cabinetry, a 5-burner gas range, oversized high-efficiency Low-E windows, a tankless water heater, and a dual-zoned HVAC system. Outside, enjoy entertaining on your covered back patio with a ceiling fan, in your private, fenced backyard.
Brand new 1,100 sq ft home by Drew Homes. Modern architecture with all wood floors, large windows, quartz countertops, shaker cabinetry, stainless steel appliances. Unit sits side by side so you are not living in someone's backyard! Large backyard and covered patio. Under construction completion December/January. Pick out all your paint colors, tiles, wood floor, etc!Restrictions: Yes Sprinkler Sys:Yes
Year
Property tax
Land + Additions
Assessment*
2026
$10,289 (−3.6%)
$159,000 + $362,644
$521,644
2025
$10,675 (−13.9%)
$159,000 + $362,644
$521,644
2024
$12,401 (+7.0%)
$178,875 + $446,878
$625,753
2023
$11,591 (−3.5%)
$198,750 + $441,928
$640,678
2022
$12,007
$198,750 + $409,239
$607,989
Tax history for 903 St Elmo Cir #2
Year
Property tax
Land + Additions
Assessment*
2026
$10,289 (−3.6%)
$159,000 + $362,644
$521,644
2025
$10,675 (−13.9%)
$159,000 + $362,644
$521,644
2024
$12,401 (+7.0%)
$178,875 + $446,878
$625,753
2023
$11,591 (−3.5%)
$198,750 + $441,928
$640,678
2022
$12,007
$198,750 + $409,239
$607,989
*Taxable value of land and structures on it ("additions") is determined regularly by local assessors and does not affect market price.
Public record
Public record
Zoning
Beds
2
Baths
2
Stories
2
Lot width
—
Lot depth
—
Lot size
—
Year renovated
—
Sq. Ft.
1,096
Year built
2020
Style
Condo/Co-op
County
Travis County
APN
951008
Parking Spaces
—
Basement
—
Accessible
—
HOA Dues
—
Garage
—
Features
—
Last updated by owner on Aug 31, 2026.
SF-3
Family Residence District
Family residence (SF-3) district is the designation for a moderate density single-family residential use and a duplex use on a lot that is a minimum of 5,750 sq ft. An SF-3 district designation may be applied to a use in an existing single-family neighborhood with moderate sized lots or to new development of family housing on lots that are 5,750 sq ft or more. A duplex use that is designated as an SF-3 district is subject to development standards that maintain single-family neighborhood characteristics.
Permitted uses
Include but are not limited to:
Agriculture-Other
Assembly/ meeting place
Garden center
Day care facility
Housing-Single unit
Housing-Multiple units
Housing-Senior
Bed & breakfast
Educational/school
Communications tower
Property details
Parking
Parking
Features: Additional Parking, Assigned, Off Street, Paved
# of Parking (Total): 2
Interior
Bedroom Information
# of Main Level Bedrooms: 1
Bathroom Information
# of Full Bathrooms: 2
Room 1 Information
Kitchen
Features: Kitchen/Family Room Combo, Stone Counters, Recessed Lighting
Level: Main
Room 2 Information
Living Room
Features: Ceiling Fan(s), Recessed Lighting
Level: Main
Room 3 Information
Features: Double Vanity
Level: Second
Room 4 Information
Features: Ceiling Fan(s), High Ceilings, Walk-In Closet(s)
Level: Second
Laundry Information
Features: Laundry Room, In Unit, Upper Level, Washer Hookup, Dryer Hookup, Gas Dryer Hookup, Stacked
Equipment
Appliances: Dishwasher, Disposal, Gas Oven, Gas Range, Gas Water Heater, Microwave, Stainless Steel Appliance(s)
Other Features: Double Vanity, High Ceilings, High Speed Internet, Pantry, Smart Thermostat, Walk-In Closet(s)
Exterior
Building Information
Stories: 2
Year Built Source: Public Records
Roof Details: Composition, Shingle
Construction Details: HardiPlank Type, Spray Foam Insulation
Builder Name: Drew Homes
Exterior Features
Exterior Features: Exterior Steps
Patio And Porch Features: Covered, Patio
Security Features: Smoke Detector(s)
Fencing: Fenced, Wood
Lot Information
Lot Size Area: 0.183
Lot Size Acres: 0.183
Lot Features: Sprinklers Automatic, Sprinklers In Ground
Property Information
Has View
Direction Faces: Northwest
Foundation Details: Slab
Resale
Financial
Assessments and Fees
Assessed Value: $602,237
Tax Information
Annual Tax Amount: $10,895
Tax Year: 2023
Utilities
Utility Information
Utilities: Cable Available, Electricity Connected, Fiber Optic Available, Natural Gas Connected, High Speed Internet Available, Sewer Connected, Water Connected
Sewer: Public Sewer
Water Source: Public
Heating & Cooling
Has Cooling
Cooling: Central Air, Dual
Has Heating
Heating: Central, Forced Air
Public facts
Beds: 2
Baths: 2.0
Sq. Ft.: 1,096
Stories: 2.0
Lot Size: —
Style: Condo/Co-op
Year Built: 2020
Year Renovated: —
County: Travis County
APN: 951008
Home facts updated by county records on Aug 31, 2026
Around this home
Schools
St. Elmo Elementary School
Public PreK-5 • Assigned • 0.2mi
4/10
Bedichek Middle School
Public 6-8 • Assigned • 2.0mi
2/10
Travis High School
Public 9-12 • Assigned • 2.1mi
1/10
Provided by GreatSchools
Lifestyle
Provided by Walk Score and Local Logic
Local insights from Redfin agents
Many buyers want to stay close to downtown without paying 78704 prices. Neighborhoods like 78745, 78748, and 78749 continue to attract buyers looking for parks, local restaurants, mature trees and a shorter commute while still getting more house for...