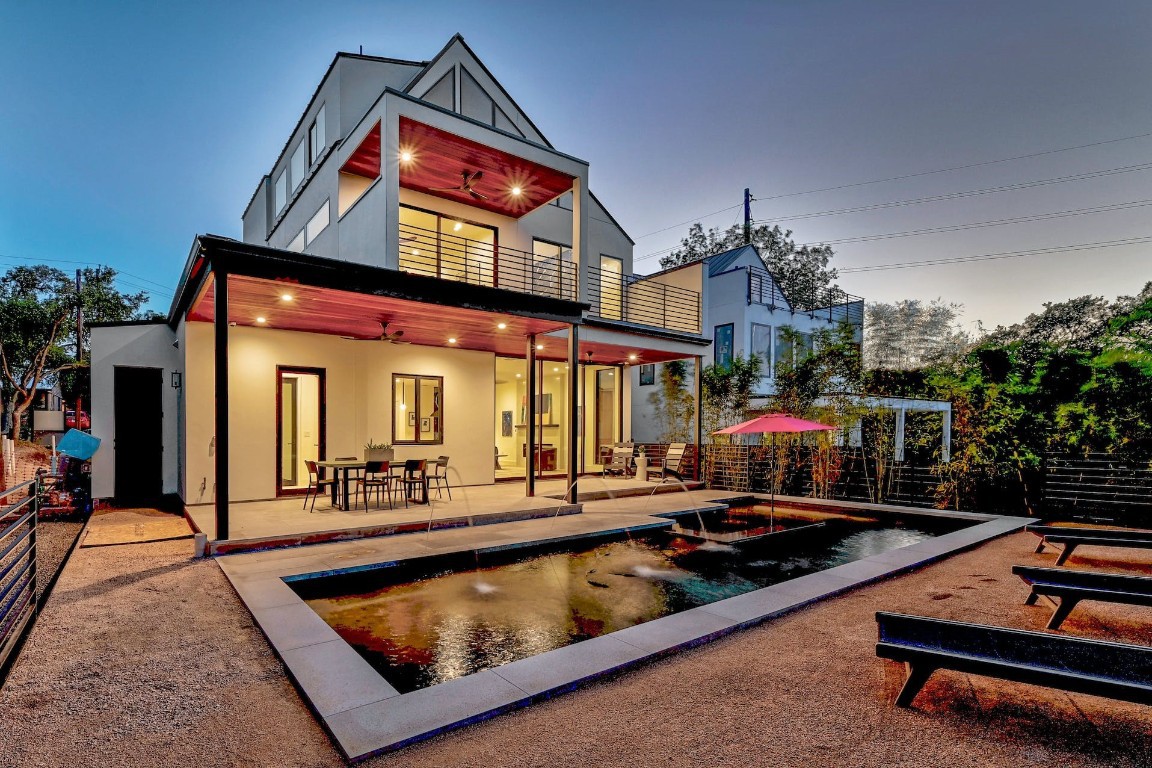
Downtown location with unbeatable single-family living. A two minute scooter ride to Lady Bird walking bridge, and a view of the sparkling city skyline from your private balconies make this showstopper an incredible investment opportunity. The open concept main-level entertainment zone offers easy movement between gourmet kitchen, distinct dining space, spacious living room, covered patio, and pool with hot tub. Slightly separated from the entertainment zone, an office overlooks the front yard. An actual garage plus an additional covered parking spot round out the main floor. The second level primary suite offers a dazzling view of your backyard pool and hot tub area AND the city lights of downtown. Between the views and the curated palette of luxury tile, double shower, soaking tub, large walk-in closet, extra cabinets for linen storage, and spacious balcony; you may never want to leave the comfort of this bedroom! Two additional bedrooms and a luxury guest bathroom complete the second floor. The third floor flex space offers a full bathroom with a gorgeous full-sized tile shower and a large open space. Boutique-hospitality informed details including the hand-troweled plaster fireplace, imported Italian marble powder room walls, floor-to-ceiling glass sliding doors connecting indoor and outdoor living, and brushed oak hardwood floors convey elegance at every turn. Sub-zero and wolf appliances, quartzite countertops, rift-cut oak cabinets, an ice maker, and a wine cooler are just some of the luxury amenities brought to you by Greater Austin Builders. Come check it out today!
*Taxable value of land and structures on it ("additions") is determined regularly by local assessors and does not affect market price.
Public record
Public record
Zoning
Permits
Beds
3
Baths
2
Stories
3
Lot width
—
Lot depth
—
Lot size
5,854 Sq. Ft.
Year renovated
—
Sq. Ft.
3,033
Year built
2021
Style
Single Family Residential
County
Travis County
APN
101976
Parking Spaces
—
Basement
—
Accessible
—
HOA Dues
—
Garage
—
Features
—
Last updated by owner on Oct 22, 2026.
SF-3
Family Residence District
Family residence (SF-3) district is the designation for a moderate density single-family residential use and a duplex use on a lot that is a minimum of 5,750 sq ft. An SF-3 district designation may be applied to a use in an existing single-family neighborhood with moderate sized lots or to new development of family housing on lots that are 5,750 sq ft or more. A duplex use that is designated as an SF-3 district is subject to development standards that maintain single-family neighborhood characteristics.
Permitted uses
Include but are not limited to:
Agriculture-Other
Assembly/ meeting place
Garden center
Day care facility
Housing-Single unit
Housing-Multiple units
Housing-Senior
Bed & breakfast
Educational/school
Communications tower
Oct 20, 2022 • Final
Building
Install a new swimming pool.
Pool and hot tub
Oct 20, 2022 • Final
Building
Construct a new two-story single-family home with a habitable attic, an attached one-car garage, a one-car carport, and a pool.
New construction
Pool and hot tub
Permit history is from public records and may be incomplete or inaccurate. Redfin and its agents make no representations about the property condition or permit status. Buyers should independently verify all information.
Property details
Parking
Garage/Carport Information
Has Garage
# of Garage Spaces: 1
Has Carport
Parking
Features: Attached Carport, Attached, Covered, Driveway, Garage Faces Front, Garage, Garage Door Opener, Gated, Outside, See Remarks, Tandem
# of Parking (Total): 2
# of Covered Spaces: 1
Interior
Virtual Tour
Bathroom Information
# of Full Bathrooms: 3
# of Half Bathrooms: 1
Room 1 Information
Features: Double Vanity, Garden Tub/Roman Tub, Stone Counters, Recessed Lighting, Soaking Tub, Separate Shower, Walk-In Closet(s)
Level: First
Room 2 Information
Office
Features: High Ceilings
Level: Main
Room 3 Information
Laundry
Features: Stone Counters, Recessed Lighting
Level: Main
Room 4 Information
Kitchen
Features: Breakfast Bar, Dining Area, Kitchen Island, Kitchen/Family Room Combo, Recessed Lighting
Level: Main
Room 5 Information
Dining Room
Features: Dining Area, Recessed Lighting
Level: Main
Room 6 Information
Features: Double Vanity, Stone Counters, Soaking Tub, Separate Shower, Walk-In Closet(s)
Level: First
Laundry Information
Features: Inside, Main Level, Laundry Room
Fireplace Information
Features: Decorative, Family Room, Gas
Equipment
Appliances: Built-In Gas Oven, Built-In Gas Range, Built-In Refrigerator, Double Oven, Dryer, Dishwasher, Free-Standing Gas Oven, Disposal, Icemaker, Microwave, Refrigerator, Range Hood, Tankless Water Heater, Vented Exhaust Fan, Wine Refrigerator, Washer
Interior Features
Window Features: Double Pane Windows, ENERGY STAR Qualified Windows
Accessibility Features: See Remarks
Flooring: Wood
Other Features: Breakfast Bar, Built-in Features, Ceiling Fan(s), Double Vanity, Entrance Foyer, Eat-in Kitchen, High Ceilings, Interior Steps, Kitchen Island, Low Flow Plumbing Fixtures, Open Floorplan, Pantry, Stone Counters, Recessed Lighting, See Remarks, Storage, Soaking Tub, Study, Walk-In Closet(s), Wired for Sound
Exterior
Building Information
Year Built Source: Builder
New Construction
Roof Details: Metal
Construction Details: Stucco
Builder Name: Greater Austin Builders LLC
Exterior Features
Exterior Features: Private Yard
Patio And Porch Features: Rear Porch, Covered, Front Porch, Patio, Porch
Security Features: Pre Wired, Fire Alarm, Secured Garage/Parking, Smoke Detector(s)
Fencing: Back Yard, Fenced, Full, Front Yard, Gate, Wood
Green Features
Green Energy Efficient: Insulation, See Remarks, Windows
Pool and Spa Information
Has Private Pool
Pool Features: Gunite, Heated, In Ground, Pool/Spa Combo, Waterfall
Has Spa
Spa Features: Gunite, Heated, Hot Tub, In Ground
Lot Information
Lot Size Area: 0.1358
Lot Size Acres: 0.1358
Lot Features: Back Yard, Front Yard, Sprinklers Automatic, Sprinklers In Ground, Views
Property Information
Has View
Direction Faces: South
Foundation Details: Concrete Perimeter
New Construction
Financial
Assessments and Fees
Assessed Value: $1,264,861
Tax Information
Tax Year: 2022
Utilities
Utility Information
Utilities: Electricity Available, Natural Gas Available, Sewer Available, Water Available
Sewer: Public Sewer
Water Source: Public
Heating & Cooling
Has Cooling
Cooling: Central Air
Has Heating
Heating: Natural Gas
Public facts
Beds: 3
Baths: 2.0
Sq. Ft.: 3,033
Stories: 3.0
Lot Size: 5,854 square feet
Style: Single Family Residential
Year Built: 2021
Year Renovated: —
County: Travis County
APN: 101976
Home facts updated by county records on Oct 22, 2026
Around this home
Schools
K - 12
Preschool & daycare
Becker Elementary School
Public PreK-5 • Assigned • 0.6mi
8/10
Fulmore Middle School
Public 6-8 • Assigned • 1.0mi
4/10
Travis High School
Public 9-12 • Assigned • 1.9mi
1/10
Provided by GreatSchools
Lifestyle
Provided by Walk Score and Local Logic
Climate risks
1/10 Flood Factor
Minimal risk of a flood reaching the building in the next 30 years
2/10 Fire Factor
0.00% chance of being in a wildfire in next 30 years
8/10 Heat Factor
7 days above 108° expected this year, 21 days in 30 years
8/10 Wind Factor
80% chance of strong winds in next 30 years
2/10 Air Factor
1 unhealthy days expected this year, 1 days in 30 years
Provided by First Street
Historical weather
Austin, TX • 78704
Average low and high temperatures (°F)
60°
40°
71°
48°
82°
58°
83°
64°
89°
68°
95°
76°
95°
77°
98°
76°
94°
71°
89°
65°
78°
55°
69°
49°
Jan
Feb
Mar
Apr
May
Jun
Jul
Aug
Sep
Oct
Nov
Dec
Sun exposure
In this area, properties receive around 9.4 hours in
June and 4.9 hours in December, which is comparable to the
U.S. average for solar exposure.

9.4 hrs
4.9 hrs
JuneDecember
Provided by Shadowmap
Estimated sale price
$2.33M – $2.82M
Reach more buyers when you sell with Redfin. Save up to $24,553 in fees.3 minutes to get started.
