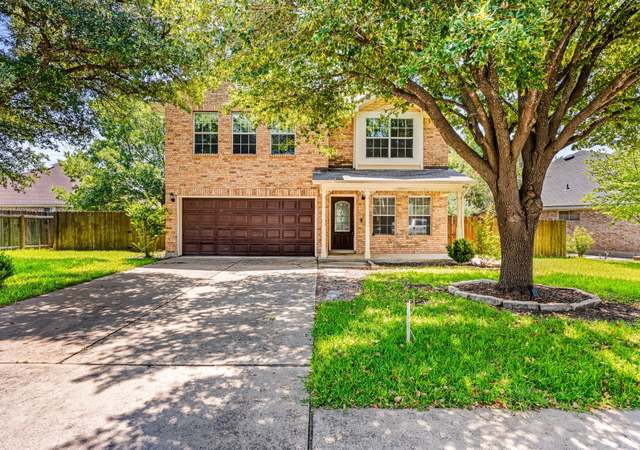
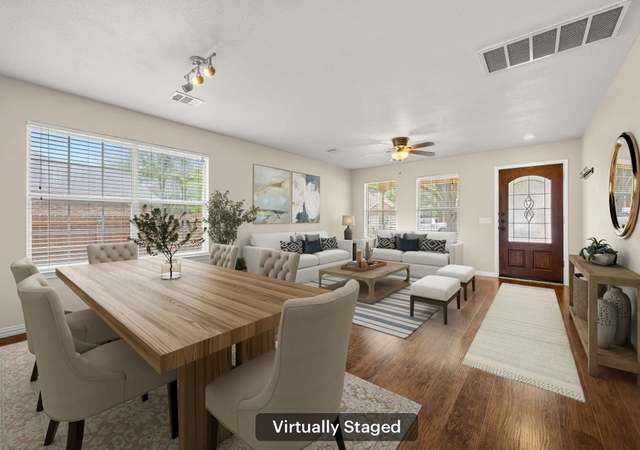
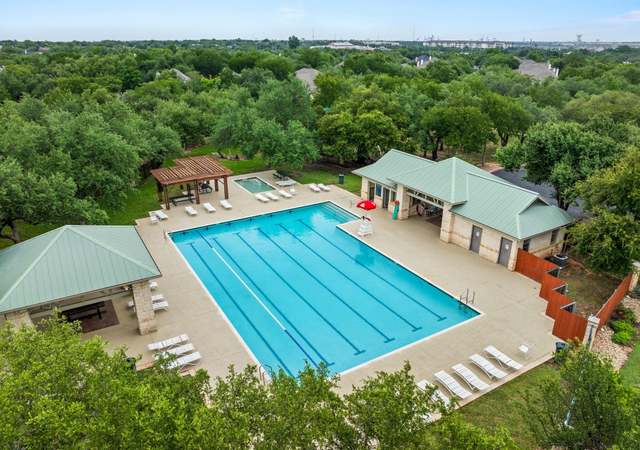
This beautiful and well laid out "Cheyenne" floorplan by Wilshire Homes is locate in the desirable community of Buttercup Creek in the heart of Cedar Park! Not only is the floorplan itself amazing (with 4 bedrooms, an office dining room, and fireplace in the living room) the home itself backs to a greenbelt (and there is a back gate so you can go on walks and enjoy it!) Inside, the home was recently renovated with fresh paint throughout, beautiful warm LVP floors, carpet in the bedrooms, updated light fixtures, and updated door hardware. The yard is massive, with plenty of room for a pool, playscape, you name it, as well as mature trees. The home is located in very close proximity to the wonderful LISD elementary, middle and high schools! With the proximity to Lakeline, 183, and Cypress Creek Blvd, it's easy to get where ever you need to go; whether it be medical, shopping, business, or play! Down the street is the community pool and park, and a few miles away you'll find Brushy Creek Park with everything it has to offer as well. One important mention. .. in front of the home you will find a gorgeous oak tree. This particular oak tree is a direct descendant of the historic Treaty Oak (which lives near downtown Austin and was vandalized in the late 90s and yet miraculously survived). There is a certificate of authenticity that will be passed along to the new owners. Your own piece of local history, right in your front yard! Don't forget the low tax rate for the area!
Single-familyProperty Type
1996Year Built
0.31 acresLot Size
$213Est. Price/Sq.Ft.
2 car garageParking
Listed by Kerry Redding• Allure Real Estate
Contact: (512) 518-0008
Bought with Dianne Bartlett• Brightside Realty LLC
*Taxable value of land and structures on it ("additions") is determined regularly by local assessors and does not affect market price.
Public record
Public record
Zoning
Beds
—
Baths
2
Stories
1
Lot width
—
Lot depth
—
Lot size
0.31 Acres
Year renovated
1996
Sq. Ft.
2,283
Year built
1996
Style
Single Family Residential
County
Williamson County
APN
R336473
Parking Spaces
—
Basement
—
Accessible
—
HOA Dues
—
Garage
—
Features
—
Last updated by owner on Jun 29, 2026.
SU
Semi-Urban Residential District
Single-family detached dwellings intended to be located on small undeveloped and infill tracts. Land previously zoned Large Urban Single-Family SF-2 and Urban Lot Single-Family SF-3 is now zoned Semi-Urban Residential SU.
Permitted uses
Include but are not limited to:
Religious facility
Housing-Single unit
Infrastructure
Educational/school
Recreation
Property details
Parking
Garage/Carport Information
Has Garage
# of Garage Spaces: 2
Parking
Features: Attached, Driveway, Garage Faces Front
# of Parking (Total): 4
# of Covered Spaces: 2
Interior
Virtual Tour
Bedroom Information
# of Main Level Bedrooms: 4
Bathroom Information
# of Full Bathrooms: 2
Room 1 Information
Kitchen
Features: Breakfast Bar, Breakfast Area, Kitchen Island
Level: Main
Room 2 Information
Family Room
Features: Ceiling Fan(s)
Level: Main
Room 3 Information
Office
Features: Ceiling Fan(s)
Level: Main
Room 4 Information
Features: Double Vanity, Walk-In Closet(s)
Level: Main
Room 5 Information
Features: Ceiling Fan(s)
Level: Main
Laundry Information
Features: Laundry Room, Washer Hookup, Electric Dryer Hookup
Window Features: Double Pane Windows, Insulated Windows
Flooring: Carpet
Other Features: Breakfast Bar, Separate/Formal Dining Room, Double Vanity, Multiple Living Areas, Multiple Dining Areas, Main Level Primary, Open Floorplan, Pantry, Study, Walk-In Closet(s)
Exterior
Building Information
Stories: 1
Year Built Source: Public Records
Roof Details: Composition, Shingle
Construction Details: Brick, Frame, HardiPlank Type
Exterior Features
Exterior Features: Rain Gutters
Patio And Porch Features: Patio
Security Features: Smoke Detector(s)
Fencing: Back Yard, Privacy, Wood
Pool and Spa Information
Pool Features: Community
Lot Information
Lot Size Area: 0.3115
Lot Size Acres: 0.3115
Lot Features: Back Yard, Front Yard, Backs to Greenbelt/Park, Moderate Trees, Trees Large Size
Property Information
Has View
Direction Faces: North
Foundation Details: Slab
Resale
Financial
Assessments and Fees
Assessed Value: $418,667
Tax Information
Annual Tax Amount: $8,255.05
Tax Year: 2023
Utilities
Utility Information
Utilities: Electricity Connected, Natural Gas Connected, Sewer Connected, Water Connected
Sewer: Public Sewer
Water Source: Public
Heating & Cooling
Has Cooling
Cooling: Central Air
Has Heating
Heating: Central
Location
HOA Information
Has Home Owners Association
Association Name: Buttercup Creek HOA
Association Fee: $360
Annually
Association Fee Includes: Common Area Maintenance
Community Information
Community Features: Common Grounds/Area, Community Mailbox, Park, Pool
Public facts
Beds: —
Baths: 2.0
Sq. Ft.: 2,283
Stories: 1.0
Lot Size: 0.31 acres
Style: Single Family Residential
Year Built: 1996
Year Renovated: 1996
County: Williamson County
APN: R336473
Home facts updated by county records on Jun 29, 2026
Around this home
Schools
Cedar Park Middle School
Public 6-8 • Assigned • 0.9mi
9/10
Cedar Park High School
Public 9-12 • Assigned • 1.3mi
8/10
Provided by GreatSchools
Lifestyle
Provided by Walk Score and Local Logic
Local insights from Redfin agents
Many Cedar Park buyers are relocating from higher priced parts of Austin or out of state. Homes with updated kitchens, fresh paint, and modern flooring attract the strongest interest, while homes needing cosmetic updates often require price...
reductions. Buyers here typically pay for convenience.