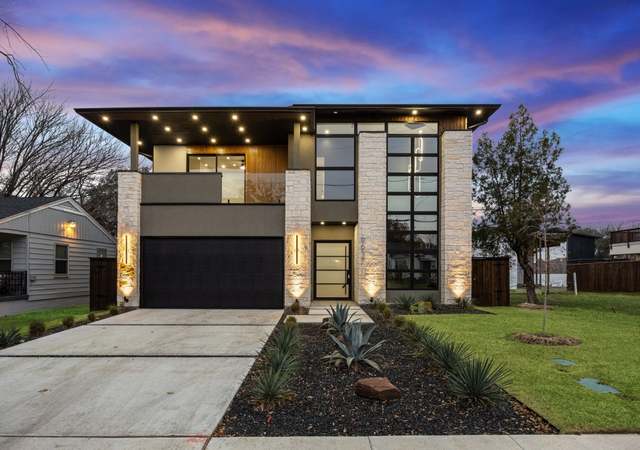

Discover the potential of this completely remodeled perfectly located condo in the heart of North Dallas-Addison area. All new floors (6-2026), fresh paint (6-2026), New hardware and Lights, new ceiling fans, Bathrooms remodels, new toilets, new balcony screen door, etc. Offering easy access to the Dallas North Tollway and George Bush Turnpike, putting you within minutes of Addison’s renowned dining, entertainment, and shopping options. This 2 bedroom 1.5 bath is priced below market value, presenting a unique opportunity to customize and build equity quickly. Whether you're a first-time homebuyer or an investor, the potential for high rental demand and strong cash flow makes this a compelling deal. The community features amenities such as a pool and clubhouse, enhancing livability. This condo can be your new charming home or a profitable addition to your portfolio. Don’t miss out on this hidden gem!
Prestonwood, located between Preston Road and the Dallas North Tollway, is a residential and golf-adjacent Dallas neighborhood with winding cul-de-sacs and mature tree canopies. The neighborhood’s energy concentrates around the Preston Road and Belt Line Road crossroads, where patios, polished storefronts, and late-day traffic set a brisk, suburban-urban rhythm. Mid-century ranch homes and larger rebuilds share wide lots, giving streets a layered, lived-in look. Prestonwood Country Club anchors the landscape with fairway views and a clubhouse presence. Nearby, Addison Circle Park adds a town-green feel for walks and seasonal gatherings. The Galleria Dallas corridor brings design-forward shopping and dining into the orbit without changing the quiet street grid.
Provided by Walk Score and Local Logic
Offer insights
5300 Keller Springs Rd #2055 · $139,500
$139K and above
75% chance or better to win
Why $139K+ is a strong offer
DAYS ON MARKET
39 days
The average home goes pending in 70 days.
SALE-TO-LIST
95.3%
Most homes are selling 5% below list price.
About offer insights
Property details
Interior
Exterior
Finance
Kitchen
Bathroom
Bedroom
Living
Interior features
Cable TV available
Dry bar
High speed internet available
Vaulted ceilings
Walk-in closets
One living area
One dining area
Room count 2
Bedrooms
Primary bedroom on level 1 with walk-in closet
Bathrooms
1 full bathroom
1 half bathroom
Kitchen
Dishwasher
Disposal
Heating & cooling
Central heating
Fireplace heating
Central air
Ceiling fan(s)
Exterior features
In-ground gunite outdoor pool
Condo/townhome lot (subdivided)
Home design
Condominium
Residential property
One level
Parking
Carport
1 carport space
1 covered space
Additional parking
Assigned parking
Construction
Built in 1982
Utilities
Cable available
City sewer
City water
HOA & community
Mandatory association
Monthly association fee $395
Association includes back yard maintenance, front yard maintenance, full use of facilities, insurance, grounds maintenance, structure maintenance, sewer, water
HOA management company Ciranet
Financial info
Treat as clear loan type
No second mortgage
Electricity and solar
View estimated energy costs and solar savings for this home
Sale and tax history for 5300 Keller Springs Rd #2055
Sale History
Tax History
Date
Event
Price
NTREIS #21404189
Nov 10, 2026
Price Changed
$139,500
$152/sq ft
Oct 5, 2026
Listed
$145,000
$158/sq ft
NTREIS #21294181
Sep 14, 2026
Listing Removed
—
Sep 4, 2026
Price Changed
$154,900
$169/sq ft
Jul 10, 2026
Contingent
—
Jun 6, 2026
Listed
$168,000
$184/sq ft
NTREIS #21243647
May 12, 2026
Listing Removed
—
May 1, 2026
Price Changed
$149,500
$163/sq ft
Apr 19, 2026
Listed
$159,500
$174/sq ft
Public Records
Nov 7, 2017
Sold
*
NTREIS #13710273
Nov 2, 2017
Sold
*
Oct 30, 2017
Contingent
—
Oct 11, 2017
Listed
$139,900
$153/sq ft
NTREIS #12147438
Jun 23, 2014
Listing Removed
—
Jun 23, 2014
Price Changed
$94,900
$104/sq ft
May 22, 2014
Listed
$98,500
$108/sq ft
Public Records
Apr 30, 2014
Sold
*
NTREIS #12098664
Apr 24, 2014
Sold
*
Apr 18, 2014
Pending
—
Apr 9, 2014
Contingent
—
Feb 28, 2014
Listed
$75,000
$82/sq ft
NTREIS #11755161
Jul 16, 2012
Listing Removed
—
Jun 6, 2012
Price Changed
$69,721
$76/sq ft
May 11, 2012
Price Changed
$73,000
$80/sq ft
Apr 16, 2012
Listed
$75,000
$82/sq ft
Public Records
Feb 7, 2012
Sold
*
NTREIS #11690134
Feb 6, 2012
Sold
*
Feb 1, 2012
Pending
—
Dec 19, 2011
Price Changed
$45,000
$49/sq ft
Dec 15, 2011
Price Changed
$30,000
$33/sq ft
Nov 28, 2011
Listed
$40,000
$44/sq ft
Public Records
Aug 15, 2007
Sold
*
NTREIS #10725745
Jul 31, 2007
Listing Removed
—
Mar 6, 2007
Listed
$68,900
$75/sq ft
Public Records
Oct 21, 2005
Sold
*
Public Records
Aug 1, 2002
Sold
*
Year
Property tax
Land + Additions
Assessment*
2025
$4,482 (−0.4%)
$38,200 + $163,100
$201,300
2024
$4,499 (−2.6%)
$38,200 + $163,100
$201,300
2023
$4,619 (+15.4%)
$38,200 + $163,100
$201,300
2022
$4,004 (+14.4%)
$38,200 + $121,930
$160,130
2021
$3,500 (−2.8%)
$38,200 + $94,480
$132,680
2020
$3,599 (−0.8%)
$38,200 + $94,480
$132,680
2019
$3,627 (−3.9%)
$38,200 + $94,480
$132,680
2018
$3,775 (+59.7%)
$38,200 + $94,480
$132,680
2017
$2,364 (+18.8%)
$19,100 + $67,830
$86,930
2016
$1,990 (+5.8%)
$19,100 + $67,830
$86,930
2015
$1,881 (−3.5%)
$19,100 + $54,100
$73,200
2014
$1,950 (+56.5%)
$19,100 + $52,270
$71,370
2013
$1,246
$19,100 + $52,270
$71,370
2012
$1,245 (−23.7%)
$19,100 + $26,650
$45,750
2011
$1,631 (−15.0%)
2010
$1,919
2009
$1,919
Public record
Public record
Zoning
Beds
2
Baths
2
Stories
1
Lot width
—
Lot depth
—
Lot size
—
Year renovated
1982
Finished Sq. Ft.
915
Unfinished Sq. Ft.
—
Total Sq. Ft.
915
Year built
1982
Style
Condo/Co-op
County
Dallas County
APN
00C59050000N02055
Parking Spaces
—
Basement
—
Accessible
—
HOA Dues
—
Garage
—
Features
—
Last updated by owner on Sep 1, 2026.
MF-1(A)
Multifamily District 1
The MF-1(A) districts are composed mainly of areas containing mixtures of single family, duplex, and multifamily dwellings and certain uniformly developed multifamily dwelling sections. These districts are medium density districts and are located in certain areas close into the center of the city and at various outlying locations. The area regulations are designed to protect the residential character and to prevent the overcrowding of the land by providing minimum standards for building spacing, yards, off-street parking, and coverage. All commercial and office uses are prohibited. It is anticipated that additional areas may be designated in the MF-1(A) district from time to time in the future where the change is appropriate and access and utility services can reasonably accommodate these medium density dwellings. Additionally, the district is created to encourage the provision of affordable housing.
It is State Fair of Texas time and if you've never been you need to head to Fair Park! The Fair is three weeks of exhibits, displays, contests, midway games and amazing food. There's live music on multiple stages everyday and do not forget the...
amazing Fletcher's Corny Dogs. They are a must have!

