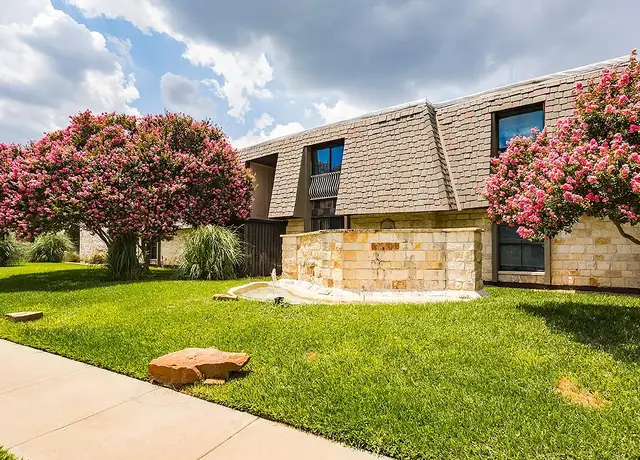
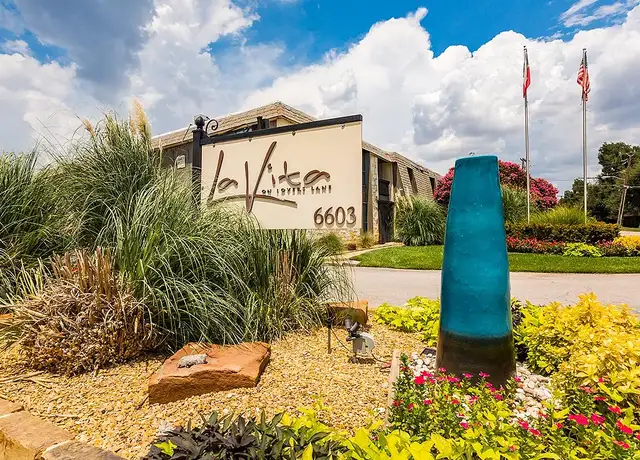
Traditional 2-bedroom, 2 full-bath condo featuring tasteful updates throughout, including wood-look flooring, a soaring vaulted ceiling, and custom lighting. The open living area offers a warm and inviting atmosphere, while the full-size washer and dryer provide added convenience. Move-in ready and perfect for comfortable, low-maintenance living.
Amenities
In-unit amenities
These amenities may not be available for every unit
Microwave
Vaulted Ceilings
Washer & Dryer In Unit
Community amenities
Pet Friendly
Fees and policies
PetsDogs allowed, Cats allowed
Dogs allowed
Cats allowed
Parking
Type
Other
Features:Additional Parking,Assigned
Listed by Kristen Summers• Berkshire HathawayHS PenFed TX
View estimated energy costs and solar savings for this home
Internet
View Internet plans and providers available for this home
Provided by Down Payment Resource, RateUpdate.com, EnergySage, and AllConnect
Property details
Interior
Bathroom Information
# of Full Baths: 1
Heating & Cooling
Air Conditioning Type: Central
Heating Fuel Type: Gas
Heating Type: Central
Fireplace Information
# of Fireplaces: 1
Has Fireplace
Exterior
Exterior Information
Physical Condition: Good
Foundation Type: Slab
Exterior Wall: Frame
Roof Shape Type: Shed
Building Type: Single Family
Building Improvement Type: Condo Apartment
Property Information
Subdivision Name: SABLE RIDGE CONDOS PH 01-06
Living Sq. Ft: 743
Building Sq. Ft: 743
# of Stories: 1
Stories Type: 1
Legal Description: SABLE RIDGE CONDOS PH I-VI BLK A/5433 PT LT 1 BLDG F UNIT 625 CE .635369%
Lot Information
# of Buildings: 1
Land Sq. Ft: 187,264
Legal Lot Number: 1
Legal Block Number: A5433
Municipality Type: DA
Municipality Name: DALLAS
Acres: 4.299
Zoning Code: Z164
County Use Description: SFR - CONDOMINIUMS
Utility Information
Electricity / Wiring Type: Available
Water Service Type: Public
Financial
Assessor Information
Assessment Year: 2025
Tax District County: DALLAS COUNTY
Public facts
Beds: —
Baths: 1.0
Sq. Ft.: 743
Stories: 1.0
Lot Size: —
Style: Condo/Co-op
Year Built: 1984
Year Renovated: 1984
County: Dallas County
APN: 00C66800000F00625
Home facts updated by county records on Sep 1, 2026
Sale and tax history for 6108 Abrams Rd #625
Sale History
Tax History
Date
Event
Price
NTREIS #21343270
Aug 13, 2026
Rental Removed
$1,350
$2/sq ft
Jul 29, 2026
Listed for Rent
$1,350
$2/sq ft
NTREIS #20997526
Oct 29, 2025
Rental Removed
$1,200
$2/sq ft
Sep 26, 2025
Price Changed
$1,200
$2/sq ft
Jul 12, 2025
Listed for Rent
$1,350
$2/sq ft
NTREIS #20515212
Feb 14, 2024
Rental Removed
$1,500
$2/sq ft
Jan 19, 2024
Listed for Rent
$1,500
$2/sq ft
Public Records
Jan 30, 2023
Sold
*
NTREIS #20187565
Jan 30, 2023
Sold
*
Jan 24, 2023
Pending
—
Dec 26, 2022
Price Changed
$131,550
$177/sq ft
Dec 21, 2022
Price Changed
$132,550
$178/sq ft
Dec 14, 2022
Price Changed
$133,950
$180/sq ft
Dec 4, 2022
Price Changed
$135,000
$182/sq ft
Dec 4, 2022
Relisted
—
Dec 1, 2022
Contingent
—
Nov 21, 2022
Price Changed
$137,700
$185/sq ft
Nov 12, 2022
Price Changed
$140,950
$190/sq ft
Nov 10, 2022
Price Changed
$142,950
$192/sq ft
Nov 7, 2022
Price Changed
$147,950
$199/sq ft
Nov 5, 2022
Price Changed
$149,950
$202/sq ft
Nov 5, 2022
Price Changed
$147,950
$199/sq ft
Nov 5, 2022
Price Changed
$148,950
$200/sq ft
Nov 5, 2022
Price Changed
$146,950
$198/sq ft
Nov 3, 2022
Listed
$152,900
$206/sq ft
Beautiful 2 bedroom 2 bathroom condo with easy access to Northwest Hwy, conveniently located near shopping and restaurants. Vaulted ceilings in the main living room and nice bathroom in master are the highlights of this condo! All appliances are included: fridge, stove, dishwasher, washer, dryer, and HVAC. Each room has individual patio area and unit is located on the 3rd floor. Back on the market! Property is sold as-is and Seller will make no repairs.
Public Records
Nov 19, 2019
Sold
*
NTREIS #14149267
Nov 12, 2019
Sold
*
Oct 23, 2019
Pending
—
Oct 14, 2019
Contingent
—
Oct 8, 2019
Relisted
—
Sep 25, 2019
Relisted
—
Sep 25, 2019
Listing Removed
—
Aug 18, 2019
Listing Removed
—
Jul 26, 2019
Listed
$74,000
$100/sq ft
Beautifully updated 3rd floor condo unit boasting with natural light in all rooms! Conveniently located near shopping, restaurants, trails, and more. Home updated with laminate hardwoods throughout main area and master, freshly painted through out with high-end Behr paint from baseboards to ceilings, wonderful master suite with tiled in large tub and floors. Open concept floor plan with kitchen opening to main living area for relaxing and entertaining friends and family. Balcony at the front of unit, off the master room, and also a balcony for the second bedroom!
Public Records
Jun 11, 2019
Sold
*
NTREIS #11582379
Sep 5, 2011
Listing Removed
—
Jun 3, 2011
Pending
—
May 26, 2011
Relisted
—
May 23, 2011
Contingent
—
May 7, 2011
Price Changed
$26,000
$35/sq ft
Apr 30, 2011
Price Changed
$28,000
$38/sq ft
Apr 23, 2011
Price Changed
$32,000
$43/sq ft
Apr 23, 2011
Listed
$30,000
$40/sq ft
Public Records
Jun 13, 2011
Sold
*
Public Records
Aug 3, 2010
Sold
*
NTREIS #11408789
Jul 14, 2010
Listing Removed
—
May 24, 2010
Listed
$27,000
$36/sq ft
Public Records
Sep 8, 2006
Sold
*
NTREIS #10587991
Aug 9, 2006
Listing Removed
—
Jul 22, 2006
Listed
$35,000
$47/sq ft
Public Records
Mar 24, 2005
Sold
*
NTREIS #10258680
Feb 28, 2005
Listing Removed
—
Feb 20, 2005
Listed
$29,000
$39/sq ft
Public Records
Jun 3, 2003
Sold
*
NTREIS #9631298
May 1, 2003
Listing Removed
—
Mar 27, 2003
Listed
$38,900
$52/sq ft
Year
Property tax
Land + Additions
Assessment*
2025
$2,714 (−7.0%)
$47,570 + $74,320
$121,890
2024
$2,919 (−2.6%)
$35,670 + $94,910
$130,580
2023
$2,997 (+29.0%)
$35,670 + $94,910
$130,580
2022
$2,322 (+18.5%)
$35,670 + $57,210
$92,880
2021
$1,960 (−2.8%)
$35,670 + $38,630
$74,300
2020
$2,016 (−0.8%)
$35,670 + $38,630
$74,300
2019
$2,031 (+20.1%)
$35,670 + $38,630
$74,300
2018
$1,691 (+23.1%)
$29,730 + $29,710
$59,440
2017
$1,374 (+65.9%)
$11,890 + $38,630
$50,520
2016
$828 (+27.0%)
$11,890 + $38,630
$50,520
2015
$652 (+0.5%)
$11,890 + $18,570
$30,460
2014
$649 (+0.2%)
$5,950 + $17,830
$23,780
2013
$648 (−16.8%)
$5,950 + $17,830
$23,780
2012
$778 (+0.7%)
$5,950 + $17,830
$23,780
2011
$773 (−7.7%)
2010
$838
2009
$838
Around this home
Schools
Places
Transit
5/10
L L Hotchkiss Elementary School
Public, PreK-8 • Assigned • 0.4mi
5/10
Emmett J Conrad High School
Public, 9-12 • Assigned • 1.3mi
Provided by GreatSchools
About Merriman Park-University
Manor
Merriman Park-University Manor, located between White Rock Lake and NorthPark Center, is a residential and lake-adjacent Dallas neighborhood with mid-century ranch streetscapes and a greenbelt feel. The neighborhood’s character concentrates around the Abrams Rd and Mockingbird Ln corridor, where patios, coffee counters, and long-running local storefronts set a steady, lived-in rhythm. The Lot anchors the area with a market-hall mix of small eateries and boutiques. White Rock Coffee and Goodfriend Package keep the local circuit grounded in familiar, independent stops. Housing leans to brick ranches and updated cottages on curving blocks, with trail time and lake views shaping daily routines.
Provided by Walk Score and Local Logic
Public facts and zoning for 6108 Abrams Rd #625
Beds
—
Baths
1
Sq. Ft.
743
Stories
1
Lot Size
—
Style
Condo/Co-op
Year Built
1984
Year Renovated
1984
County
Dallas County
APN
00C66800000F00625
Home facts updated by county records on Sep 1, 2026.
Additional resources
Zoning
Working on getting current and accurate zoning information for this home.Learn more
Climate risks
1/10 Flood Factor
Minimal risk of a flood reaching the building in the next 30 years
1/10 Fire Factor
Unlikely to be in a wildfire in next 30 years
7/10 Heat Factor
7 days above 109° expected this year, 23 days in 30 years
6/10 Wind Factor
27% chance of strong winds in next 30 years
3/10 Air Factor
3 unhealthy days expected this year, 3 days in 30 years
Provided by First Street
Thinking of selling?
Estimated sale price
$108,000 – $131,000
Sell confidently with a local market expert in Dallas.
All information is deemed reliable but not guaranteed. Redfin and its affiliates may receive compensation if you contact a rental property or sign a lease.
In-unit amenities
These amenities may not be available for every unit