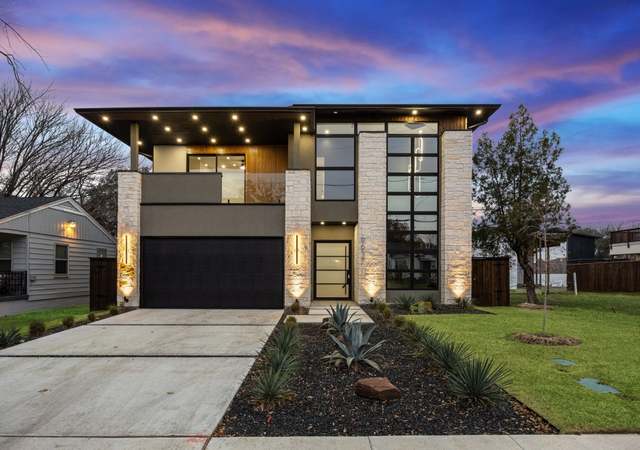
8516 Swananoah Rd is a 3,259 square foot house on a 0.56 acre lot with 3 bedrooms and 3 bathrooms. Based on Redfin's Dallas data, we estimate the home's value is $1,773,498.
Single-familyProperty Type
1938Year Built
0.56 acresLot Size
$544Est. Price/Sq.Ft.
Source:Public Records
Redfin Estimate
$1,773,498
$61K since October
Recently sold homes
Estimate history
Homes for sale
This home's estimate is 22.1% higher than the average sale price ($1.45M) of 6 comparable homes.
As the MLS and public records start to fill up, we'll list the details here.
Year
Property tax
Land + Additions
Assessment*
2025
$35,066 (−0.4%)
$1,347,670 + $227,120
$1,574,790
2024
$35,197 (+13.4%)
$1,347,670 + $227,120
$1,574,790
2023
$31,029 (−5.4%)
$1,151,640 + $200,530
$1,352,170
2022
$32,784 (+17.2%)
$1,151,640 + $159,530
$1,311,170
2021
$27,981 (−2.8%)
$857,610 + $203,070
$1,060,680
2020
$28,775 (+19.6%)
$857,610 + $203,070
$1,060,680
2019
$24,058 (−3.9%)
$735,090 + $145,010
$880,100
2018
$25,041 (+8.7%)
$735,090 + $145,010
$880,100
2017
$23,035
$735,090 + $112,030
$847,120
2016
$23,035 (+31.2%)
$735,090 + $112,030
$847,120
2015
$17,552 (+14.7%)
$735,090 + $112,030
$847,120
2014
$15,301 (+0.4%)
$490,060 + $69,810
$559,870
2013
$15,245
$490,060 + $69,810
$559,870
2012
$15,233 (+0.7%)
$490,060 + $69,810
$559,870
2011
$15,123 (−7.3%)
2010
$16,313
2009
$16,313
Tax history for 8516 Swananoah Rd
Year
Property tax
Land + Additions
Assessment*
2025
$35,066 (−0.4%)
$1,347,670 + $227,120
$1,574,790
2024
$35,197 (+13.4%)
$1,347,670 + $227,120
$1,574,790
2023
$31,029 (−5.4%)
$1,151,640 + $200,530
$1,352,170
2022
$32,784 (+17.2%)
$1,151,640 + $159,530
$1,311,170
2021
$27,981 (−2.8%)
$857,610 + $203,070
$1,060,680
2020
$28,775 (+19.6%)
$857,610 + $203,070
$1,060,680
2019
$24,058 (−3.9%)
$735,090 + $145,010
$880,100
2018
$25,041 (+8.7%)
$735,090 + $145,010
$880,100
2017
$23,035
$735,090 + $112,030
$847,120
2016
$23,035 (+31.2%)
$735,090 + $112,030
$847,120
2015
$17,552 (+14.7%)
$735,090 + $112,030
$847,120
2014
$15,301 (+0.4%)
$490,060 + $69,810
$559,870
2013
$15,245
$490,060 + $69,810
$559,870
2012
$15,233 (+0.7%)
$490,060 + $69,810
$559,870
2011
$15,123 (−7.3%)
2010
$16,313
2009
$16,313
*Taxable value of land and structures on it ("additions") is determined regularly by local assessors and does not affect market price.
Zoning
R-10(A)
Single Family 10,000 sq ft District
Single family residential development has taken place on intermediate sized lots in portions of the city in recent years. In order to protect and encourage the continued development of intermediate density with single family residences in appropriate areas of the city, the R-10(A) district is provided. In addition to single family residences, it is intended that churches, public and private schools, and public parks necessary to serve and complement the intermediate density development be permitted. The areas placed in the R-10(A) district are generally limited in area and are not intended to be subject to major alteration by future amendment except where changed conditions might justify the action or where minor adjustments in the boundary of a district may be appropriate to secure a reasonable development of the land.
Permitted uses
Include but are not limited to:
Religious facility
Day care facility
Housing-Group
Housing-Single unit
Housing-Senior
Office
Golf related
Park & open space
Property details
Interior
Bathroom Information
# of Full Baths: 3
Heating & Cooling
Air Conditioning Type: Central
Heating Fuel Type: Gas
Heating Type: Central
Fireplace Information
# of Fireplaces: 1
Has Fireplace
Exterior
Exterior Information
Physical Condition: Good
Floor Construction Type: Concrete
Foundation Type: Pier
Construction Type: Frame
Exterior Wall: Brick Veneer
Roof Shape Type: Gable
Building Type: Single Family
Building Improvement Type: Single Family
Property Information
Subdivision Name: BLUFFVIEW ESTATES
Living Sq. Ft: 3,259
Building Sq. Ft: 3,259
# of Stories: 1.5
Stories Type: 1 1/2
Legal Description: BLUFFVIEW ESTATES BLK T/4989 LOT K SWANANOAH & MIDWAY RDS
Parking & Garage Information
# of Parking Spaces: 2
Parking Type: Detached Garage
Garage/Parking Sq. Ft: 640
Garage / Carport Type: Detached
Lot Information
# of Buildings: 1
Land Sq. Ft: 24,503
Legal Lot Number: K
Legal Block Number: T4989
Municipality Type: DA
Municipality Name: DALLAS
Acres: 0.5625
Depth Footage: 216
Front Footage: 113
Zoning Code: Z294
County Use Description: SFR
Utility Information
Electricity / Wiring Type: Available
Water Service Type: Public
Financial
Assessor Information
Assessment Year: 2025
Tax District County: DALLAS COUNTY
Public facts
Beds: 3
Baths: 3.0
Sq. Ft.: 3,259
Stories: 1.5
Lot Size: 0.56 acres
Style: Single Family Residential
Year Built: 1938
Year Renovated: 1938
County: Dallas County
APN: 00000352306000000
Home facts updated by county records on Sep 1, 2026
Around this home
Schools
K - 12
Preschool & daycare
K.B. Polk Center for Academically Talented and Gifted
Public PreK-8 • Assigned • 1.0mi
8/10
Thomas Jefferson High School
Public 9-12 • Assigned • 1.9mi
5/10
Provided by GreatSchools
Lifestyle
Provided by Walk Score and Local Logic
Local insights from Redfin agents
It is State Fair of Texas time and if you've never been you need to head to Fair Park! The Fair is three weeks of exhibits, displays, contests, midway games and amazing food. There's live music on multiple stages everyday and do not forget the...
amazing Fletcher's Corny Dogs. They are a must have!
As a runner, I love Dallas for White Rock Lake and the incredible trail system connecting communities throughout DFW. Beyond the outdoors, Dallas offers world-class museums, live music venues, and endless entertainment. It’s a vibrant city with...
Absolutely love Dallas! It's known for its incredible Award-winning restaurants, and vibrant entertainment districts like Deep Ellum and Uptown. Home to the largest urban arts district in the country, world-class museums, and the iconic State Fair of...