

$3,299,127
$600K over list price of $2.70M
This home's estimate is 31.3% lower than the average sale price ($4.81M) of 6 comparable homes.


Claim this home to receive a free report every month with insights on the changing estimate.
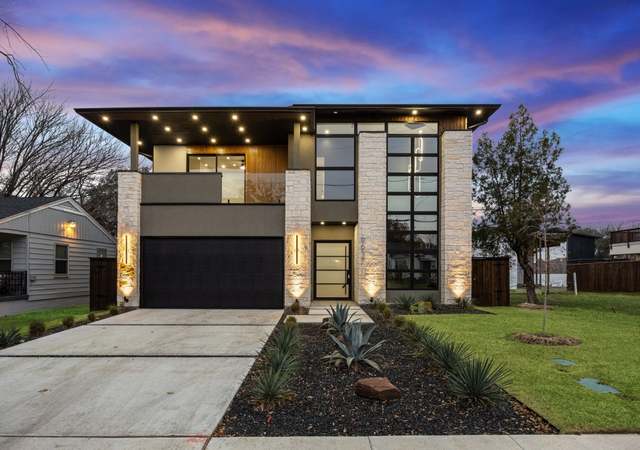
Stunning transitional home in the heart of Bluffview, on large corner lot. Gorgeous hardwoods, large windows & sleek architecture greet you as you enter.An entertainer's dream, this home has an open floor plan with a large formal living with a dual sided fire place and wet bar. Gourmet kitchen with commercial grade Thermador & Wolf appliances,& two islands. Other highlights include walk in climate controlled wine storage, workout room with steam shower, media room, panic room, generator, AV system, and a water filtration system.The outdoor spaces boast a remote phantom screen porch, outdoor kitchen,salt water infinity edge pool and separate cabana. Huge gated motor court has 4 car garage complete this property!
This home's estimate is 31.3% lower than the average sale price ($4.81M) of 6 comparable homes.
List your home with Redfin and save $32,991
List your home for rent
Last updated October 2026
Buyer's Market
Seller's Market
Balanced market
1.0% MoM
$130K MoM
2 days MoM
6 MoM


See all
Provided by Redfin

$436/sq ft
$460/sq ft
$485/sq ft
$396/sq ft
$428/sq ft

Austin-Stone transitional modern situated on almost half an acre in prestigious Bluffview Estates. Natural textiles accompany warm woods creating the perfect indoor outdoor living experience. Open floor plan concept features master down, vaulted wood paneled ceiling, double-sided stone fireplace, custom kitchen with commercial Thermador & Wolf appliances, home gym-sauna, salt water pool-spa, cabana and outdoor living center complete with kitchen. Tons of premium upgrades include automatic phantom screens, media room, wine cellar, panic room, generator, water filtration system, AV-sound & metal roof. Low maintenance landscape surrounds a canopy of mature Live Oak trees.
$444/sq ft
$484/sq ft
$485/sq ft
$517/sq ft
$517/sq ft
$531/sq ft
$531/sq ft
$557/sq ft
$81/sq ft
*Taxable value of land and structures on it ("additions") is determined regularly by local assessors and does not affect market price.
R-10(A)
Single Family 10,000 sq ft District
Single family residential development has taken place on intermediate sized lots in portions of the city in recent years. In order to protect and encourage the continued development of intermediate density with single family residences in appropriate areas of the city, the R-10(A) district is provided. In addition to single family residences, it is intended that churches, public and private schools, and public parks necessary to serve and complement the intermediate density development be permitted. The areas placed in the R-10(A) district are generally limited in area and are not intended to be subject to major alteration by future amendment except where changed conditions might justify the action or where minor adjustments in the boundary of a district may be appropriate to secure a reasonable development of the land.Include but are not limited to:
Repair a gas leak on a pipe.
Gas
Permit history is from public records and may be incomplete or inaccurate. Redfin and its agents make no representations about the property condition or permit status. Buyers should independently verify all information.
Public PreK-8 • Assigned • 1.1mi
Public 9-12 • Assigned • 1.9mi
Provided by Walk Score and Local Logic



Minimal risk of a flood reaching the building in the next 30 years
Unlikely to be in a wildfire in next 30 years
7 days above 110° expected this year, 22 days in 30 years
27% chance of strong winds in next 30 years
3 unhealthy days expected this year, 3 days in 30 years
In this area, properties receive around 9.9 hours in June and 5.5 hours in December, placing it above the U.S. average for solar exposure.
| Address | Redfin Estimate |
|---|---|
3 Beds | 3 Baths | 3297 Sq. Ft. | — |
3 Beds | 3 Baths | 3259 Sq. Ft. | $1,773,498 |
3 Beds | 2.5 Baths | 2851 Sq. Ft. | $1,855,065 |
6 Beds | 7 Baths | 6803 Sq. Ft. | $2,763,963 |
4 Beds | 3.5 Baths | 4236 Sq. Ft. | $1,164,748 |
3 Beds | 2 Baths | 1919 Sq. Ft. | $721,498 |
3 Beds | 2 Baths | 1340 Sq. Ft. | $775,628 |
| Address | Redfin Estimate |
|---|---|
4 Beds | 5 Baths | 6249 Sq. Ft. | $1,899,300 |
3 Beds | 3.5 Baths | 3923 Sq. Ft. | $1,749,781 |
5 Beds | 4.5 Baths | 3548 Sq. Ft. | $2,177,518 |
2 Beds | 2.5 Baths | 2982 Sq. Ft. | $1,153,164 |
4 Beds | 5 Baths | 4608 Sq. Ft. | $1,811,381 |
2 Beds | 1 Baths | 960 Sq. Ft. | $471,976 |
4 Beds | 3.5 Baths | 2985 Sq. Ft. | $1,897,698 |
| Address | Redfin Estimate |
|---|---|
5 Beds | 4 Baths | 3318 Sq. Ft. | $2,009,952 |
5 Beds | 6 Baths | 6173 Sq. Ft. | $3,231,800 |
5 Beds | 6 Baths | 9383 Sq. Ft. | $5,569,162 |
5 Beds | 7.5 Baths | 6778 Sq. Ft. | $4,277,844 |
2 Beds | 1 Baths | 1547 Sq. Ft. | $597,430 |
2 Beds | 1 Baths | 1033 Sq. Ft. | $447,598 |
4 Beds | 4.5 Baths | 5858 Sq. Ft. | $3,263,047 |
| Northwest Dallas homes for sale |
| 75063 homes for sale | |||
| 75206 homes for sale | |||
| 75214 homes for sale | |||
| 75230 homes for sale | |||
| 75093 homes for sale |
| Plano homes for sale | |||
| Fort Worth homes for sale | |||
| Frisco homes for sale |


Find us
Subsidiaries
Affiliated Business
Copyright: © 2026 Redfin. All rights reserved.
Updated September 2025: By searching, you agree to the Terms of Use, and Privacy Policy.
Do not sell or share my personal information.
REDFIN and all REDFIN variants, WALK SCORE, and the R logos, are trademarks of Redfin Corporation, registered or pending in the USPTO.
California DRE #01521930
Redfin is licensed to do business in New York as Redfin Real Estate. NY Standard Operating Procedures
New Mexico Real Estate Licenses
TREC: Info About Brokerage Services, Consumer Protection Notice
All mortgage lending products and information are provided by Rocket Mortgage, LLC | NMLS #3030; www.NMLSConsumerAccess.org. Licensed in 50 states. This site is not authorized by the New York State Department of Financial Services for mortgage solicitation or loan applications activities related to properties located in the State of New York.
Redfin Corporation is an affiliated business of Rocket Limited Partnership. Each company, and their subsidiaries, are separate legal entities operated and managed through its own management and governance structures.
If you are using a screen reader, or having trouble reading this website, please call Redfin Customer Support for help at 1-844-759-7732.
 REDFIN IS COMMITTED TO AND ABIDES BY THE FAIR HOUSING ACT AND EQUAL OPPORTUNITY ACT. READ REDFIN'S FAIR HOUSING POLICY AND THE NEW YORK STATE FAIR HOUSING NOTICE.




 United States
 Canada