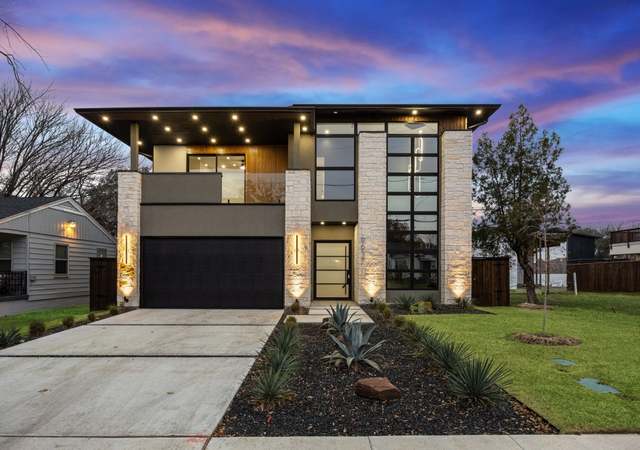
*Taxable value of land and structures on it ("additions") is determined regularly by local assessors and does not affect market price.
Public record
Public record
Zoning
Beds
3
Baths
3.5
Stories
1.5
Lot width
125 ft.
Lot depth
210 ft.
Lot size
0.55 Acres
Year renovated
1990
Sq. Ft.
3,642
Year built
1984
Style
Single Family Residential
County
Dallas County
APN
00000351769000000
Parking Spaces
—
Basement
—
Accessible
—
HOA Dues
—
Garage
—
Features
—
Last updated by owner on Sep 1, 2026.
R-10(A)
Single Family 10,000 sq ft District
Single family residential development has taken place on intermediate sized lots in portions of the city in recent years. In order to protect and encourage the continued development of intermediate density with single family residences in appropriate areas of the city, the R-10(A) district is provided. In addition to single family residences, it is intended that churches, public and private schools, and public parks necessary to serve and complement the intermediate density development be permitted. The areas placed in the R-10(A) district are generally limited in area and are not intended to be subject to major alteration by future amendment except where changed conditions might justify the action or where minor adjustments in the boundary of a district may be appropriate to secure a reasonable development of the land.
Features: Custom Closet System, Dual Sinks, Fireplace in Master Bedroom, Separate Shower, Separate Vanities, Sitting Area in Master Bedroom, Walk-In Closets
Level: 1
Dimensions: 18 x 15
Room 2 Information
Room Type: Bedroom
Level: 2
Room Dimensions: 16 x 13
Room 3 Information
Room Type: Bedroom
Level: 2
Room Dimensions: 16 x 11
Room 4 Information
Room Type: Kitchen
Features: Breakfast Bar, Built-In Cabinets, Eat-In Kitchen, Farm Sink, Island
Level: 1
Room Dimensions: 19 x 16
Room 5 Information
Room Type: Utility Room
Features: Dryer Hookup (Electric), Dual Sinks, Full Size Washer/Dryer Area, Separate Utility Room, Sink in Utility, Washer Hookup
Level: 2
Room Dimensions: 14 x 7
Room 6 Information
Room Type: Living Room
Level: 1
Room Dimensions: 19 x 13
Room 7 Information
Room Type: Living Room
Level: 1
Room Dimensions: 18 x 15
Room 8 Information
Room Type: Breakfast Room
Level: 1
Room Dimensions: 13 x 10
Room 9 Information
Level: 2
Room Dimensions: 11 x 7
Room 10 Information
Room Type: Game Room
Level: 2
Room Dimensions: 24 x 14
Room 11 Information
Room Type: Dining Room
Level: 1
Room Dimensions: 14 x 10
Room 12 Information
Room Type: Other (See Remarks)
Level: 2
Room Dimensions: 10 x 6
Room 13 Information
Room Type: Other (See Remarks)
2
Room Dimensions: 14 x 14
Interior Features
Cable TV Available, Decorative Lighting, High Speed Internet Available, Sound System Wiring
# of Dining Areas: 2
# of Fireplaces: 2
Fireplace Features: Gas Logs, Gas Starter
Flooring: Carpet, Wood
Heating & Cooling
Central A/C (Electric), Central Heat (Gas), Zoned
Exterior
Building Information
Pre-Owned
Building Area Source: Appraiser
Foundation: Slab
Exterior Features
Attached Grill, Covered Porch(es), Guest Quarters, Gutters, Patio Covered, Separate Entry Quarters, Sprinkler System
Roof: Composition
Exterior Construction: Stucco
Fencing: Metal, Wood
Has Pool
Pool Features: Cabana
Property Information
# of Living Areas: 2
Exclusions: Chandelier in formal living room.
For Sale
Property Features
# of Stories: 2
Built-In Refrigerator/Freezer, Convection Oven, Cooktop (Gas), Dishwasher, Disposal, Double Oven, Drop-In Range/Oven (Gas), Dual Dishwashers, Oven (Electric), Plumbed for Gas in Kitchen, Refrigerator
Features: Irregular, Landscaped, Large Backyard Grass, Some Trees
Size: .5-.99 Acre
Lot Size Units: Acres
Area: 0.552
Area Sq. Ft.: 24,045.12
Lot Size Dimensions: 125 x 210
Parcel Number: 00000351769000000
Will Subdivide
Financial
Tax Information
Tax Legal Description: BLUFF VIEW ESTATES BLK J/4979 LOT C INT20160000761
Unexempt Taxes: $25,133
Financial Information
Financing Proposed: Cash, Conventional
Mortgage Company: Deel Investments, LP
Utilities
Utility Information
City Sewer, City Water
Green Features
Ceiling Fans, Foam Insulation, Tankless Water Heater, Tinted Windows
Location
School Information
Elementary School Name: Williams
Middle School Name: Cary
High School Name: Jefferson
School District: Dallas ISD
Location Information
Subdivision Name: Bluff View Estates
Directions: From Inwood, head west on W. Lovers Lane. Take a right onto Bluffview then a left onto N. Cresthaven. At the fork, veer to the right onto Swananoah and the property will be on the lleft side of the street.
Public facts
Beds: 3
Baths: 3.5
Sq. Ft.: 3,642
Stories: 1.5
Lot Size: 0.55 acres
Style: Single Family Residential
Year Built: 1984
Year Renovated: 1990
County: Dallas County
APN: 00000351769000000
Home facts updated by county records on Sep 1, 2026
K.B. Polk Center for Academically Talented and Gifted
Public PreK-8 • Assigned • 1.0mi
8/10
Thomas Jefferson High School
Public 9-12 • Assigned • 1.9mi
5/10
Provided by GreatSchools
Lifestyle
Provided by Walk Score and Local Logic
Local insights from Redfin agents
It is State Fair of Texas time and if you've never been you need to head to Fair Park! The Fair is three weeks of exhibits, displays, contests, midway games and amazing food. There's live music on multiple stages everyday and do not forget the...
amazing Fletcher's Corny Dogs. They are a must have!
As a runner, I love Dallas for White Rock Lake and the incredible trail system connecting communities throughout DFW. Beyond the outdoors, Dallas offers world-class museums, live music venues, and endless entertainment. It’s a vibrant city with...
Absolutely love Dallas! It's known for its incredible Award-winning restaurants, and vibrant entertainment districts like Deep Ellum and Uptown. Home to the largest urban arts district in the country, world-class museums, and the iconic State Fair of...