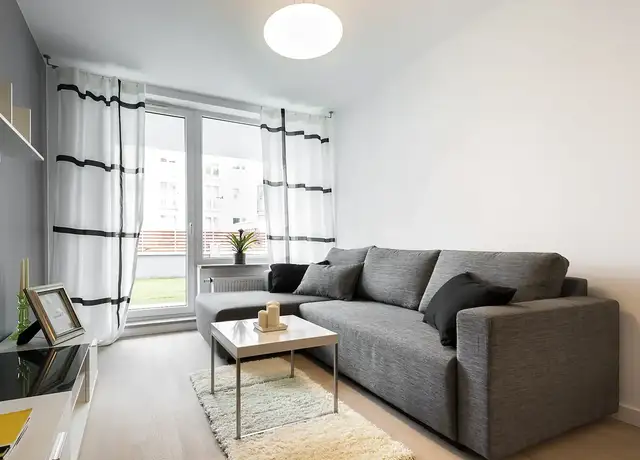
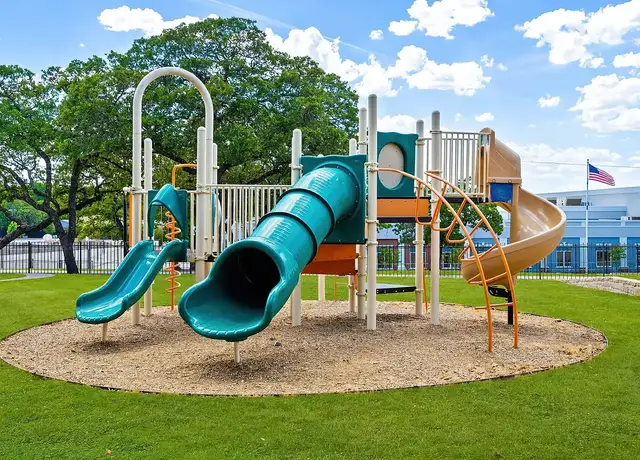
This exceptional 3 bedroom, 2.5 bath condo in the Boca Club Community is only steps to the pool. It's been updated and does have washer-dryer connections. Enclosed patio plus a balcony off the master bedroom make it easy to enjoy the outdoors when the nice weather calls to you. From this location you can be downtown Fort Worth in 10 minutes and to DFW Airport in under 30 minutes.
Amenities
In-unit amenities
These amenities may not be available for every unit
View estimated energy costs and solar savings for this home
Internet
View Internet plans and providers available for this home
Provided by Down Payment Resource, RateUpdate.com, EnergySage, and AllConnect
Property details
Interior
Heating & Cooling
Air Conditioning Type: Central
Heating Type: Central
Exterior
Exterior Information
Physical Condition: Good
Foundation Type: Slab
Property Information
Subdivision Name: WOODHAVEN CONDO
Living Sq. Ft: 1,445
Building Sq. Ft: 1,445
# of Stories: 1
Legal Description: WOODHAVEN CONDOMINIUMS BLOCK H LOT 151 .006644 CE
Lot Information
# of Buildings: 1
Land Sq. Ft: 2,894
Legal Lot Number: 151
Legal Block Number: H
Water District: TARRANT REGIONAL WATER DIST
Municipality Type: 026
Municipality Name: FORT WORTH
Acres: 0.0664
County Use Description: RESIDENTIAL CONDOMINIUM
Financial
Assessor Information
Assessment Year: 2025
Tax District County: TARRANT COUNTY
Public facts
Beds: 3
Baths: 2.0
Sq. Ft.: 1,445
Stories: 1.0
Lot Size: —
Style: Condo/Co-op
Year Built: 1972
Year Renovated: 1995
County: Tarrant County
APN: 02154382
Home facts updated by county records on Sep 19, 2026
Sale and tax history for 5604 Boca Raton Blvd #151
Sale History
Tax History
Date
Event
Price
NTREIS #21372125
Oct 5, 2026
Rental Removed
$1,595
$1/sq ft
Sep 18, 2026
Price Changed
$1,595
$1/sq ft
Aug 29, 2026
Listed for Rent
$1,795
$1/sq ft
NTREIS #20971274
Aug 9, 2025
Rental Removed
$1,750
$1/sq ft
Jul 10, 2025
Listed for Rent
$1,750
$1/sq ft
NTREIS #20994851
Aug 8, 2025
Listing Removed
—
Jul 9, 2025
Listed
$165,000
$114/sq ft
Public Records
Mar 15, 2022
Sold
*
NTREIS #14739456
Mar 17, 2022
Sold
*
Mar 1, 2022
Pending
—
Feb 1, 2022
Pending
—
Jan 21, 2022
Listed
$149,900
$104/sq ft
Very RARE Corner Lot 3 bedroom, 2.5 bath condo, with one bdrm downstairs, and other 2 upstairs. New electric breaker panel, and plumbing for washer and dryer...all done with PERMITS. Ordinarily, these units don't come with laundry connections, and have weaker breaker panels. Updated kitchen cabinets, sink, GRANITE COUNTER, disposal system, and more. AC ducts cleaned 4 months ago. Comes with designated covered parking spot approximately 60 ft. to the front door. Patio is fenced in for extra privacy. Enjoy a scenic view of the courtyard and pool area from the second floor balcony. The HOA fee covers the cost of hot and cold water, trash, the exterior of the building, roof, the lawn, and the pool.
Public Records
Apr 23, 2021
Sold
*
NTREIS #14516799
Feb 11, 2021
Price Changed
$140,000
$97/sq ft
Feb 11, 2021
Listing Removed
—
Feb 10, 2021
Listed
$91,000
$63/sq ft
NTREIS #14312139
Jan 1, 2021
Listing Removed
—
Mar 30, 2020
Listed
$88,000
$61/sq ft
Public Records
Oct 21, 2015
Sold
*
Public Records
Oct 6, 2015
Sold
*
Public Records
Nov 6, 1996
Sold
*
Public Records
Mar 31, 1992
Sold
*
Year
Property tax
Land + Additions
Assessment*
2025
$2,919 (−23.9%)
$20,000 + $113,334
$133,334
2024
$3,837 (+6.4%)
$20,000 + $151,004
$171,004
2023
$3,605 (+77.9%)
$20,000 + $139,317
$159,317
2022
$2,026 (+11.5%)
$6,000 + $71,954
$77,954
2021
$1,817 (−6.1%)
$6,000 + $61,608
$67,608
2020
$1,935 (+10.3%)
$6,000 + $64,553
$70,553
2019
$1,755 (+21.0%)
$6,000 + $60,300
$66,300
2018
$1,450 (+16.5%)
$3,630 + $49,083
$52,713
2017
$1,244 (+20.4%)
$3,630 + $41,046
$44,676
2016
$1,033 (+56.0%)
$3,630 + $41,046
$44,676
2015
$662 (+1.1%)
$3,630 + $32,864
$36,494
2014
$655 (−0.1%)
$3,619 + $19,481
$23,100
2013
$656
$3,619 + $19,481
$23,100
2012
$656
$3,619 + $19,481
$23,100
2011
$656 (+0.4%)
$3,619 + $19,481
$23,100
2010
$653
$3,619 + $19,481
$23,100
Around this home
Schools
Places
Transit
2/10
West Handley Elementary School
Public, PreK-5 • Assigned • 1.7mi
4/10
Meadowbrook Middle School
Public, 6-8 • Assigned • 1.8mi
2/10
Eastern Hills High School
Public, 9-12 • Assigned • 1.1mi
Provided by GreatSchools
About
Woodhaven
Woodhaven, located between East Lancaster Avenue and the Trinity River, is a residential and golf-course-oriented Fort Worth neighborhood with mid-century ranch streetscapes and greenbelt edges. The neighborhood’s character concentrates around the Woodhaven Boulevard and East Lancaster Avenue corridor, where everyday errands cluster beside long, car-friendly blocks. Brick one-stories and tidy cul-de-sacs set a low-slung architectural rhythm, with mature trees softening wide setbacks. Woodhaven Country Club anchors the landscape with fairway views and a classic clubhouse presence. Handley Park and the Trinity Trails add open-air breathing room along the neighborhood’s western edge. A short drive west, the Texas Wesleyan University campus and its event calendar add a cultural counterpoint.
Provided by Walk Score and Local Logic
Public facts and zoning for 5604 Boca Raton Blvd #151
Beds
3
Baths
2
Sq. Ft.
1,445
Stories
1
Lot Size
—
Style
Condo/Co-op
Year Built
1972
Year Renovated
1995
County
Tarrant County
APN
02154382
Home facts updated by county records on Sep 19, 2026.
Additional resources
Zoning
Working on getting current and accurate zoning information for this home.Learn more
Climate risks
1/10 Flood Factor
Minimal risk of a flood reaching the building in the next 30 years
3/10 Fire Factor
0.31% chance of being in a wildfire in next 30 years
8/10 Heat Factor
7 days above 110° expected this year, 23 days in 30 years
4/10 Wind Factor
24% chance of strong winds in next 30 years
3/10 Air Factor
2 unhealthy days expected this year, 3 days in 30 years
Provided by First Street
Thinking of selling?
Estimated sale price
$121,000 – $146,000
Sell confidently with a local market expert in Fort Worth.
All information is deemed reliable but not guaranteed. Redfin and its affiliates may receive compensation if you contact a rental property or sign a lease.
Listing provided courtesy of: RJ Williams & Company RE
In-unit amenities
These amenities may not be available for every unit