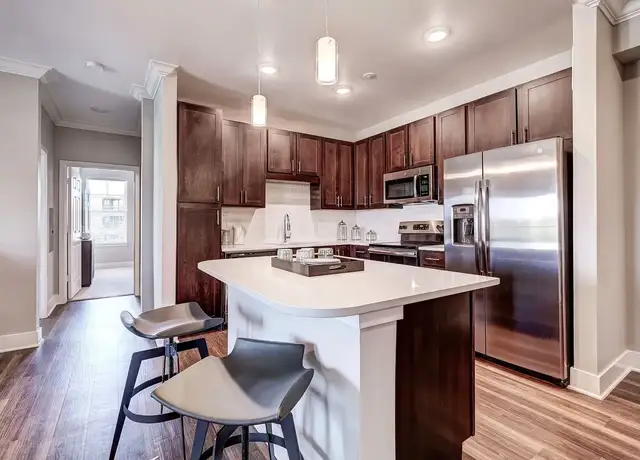
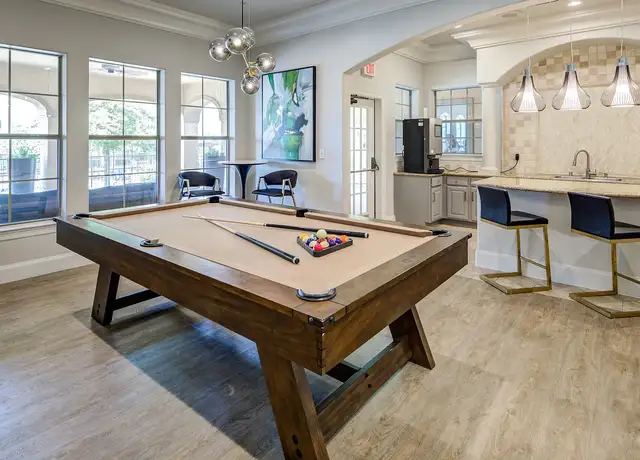
Situated on a quiet, tree-lined street, this beautifully updated two-story brick home combines timeless curb appeal with modern finishes and thoughtfully designed living spaces in sought after Frisco ISD. A dramatic two-story entry welcomes you with soaring ceilings, abundant natural light, and elegant architectural details.The spacious family room features vaulted ceilings, a cozy fireplace, oversized windows, and seamless access to the backyard--perfect for everyday living and entertaining. The formal dining room is ideal for hosting, while the updated kitchen offers white cabinetry, quartz countertops, stainless steel appliances, subway tile backsplash, and a center island with seating.A dedicated home office with custom built-ins provides the perfect work-from-home space. The oversized first story primary suite is a peaceful retreat with a beautifully renovated spa-inspired bath featuring a freestanding soaking tub, oversized walk-in shower, dual vanities, and designer finishes with the convenient nursery or sitting area next door.The 2nd floor offers not only 4 additional bedrooms but also a media room and game room for a growing family or a couple looking for entertaining space. Step outside to your private backyard oasis featuring an expansive stamped concrete patio, covered pergola with flowing drapes, multiple entertaining areas, and lush landscaping--ideal for relaxing or entertaining.Located in one of North Texas' most desirable communities, this home offers convenient access to award-winning Frisco ISD schools, parks, trails, shopping, dining, and entertainment. Enjoy Universal Kids Resort, The Star, PGA Frisco, Toyota Stadium, Frisco Commons Park, Stonebriar Centre, and countless community events throughout the year.This exceptional home offers the perfect blend of style, comfort, and location--an outstanding opportunity to enjoy everything that makes Frisco one of the nation's most sought-after places to call home.
Amenities
In-unit amenities
These amenities may not be available for every unit
Fireplace
Microwave
Patio
Community amenities
Pet Friendly
Unique amenities
Game Room
Private Yard
Quartz Countertops
Stainless Steel Appliances
Stove
Fees and policies
PetsDogs allowed, Cats allowed
Dogs allowed
Cats allowed
Parking
Type
Covered Lot
Type
Other
Features:Driveway,Garage,Garage Door Opener,Garage Faces Rear,2-Car Single Doors,Inside Entrance,Kitchen Level,Off Street
Type
Garage Lot
Listed by John Papadopoulos• Jones-Papadopoulos & Co
View estimated energy costs and solar savings for this home
Internet
View Internet plans and providers available for this home
Provided by Down Payment Resource, RateUpdate.com, EnergySage, and AllConnect
Property details
Interior
Bathroom Information
# of Full Baths: 2
# of 1/2 Baths: 1
Heating & Cooling
Air Conditioning Type: Central
Heating Type: Central
Fireplace Information
# of Fireplaces: 1
Has Fireplace
Exterior
Exterior Information
Foundation Type: Slab
Exterior Wall: Brick Veneer
Building Type: Residential
Property Information
Subdivision Name: LAKE HILL VILLAGE PH 1
Living Sq. Ft: 3,904
Ground Floor Sq. Ft: 2,249
Building Sq. Ft: 4,317
# of Stories: 2
Legal Description: LAKE HILL VILLAGE PH 1 BLK 25 LOT 5
Parking & Garage Information
Parking Type: Attached Garage
Garage/Parking Sq. Ft: 413
Garage / Carport Type: Attached
Lot Information
# of Buildings: 1
Land Sq. Ft: 7,766
Legal Lot Number: 5
Legal Block Number: 25
Municipality Type: C32
Municipality Name: FRISCO
Acres: 0.1783
County Use Description: SINGLE FAMILY
State Use Description: SINGLE FAMILY
Financial
Assessor Information
Assessment Year: 2025
Tax District County: DENTON COUNTY
Public facts
Beds: —
Baths: 2.5
Sq. Ft.: 3,904
Stories: 2.0
Lot Size: 7,766 square feet
Style: Single Family Residential
Year Built: 2002
Year Renovated: —
County: Denton County
APN: R 000000238744
Home facts updated by county records on Jul 20, 2026
Sale and tax history for 5705 Blazing Star Rd
Sale History
Tax History
Date
Event
Price
NTREIS #21339995
Jul 31, 2026
Rental Removed
$4,100
$1/sq ft
Jul 25, 2026
Listed for Rent
$4,100
$1/sq ft
Public Records
Aug 10, 2021
Sold
*
NTREIS #14592208
Aug 9, 2021
Pending
—
Aug 9, 2021
Sold
*
Jul 20, 2021
Contingent
—
Jul 13, 2021
Relisted
—
Jun 28, 2021
Contingent
—
Jun 15, 2021
Relisted
—
Jun 8, 2021
Contingent
—
Jun 4, 2021
Listed
$550,000
$141/sq ft
Showings to beginThursday July 15! Beautifully-maintained 2-story home has an open floor plan & abundance of natural light! Kitchen w HUGE island, gas stove, granite counters, and stainless-steel appliances. Oversized bedrooms, MASSIVE game room, and media room upstairs. Large office area down with great bonus room down perfect for 2nd office-craft rm-exercise rm- create a space for everyone! Light, bright master suite with a en-suite bath and tons of closet space. TONS of storage – walk-in closets in every room. Solar panels a bonus to save money! AMAZING Lone Star Ranch amenities right down the street including 3 pools, water slides, stock pond, and trails. #realtytown3
Public Records
Aug 23, 2016
Sold
*
Public Records
Jul 31, 2013
Sold
*
NTREIS #11735111
Jul 31, 2013
Sold
*
Jul 19, 2013
Pending
—
Jul 5, 2013
Contingent
—
Jan 14, 2013
Pending
—
Sep 1, 2012
Relisted
—
Sep 1, 2012
Listing Removed
—
Jul 19, 2012
Contingent
—
Jun 1, 2012
Price Changed
$299,900
$77/sq ft
Mar 9, 2012
Listed
$300,000
$77/sq ft
Stunning 5 bedroom, 3.5 bath boasts vaulted ceilings, hardwood floors and a stone fireplace. The kitchen features stainless steel appliances and granite countertops. Downstairs master features a bay window and sitting area the size of an additional room. The backyard is landscaped and has an oversized patio and a wood pergola great for entertaining. Buyers get access to 3 community pools, amenity workout center, neighborhood parks and trails.
Public Records
Apr 28, 2010
Sold
*
NTREIS #11302343
Mar 15, 2010
Listing Removed
—
Nov 9, 2009
Listed
$299,000
$77/sq ft
Public Records
Feb 27, 2009
Sold
*
NTREIS #11135689
Jan 30, 2009
Listing Removed
—
Jan 17, 2009
Listed
$250,000
$64/sq ft
Public Records
Mar 6, 2006
Sold
*
NTREIS #10459391
Feb 21, 2006
Listing Removed
—
Jan 18, 2006
Listed
$279,900
$72/sq ft
Year
Property tax
Land + Additions
Assessment*
2025
$12,298 (+2.9%)
$147,554 + $606,548
$754,102
2024
$11,949 (+10.2%)
$147,554 + $567,860
$715,414
2023
$10,843 (−3.4%)
2022
$11,219 (+34.0%)
$116,490 + $481,195
$597,685
2021
$8,374 (−0.8%)
$85,426 + $344,699
$430,125
2020
$8,440 (−1.5%)
$85,426 + $340,452
$425,878
2019
$8,570 (−4.3%)
$85,426 + $340,880
$426,306
2018
$8,956 (+5.3%)
$85,426 + $338,609
$424,035
2017
$8,507 (+17.7%)
$85,426 + $311,302
$396,728
2016
$7,230 (+3.6%)
$85,426 + $311,302
$396,728
2015
$6,982 (+8.0%)
$65,390 + $269,610
$335,000
2014
$6,466 (−5.2%)
$65,390 + $229,610
$295,000
2013
$6,824 (+9.5%)
$65,390 + $229,610
$295,000
2012
$6,233 (−0.6%)
$65,390 + $243,836
$309,226
2011
$6,270 (+11.5%)
$65,390 + $217,306
$282,696
2010
$5,622 (+0.4%)
$65,390 + $224,975
$290,365
2009
$5,602
Around this home
Schools
Places
Transit
10/10
Bledsoe Elementary School
Public, PreK-5 • Assigned • 0.3mi
10/10
Pearson Middle
Public, 6-8 • Assigned • 0.5mi
9/10
Reedy High School
Public, 9-12 • Assigned • 0.7mi
Provided by GreatSchools
Lifestyle
Provided by Walk Score and Local Logic
Public facts and zoning for 5705 Blazing Star Rd
Beds
—
Baths
2.5
Sq. Ft.
3,904
Stories
2
Lot Size
7,766 Sq. Ft.
Style
Single Family Residential
Year Built
2002
Year Renovated
—
County
Denton County
APN
R 000000238744
Home facts updated by county records on Jul 20, 2026.
Additional resources
Zoning
Working on getting current and accurate zoning information for this home.Learn more
Climate risks
1/10 Flood Factor
Minimal risk of a flood reaching the building in the next 30 years
1/10 Fire Factor
Unlikely to be in a wildfire in next 30 years
7/10 Heat Factor
7 days above 109° expected this year, 22 days in 30 years
4/10 Wind Factor
22% chance of strong winds in next 30 years
4/10 Air Factor
4 unhealthy days expected this year, 5 days in 30 years
Provided by First Street
Thinking of selling?
Estimated sale price
$677,000 – $819,000
Reach more buyers when you sell with Redfin. Plus, you'll save $7,116 in fees.
All information is deemed reliable but not guaranteed. Redfin and its affiliates may receive compensation if you contact a rental property or sign a lease.
Listing provided courtesy of: Jones-Papadopoulos & Co
In-unit amenities
These amenities may not be available for every unit