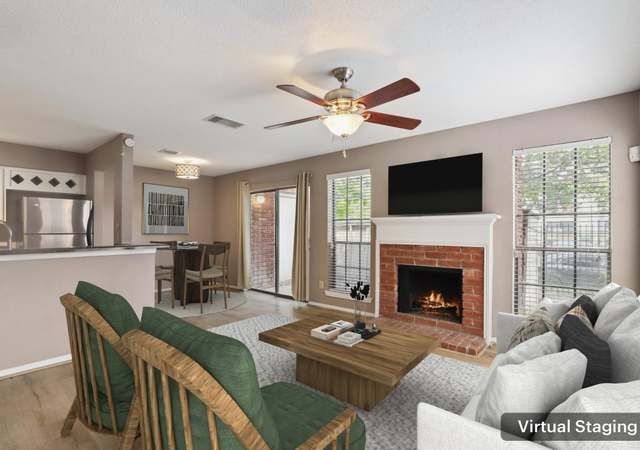
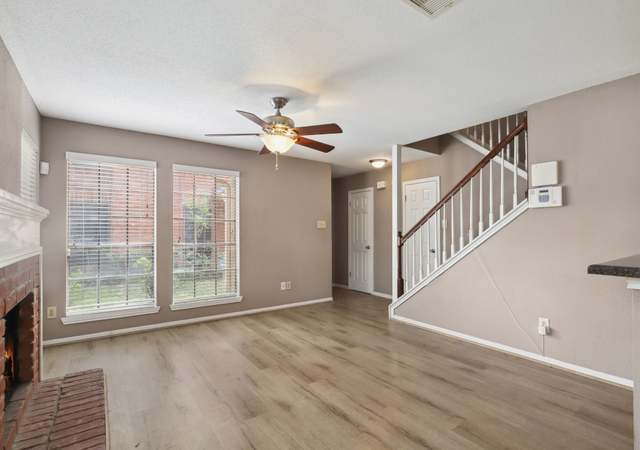
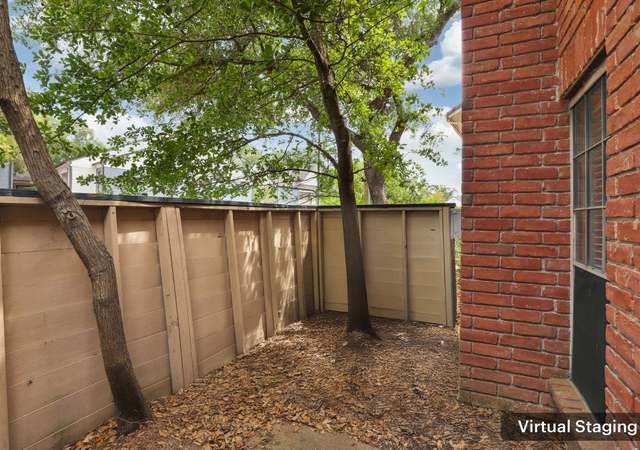
Welcome to this beautiful one bedroom, 1.5 bath condo. This home features a cover patio and a private balcony, wood fireplace for those cold days. This unit has a dedicated covered parking spot and ample parking for second car or guests. Three Pools, Walking Paths, Club House. Water/Sewer/Trash are included in your monthly HOA dues. This home has great location to restaurants, and shopping center. Enjoy the easy Access to I-10, Sam Houston Tollway, City Centre, Town & Country and Club Westside! Don't miss out, call today! This unit did NOT experience freezing pipes during the recent storms.
Welcome home to this beautiful one bedroom, 1.5 bath condo! Nothing better than coming home after a hard days work and relax on the quiet patio or the private balcony. This unit has a dedicated covered parking spot and ample parking for second car or guests. Three Pools, Walking Paths, Club House. Water/Sewer/Trash/Cable are included in your monthly HOA dues. Enjoy the easy Access to I-10, Sam Houston Tollway, City Centre, Town & Country and Club Westside! Don't miss out, call today! This unit did NOT experience freezing pipes during the recent storm.
Public Records
May 24, 2017
Sold
*
HARMLS #29189037
May 18, 2017
Sold
$70K - $80K
May 5, 2017
Pending
—
Apr 27, 2017
Pending
—
Apr 19, 2017
Listed
$72,000
$81/sq ft
+11
Adorable updated 2 story condo just minutes from the desirable energy corridor district. Laminate wood floors, tile in kitchen and bathroom, recent painting, plenty of storage, new shower stall-bath, diverter valve, and plumbing (2014), energy efficient condo, East facing windows, Trane-Goodman HVAC (2012.) Includes LG washer and dryer. Community pool and clubhouse.
Public Records
Feb 23, 2005
Sold
*
Public Records
Mar 2, 2004
Sold
*
Public Records
Sep 29, 1998
Sold
*
* Price is not available or MLS listing is off market.
Year
Property tax
Land + Additions
Assessment*
2026
$2,119 (−9.0%)
$18,942 + $80,752
$99,694
2025
$2,329 (−7.8%)
$20,824 + $88,776
$109,600
2024
$2,527 (+10.5%)
$24,355 + $96,410
$120,765
2023
$2,287 (+0.7%)
2022
$2,272 (+17.9%)
$19,607 + $83,588
$103,195
2021
$1,926 (−2.9%)
$15,705 + $66,952
$82,657
2020
$1,983 (+10.1%)
$15,705 + $66,952
$82,657
2019
$1,801 (+6.3%)
$14,128 + $60,232
$74,360
2018
$1,695 (+25.1%)
$12,724 + $54,242
$66,966
2017
$1,355 (+10.0%)
2016
$1,232 (+9.7%)
2015
$1,123 (+8.5%)
2014
$1,035 (+10.4%)
$8,556 + $36,477
$45,033
2013
$937 (−7.5%)
$8,556 + $36,477
$45,033
2012
$1,013 (+9.3%)
$6,960 + $29,671
$36,631
2011
$926 (−32.2%)
2010
$1,367 (+0.1%)
2009
$1,365
Tax history for 1515 Sandy Springs Rd #1807
Year
Property tax
Land + Additions
Assessment*
2026
$2,119 (−9.0%)
$18,942 + $80,752
$99,694
2025
$2,329 (−7.8%)
$20,824 + $88,776
$109,600
2024
$2,527 (+10.5%)
$24,355 + $96,410
$120,765
2023
$2,287 (+0.7%)
2022
$2,272 (+17.9%)
$19,607 + $83,588
$103,195
2021
$1,926 (−2.9%)
$15,705 + $66,952
$82,657
2020
$1,983 (+10.1%)
$15,705 + $66,952
$82,657
2019
$1,801 (+6.3%)
$14,128 + $60,232
$74,360
2018
$1,695 (+25.1%)
$12,724 + $54,242
$66,966
2017
$1,355 (+10.0%)
2016
$1,232 (+9.7%)
2015
$1,123 (+8.5%)
2014
$1,035 (+10.4%)
$8,556 + $36,477
$45,033
2013
$937 (−7.5%)
$8,556 + $36,477
$45,033
2012
$1,013 (+9.3%)
$6,960 + $29,671
$36,631
2011
$926 (−32.2%)
2010
$1,367 (+0.1%)
2009
$1,365
*Taxable value of land and structures on it ("additions") is determined regularly by local assessors and does not affect market price.
Master Bath Features: Tub with Shower, Vanity Area
Bedroom Information
Master Bedroom on 2nd Floor, Walk-In Closet
Interior Features
Room Count: 4
Living/Dining Combo, Utility Room in House
Equipment
Appliances: Refrigerator
Electric Oven, Single Oven
Electric Range
Fireplace Information
# of Fireplaces: 1
Wood Burning Fireplace
Heating & Cooling Information
Heating System: Central Electric
Cooling System: Central Electric
Other Interior Features
Ceiling Fans
Countertops: Quartz
Floors: Laminate, Tile
Room 1 Information
Dimensions: 17 x 12
Room Type: Master Bedroom
Location: 2nd Floor
Room 2 Information
Dimensions: 19 x 17
Room Type: Living Room
Location: 1st Floor
Room 3 Information
Dimensions: 6 x 8
Room Type: Dining Room
Location: 1st Floor
Room 4 Information
Dimensions: 8 x 8
Room Type: Kitchen
Location: 1st Floor
Exterior
Building Information
Building Stories: 2
Siding: Brick Veneer, Cement Board
Roof: Composition
Foundation: Slab
Water & Sewer Information
Public Sewer, Public Water
Other Exterior Features
Has Public Pool Area
Exterior: Balcony, Patio/Deck
Property Information
Has Management Company
Management Company: Genesis Management
Condo
Unit Level: Levels 1 and 2
Unit Location: Courtyard
Exemptions: Homestead,,,,,,,,,,,
Lot Information
Section Num: 1
Legal Lot Description: UNIT 1807 BLDG R .004320 INT COMMON LAND & ELE LYNBROOK MANO
Street Surface: Concrete
Financial
Tax Information
Tax ID #: 115-341-014-0007
Tax Amount: $2,287
Tax Year: 2023
Total Tax Rate (%): 2.0148
Financial Information
Financing Available: Cash Sale, Conventional, FHA
Location
Homeowners Association Information
Has Maintenance Fee
Maintenance Fee Amount: $398
Maintenance Fee Pay Schedule: Monthly
Maintnenace Fee Includes: Grounds, Recreational Facilities, Trash, Water and Sewer
School Information
School District: Houston
School Elementary: ASKEW ELEMENTARY SCHOOL
School Middle: REVERE MIDDLE SCHOOL
School High: WESTSIDE HIGH SCHOOL
Location Information
Area: West
Directions: From I-10 and Wilcrest, drive south on wilcrest, past Lakeside Country Club until you reach Sandy Springs. Turn right on Sandy Springs. The Complex is on the left side
MLS Map Page and Grid: 489P
Public facts
Beds: 1
Baths: 1.5
Sq. Ft.: 893
Stories: 2.0
Lot Size: —
Style: Condo/Co-op
Year Built: 1982
Year Renovated: 1982
County: Harris County
APN: 1153410140007
Home facts updated by county records on Sep 9, 2026