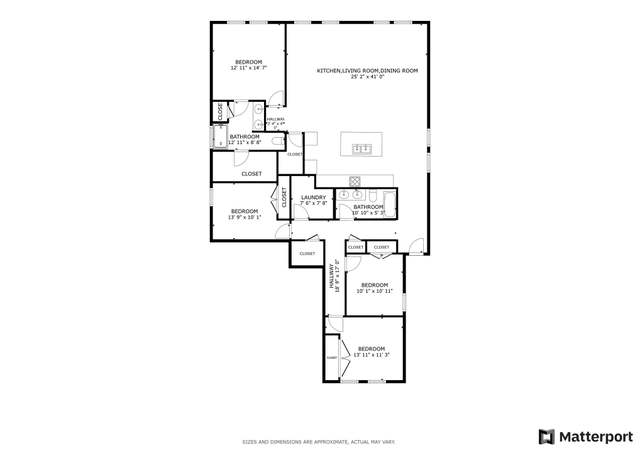
Welcome to 509 Stinchcomb Road, Hutto, TX—a beautifully designed Taylor Morrison home that’s move-in ready for its new owner! This thoughtfully crafted single-story home features an inviting gallery-style entry, leading to two well-appointed bedrooms and a full bath at the front of the home. The spacious kitchen flows seamlessly into the open Great Room and dining area, making it perfect for entertaining and everyday living. With a large island, stainless steel single-basin sink, and a walk-in pantry, this kitchen has everything you need to cook and connect with loved ones without missing a moment. The owner’s suite offers a private retreat, complete with a luxurious walk-in shower, double vanity, and an expansive walk-in closet. Convenience is key with the laundry room located just outside the owner’s suite for easy access. A third bedroom, along with a powder bath, is perfectly situated near the garage entry for additional privacy or guest accommodations. Step outside to enjoy the covered patio, perfect for relaxing or outdoor dining in the fresh air. This home offers a perfect balance of style, comfort, and function, making it the ideal place to create lasting memories!
MLS# 7420360 Canadian G by Taylor Morrison ~ Ready December! This newly designed single story home features a gallery entry, two bedrooms and one full bath at front hall. Kitchen and dining are open to Great Room. Island includes a Stainless Steel single-basin sink and dishwasher, allowing the cook in the family to never miss any of the action. A large walk-in pantry provides plentiful shelving and additional storage options. This open-concept plan is ideal for entertaining guests and enjoying quality family time. The spacious owner's bath includes generous storage space, walk-in shower, double vanity, enclosed water closet and large walk-in closet. Enjoy additional convenience with laundry located just outside of the owner's suite. A private bedroom and powder bath are located at garage entry. Structural options added to 509 Stinchcomb Road include: Covered patio
Year
Property tax
Land + Additions
Assessment*
2026
$8,383 (+4.2%)
$89,000 + $282,859
$371,859
2025
$8,042 (−10.3%)
$89,000 + $282,859
$371,859
2024
$8,969 (+0.6%)
$100,000 + $315,081
$415,081
2023
$8,912 (−17.0%)
$100,000 + $312,145
$412,145
2022
$10,732 (+545.0%)
$86,000 + $371,402
$457,402
2021
$1,664
$65,000
Tax history for 509 Stinchcomb Rd
Year
Property tax
Land + Additions
Assessment*
2026
$8,383 (+4.2%)
$89,000 + $282,859
$371,859
2025
$8,042 (−10.3%)
$89,000 + $282,859
$371,859
2024
$8,969 (+0.6%)
$100,000 + $315,081
$415,081
2023
$8,912 (−17.0%)
$100,000 + $312,145
$412,145
2022
$10,732 (+545.0%)
$86,000 + $371,402
$457,402
2021
$1,664
$65,000
*Taxable value of land and structures on it ("additions") is determined regularly by local assessors and does not affect market price.
Public record
Public record
Zoning
Beds
4
Baths
2
Stories
—
Lot width
—
Lot depth
—
Lot size
6,087 Sq. Ft.
Year renovated
2021
Sq. Ft.
2,253
Year built
2021
Style
Single Family Residential
County
Williamson County
APN
R602404
Parking Spaces
—
Basement
—
Accessible
—
HOA Dues
—
Garage
—
Features
—
Last updated by owner on Jun 29, 2026.
PUD
Planned Unit Development District
The PUD district is a floating zone intended to encourage innovative planning and design techniques for development, when designation of a single use zoning district or application of standard zoning provisions are too rigid for practical application. A PUD district may accommodate development with mixed or varied uses, and allow some degree of flexibility in the application of standards and rules in this code to achieve superior results to development on sites with unusual topography, unique settings, or difficult or costly development problems. A PUD district is not intended to permit uses or development not keeping with the spirit of this code or any applicable plans, or avoid imposition of Unified Development Code standards rather than achieve the stated intent of a PUD. Form Based style development is preferable to planned unit developments.
Property details
Parking
Garage/Carport Information
Has Garage
# of Garage Spaces: 2
Parking
Features: Attached
# of Parking (Total): 2
# of Covered Spaces: 2
Interior
Virtual Tour
Bedroom Information
# of Main Level Bedrooms: 4
Bathroom Information
# of Full Bathrooms: 2
# of Half Bathrooms: 1
Room 1 Information
Bedroom
Features: Cedar Closet(s)
Level: Main
Room 2 Information
Kitchen
Features: Breakfast Area, High Ceilings, Kitchen/Family Room Combo, Pantry, Stone Counters
Level: Main
Room 3 Information
Primary Bathroom
Features: Double Vanity, En Suite Bathroom, Stone Counters, Walk-In Closet(s), Walk-In Shower
Level: Main
Room 4 Information
Primary Bedroom
Features: Ceiling Fan(s)
Level: Main
Laundry Information
Features: Inside, Electric Dryer Hookup
Equipment
Appliances: Electric Oven, Gas Range, Gas Water Heater, Stainless Steel Appliance(s)
Interior Features
Window Features: Double Pane Windows, Vinyl
Flooring: Carpet, Tile
Other Features: Ceiling Fan(s), Kitchen Island, Main Level Primary, Open Floorplan, Recessed Lighting, Walk-In Closet(s)
Exterior
Building Information
Stories: 1
Year Built Source: Builder
Roof Details: Composition
Construction Details: Brick, HardiPlank Type, Stucco