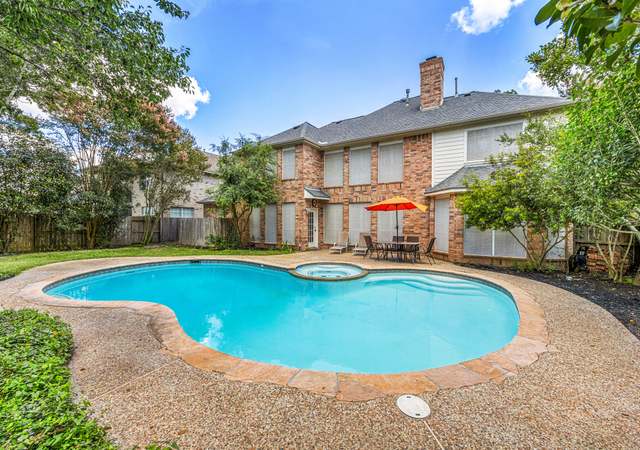
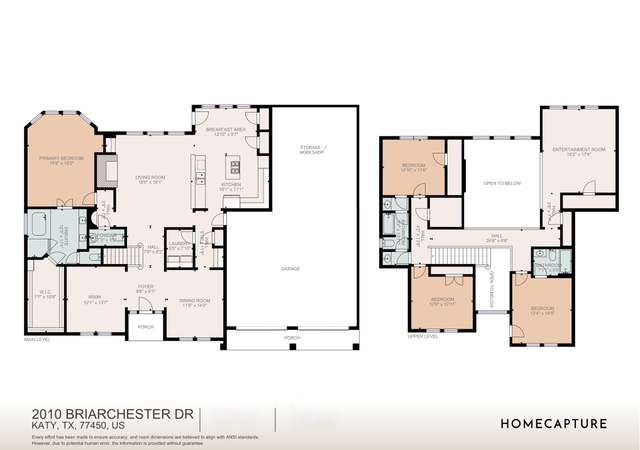
OPEN HOUSE Saturday May 26th 11-1pm! DID NOT FLOOD IN HARVEY!Appx $140k in remodeling 2018 * Attached list for full details * New roof * Radiant barrier * New European Oak wood flrs * Complete kitchen remodel/layout redesigned; high-end Quartzite countertop, subway tile travertine backsplash, custom cabinets w/ soft close hinges, pull-out spice racks/utensil drawer/trash bin, gas stove w/ remote control downdraft, wine cooler, huge island * Master bath w/ Carrera marble vanity, porcelain tile floor & shower, shower w/ frameless glass & marble pebble floor, designer stand alone tub/faucet * All new int/ext paint, faucets, fixtures, fans, switches, hardware * Dramatic 2-story entry * Curved staircase w/ wood stairs, black aluminum balusters landing w/ wall of built-ins * ELEVATOR! Versatile bonus rm & study niche w/ new laminate wood-can be media/bedrm/more * Big gamerm w/ wall of built-ins & new laminate wood * Each bedrm w/ private bath * Balcony w/ great views of golf course/lake. * Lagoon style pool, hot tub, waterfall, covered patio
Single-family (co-op)Property Type
1994Year Built
0.25 acresLot Size
$196Est. Price/Sq.Ft.
3 spacesParking
Listed by Sandra Acord• Liz Carter & Team Realty Inc
Bought with Crista Adams• Tricia Turner Properties
Wonderful home with beautiful formal rooms, large kitchen and family room and a grand staircase, located in Cinco Ranch and close to the beach club and the Golf Club at Cinco Ranch. There is also a large covered patio and an upper deck overlooking...
the backyard. Close to the Grand Parkway.
9 years ago• May not reflect the current state of the home
DID NOT FLOOD!! Brilliant opportunity to reside in Fairway Manor of Cinco Ranch N Lake Village, Frankel custom home. Priced significantly below recent comparable sales. Nestled near golf course, Beach Club, greenbelts! 4 beds, 4 baths, 2 powders, elevator! Extra rm over garage can be converted to media room or separate living quarters. Pool & spa with safety fence, covered patio, huge 2nd floor deck overlooks pool and golf course. Gameroom and 3 secondary bedrooms all with private bath up. Both formals, huge utility, 3 car garage, gorgeous details! No rear neighbors. Huge isle kitchen w/ panel frig, butler's pantry, breakfast bar. Whole home surge protection. Highly acclaimed school trac Fielder El, Cinco JH & SH.
HARMLS #1480480
May 15, 2008
Listing Removed
—
Apr 21, 2008
Listed
$450,000
$93/sq ft
HARMLS #3200377
Nov 8, 2006
Listing Removed
—
Sep 5, 2006
Listed
$426,000
$88/sq ft
HARMLS #7186240
Dec 6, 2003
Listing Removed
—
Oct 16, 2003
Listed
$399,000
$83/sq ft
HARMLS #610307
Aug 3, 2001
Listing Removed
—
Jul 26, 2001
Listed
$405,000
$84/sq ft
HARMLS #554406
Jul 26, 2001
Listing Removed
—
Feb 8, 2001
Listed
$405,000
$84/sq ft
Public Records
Sep 25, 1995
Sold
*
* Price is not available or MLS listing is off market.
Year
Property tax
Land + Additions
Assessment*
2025
$16,290 (+10.6%)
2024
$14,733 (+2.8%)
$114,692 + $597,808
$712,500
2023
$14,335 (−6.9%)
$109,230 + $603,270
$712,500
2022
$15,400 (+3.9%)
2021
$14,816 (−2.5%)
$87,384 + $547,616
$635,000
2020
$15,192 (−1.4%)
$87,384 + $547,616
$635,000
2019
$15,409 (+28.6%)
$65,538 + $560,880
$626,418
2018
$11,984
$65,538 + $404,089
$469,627
2017
$11,984
$65,538 + $404,089
$469,627
2016
$11,986 (−0.7%)
$65,538 + $404,089
$469,627
2015
$12,076 (+14.2%)
$65,538 + $404,183
$469,721
2014
$10,575 (−0.8%)
$65,538 + $342,079
$407,617
2013
$10,659 (−8.3%)
$65,538 + $342,079
$407,617
2012
$11,617 (+92.5%)
$65,538 + $342,079
$407,617
2011
$6,035 (−48.2%)
2010
$11,651 (+114.7%)
2009
$5,427
Tax history for 22706 Two Rivers Ln
Year
Property tax
Land + Additions
Assessment*
2025
$16,290 (+10.6%)
2024
$14,733 (+2.8%)
$114,692 + $597,808
$712,500
2023
$14,335 (−6.9%)
$109,230 + $603,270
$712,500
2022
$15,400 (+3.9%)
2021
$14,816 (−2.5%)
$87,384 + $547,616
$635,000
2020
$15,192 (−1.4%)
$87,384 + $547,616
$635,000
2019
$15,409 (+28.6%)
$65,538 + $560,880
$626,418
2018
$11,984
$65,538 + $404,089
$469,627
2017
$11,984
$65,538 + $404,089
$469,627
2016
$11,986 (−0.7%)
$65,538 + $404,089
$469,627
2015
$12,076 (+14.2%)
$65,538 + $404,183
$469,721
2014
$10,575 (−0.8%)
$65,538 + $342,079
$407,617
2013
$10,659 (−8.3%)
$65,538 + $342,079
$407,617
2012
$11,617 (+92.5%)
$65,538 + $342,079
$407,617
2011
$6,035 (−48.2%)
2010
$11,651 (+114.7%)
2009
$5,427
*Taxable value of land and structures on it ("additions") is determined regularly by local assessors and does not affect market price.
Public record
Public record
Permits
Beds
4
Baths
5
Stories
2
Lot width
—
Lot depth
—
Lot size
10,923
Year renovated
1994
Sq. Ft.
4,814
Year built
1994
Style
Single Family Residential
County
Harris County
APN
1180300010002
Parking Spaces
3
Basement
No
Accessible
No
HOA Dues
$1,480 /month
Garage
Yes
Features
Pool
Last updated by owner on Dec 29, 2022.
Sep 12, 1994 • Final
Development
Construct a new single-family home as a standalone structure.
New construction
Permit history is from public records and may be incomplete or inaccurate. Redfin and its agents make no representations about the property condition or permit status. Buyers should independently verify all information.
Property details
Parking
Parking & Garage
Garage: Attached
Auto Garage Door Opener, Double-Wide Driveway
# of Garage Spaces: 3
Interior
Virtual Tour Information
Bathroom Information
# of Baths (1/2): 2
# of Baths (Full): 4
Bedroom Information
Master Bedroom on 1st Floor
Interior Features
Room Count: 12
Breakfast Room, Den, Formal Dining
Laundry Information
Electric Dryer Connections, Washer Connections
Fireplace Information
# of Fireplaces: 1
Gas Connections, Gaslog Fireplace
Heating & Cooling Information
Heating System: Central Gas
Cooling System: Central Electric
Other Interior Features
Ceiling Fans, Digital Program Thermostat, Radiant Attic Barrier
Breakfast Bar, Drapes/Curtains/Window Cover, Elevator, Fire/Smoke Alarm, High Ceiling, Island Kitchen
Countertops: Quartzite
Floors: Carpet, Marble Floors, Wood
Room 1 Information
Dimensions: 20 x 14
Room Type: Master Bedroom
Location: 1st Floor
Room 2 Information
Dimensions: 15 x 11
Room Type: Bedroom
Room 3 Information
Dimensions: 14 x 12
Room Type: Bedroom
Room 4 Information
Dimensions: 16 x 13
Room Type: Bedroom
Room 5 Information
Dimensions: 10 x 10
Room Type: Breakfast
Room 6 Information
Dimensions: 14 x 11
Room Type: Dining Room
Features: Formal
Room 7 Information
Dimensions: 19 x 14
Room Type: Living Room
Room 8 Information
Dimensions: 9 x 9
Room Type: Extra Room
Room 9 Information
Dimensions: 21 x 15
Room Type: Den
Room 10 Information
Dimensions: 21 x 14
Room Type: Game Room
Room 11 Information
Dimensions: 18 x 13
Room Type: Living Room
Room 12 Information
Dimensions: in the house
Room Type: Utility
Exterior
Building Information
Faces South
Siding: Brick Veneer, Wood
Roof: Composition
Foundation: Slab
Defects: Seller's Disclosure Attached
Builder Name: Frankel
Water & Sewer Information
Water District
Other Exterior Features
Has Private Pool
Has Public Pool Area
Private Pool: Gunite, In Ground
Exterior: Back Yard, Back Yard Fenced, Controlled Subdivision Access, Covered Patio/Deck, Patio/Deck, Satellite Dish, Spa/Hot Tub, Subdivision Tennis Court
Property Information
Management Company: PMG Houston
Golf Course: Golf Club at Cinco Ranch
Master Planned Community
Co-op Sale
Full Ownership
Lot Information
Access: Automatic Gate, Intercom
Section Num: 6
Legal Lot Description: LT 2 BLK 1 CINCO RANCH N LAKE VLG
Street Surface: Concrete, Curbs, Gutters
Lot Description: In Golf Course Community, Subdivision Lot
Directions: From I-10, Left on Grand Parkway, Left on Cinco Ranch Blvd, Left on Peek Road, Right on North Lake Blvd, Right on Huntingdale. Controlled Gate Access! Left on Two Rivers. Home is on the left
MLS Map Page and Grid: 485Q
Public facts
Beds: 4
Baths: 5.0
Sq. Ft.: 4,814
Stories: 2.0
Parking Spaces: 3
Basement: No
Accessible: No
Lot Size: 0.25 acres
Style: Single Family Residential
Year Built: 1994
Year Renovated: 1994
County: Harris County
APN: 1180300010002
HOA Dues: $1,480/month
Garage: Yes
Features: Pool
Home facts updated by owner on Dec 29, 2022
Other
Miscellaneous Information
Is IDX Opt In
Listing Information
Exclusive Right to Sell/Lease
Home Information
Dwelling Type: Free Standing
Listing Office & Agent Information
List Agent Email: sandie@lizcarter.com
Around this home
Schools
Edna Mae Fielder Elementary School
Public PreK-5 • Assigned • 0.6mi
9/10
Rodger & Ellen Beck Junior High School
Public 6-8 • Assigned • 2.3mi
10/10
Cinco Ranch High School
Public 9-12 • Assigned • 1.2mi
8/10
Provided by GreatSchools
Lifestyle
Provided by Walk Score and Local Logic
Climate risks
1/10 Flood Factor
Minimal risk of a flood reaching the building in the next 30 years
1/10 Fire Factor
Unlikely to be in a wildfire in next 30 years
9/10 Heat Factor
7 days above 110° expected this year, 21 days in 30 years
9/10 Wind Factor
99% chance of strong winds in next 30 years
2/10 Air Factor
1 unhealthy days expected this year, 2 days in 30 years
Provided by First Street
Historical weather
Katy, TX • 77450
Average low and high temperatures (°F)
63
44
73
52
80
59
82
66
87
70
91
77
93
77
95
77
93
74
90
67
80
59
71
52
Jan
Feb
Mar
Apr
May
Jun
Jul
Aug
Sep
Oct
Nov
Dec
Sun exposure
In this area, properties receive around 9.5 hours in
June and 4.7 hours in December, which is comparable to the
U.S. average for solar exposure.
9.5 hrs
4.7 hrs
JuneDecember
Provided by Shadowmap
Estimated sale price
$899,000 – $1.09M
Reach more buyers when you sell with Redfin. Save up to $9,457 in fees.3 minutes to get started.