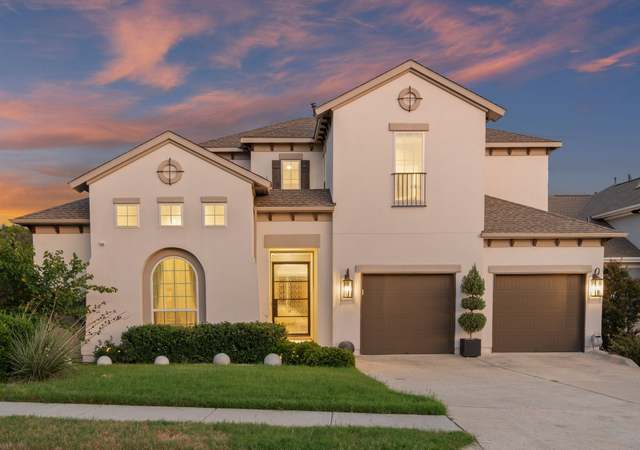
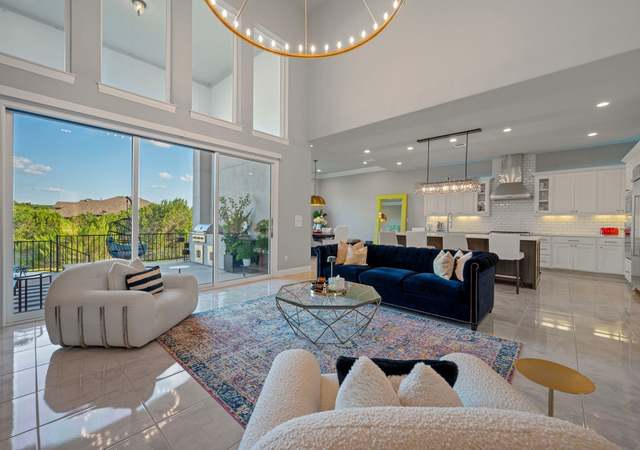
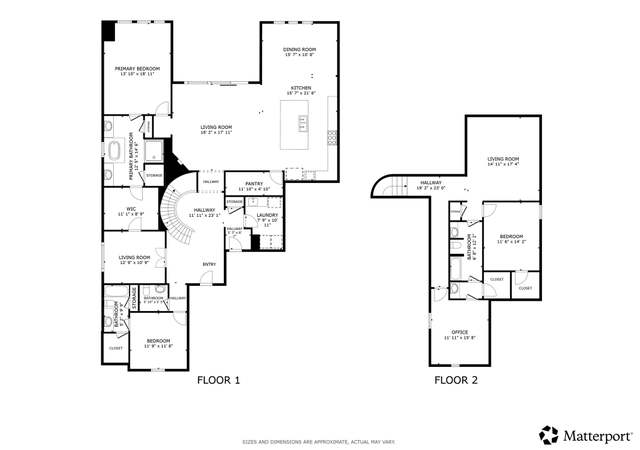
Dreaming of a private home with lots of space on a large acreage lot, but close to the city? This North Rim Home is situated on 3.46 Acres, it has 3305 sq ft plus a detached garage & an extra storage building!This home is perfect for large families, there are 4 bedrooms, 3 full bathrooms, a game/media room, an office and a huge Great room. Rich Acacia Wood flooring adorns the Great room and Owner's suite. Updated Tile flooring in the Kitchen, Owner's bathroom and office. Animals Welcome!
Dreaming of a private home with lots of space on a large acreage lot, but close to the city? This North Rim Home is situated on 3.46 Acres, it has 3305 sq ft plus a detached garage & an extra storage building!This home is perfect for large families, there are 4 bedrooms, 3 full bathrooms, a game/media room, an office and a huge Great room. Rich Acacia Wood flooring adorns the Great room and Owner's suite. Updated Tile flooring in the Kitchen, Owner's bathroom and office. Animals Welcome!Guest Accommodations: Yes Restrictions: Yes
Public Records
Sep 28, 2012
Sold
*
Unlock MLS #6853823
Sep 28, 2012
Sold
*
Aug 19, 2012
Pending
—
Jun 18, 2012
Price Changed
$299,900
$91/sq ft
Mar 26, 2012
Price Changed
$319,900
$97/sq ft
Feb 24, 2012
Listed
$337,500
$102/sq ft
Huge Price Drop! The price will now be the lowest price per square foot home in North Rim in the last 8 years. Great home on 3.46 acres with huge pool; Granite counters in kitchen; Great 1 story floor plan; Beautiful level property with trees, gazebo and patios; Storage building; Large covered patio; Completely fenced backyard; Kids paradise; Horses allowedRestrictions: Yes
Public Records
Jun 29, 1984
Sold
*
* Price is not available or MLS listing is off market.
Year
Property tax
Land + Additions
Assessment*
2026
$14,866 (−4.7%)
$260,884 + $528,116
$789,000
2025
$15,598 (+13.2%)
2024
$13,785 (+12.1%)
2023
$12,294 (+0.4%)
2022
$12,245 (+7.7%)
2021
$11,371 (+4.9%)
2020
$10,841 (+9.6%)
2019
$9,894 (+1.8%)
2018
$9,716 (+13.9%)
$51,900 + $334,312
$386,212
2017
$8,528 (+1.5%)
2016
$8,405 (+16.8%)
$51,900 + $334,312
$386,212
2014
$7,199 (−1.3%)
$51,900 + $262,674
$314,574
2013
$7,293 (+1.9%)
$51,900 + $262,674
$314,574
2012
$7,154 (+21.2%)
$51,900 + $261,067
$312,967
2011
$5,904 (+4.1%)
2010
$5,673
2009
$5,673
Tax history for 17705 North Rim Dr
Year
Property tax
Land + Additions
Assessment*
2026
$14,866 (−4.7%)
$260,884 + $528,116
$789,000
2025
$15,598 (+13.2%)
2024
$13,785 (+12.1%)
2023
$12,294 (+0.4%)
2022
$12,245 (+7.7%)
2021
$11,371 (+4.9%)
2020
$10,841 (+9.6%)
2019
$9,894 (+1.8%)
2018
$9,716 (+13.9%)
$51,900 + $334,312
$386,212
2017
$8,528 (+1.5%)
2016
$8,405 (+16.8%)
$51,900 + $334,312
$386,212
2014
$7,199 (−1.3%)
$51,900 + $262,674
$314,574
2013
$7,293 (+1.9%)
$51,900 + $262,674
$314,574
2012
$7,154 (+21.2%)
$51,900 + $261,067
$312,967
2011
$5,904 (+4.1%)
2010
$5,673
2009
$5,673
*Taxable value of land and structures on it ("additions") is determined regularly by local assessors and does not affect market price.
Public record
Beds
4
Baths
3
Stories
1
Lot width
—
Lot depth
—
Lot size
3.46 Acres
Year renovated
—
Sq. Ft.
3,305
Year built
1984
Style
Single Family Residential
County
Travis County
APN
441669
Parking Spaces
—
Basement
—
Accessible
—
HOA Dues
—
Garage
—
Features
—
Last updated by owner on Oct 22, 2026.
Property details
Parking
Parking & Garage
Garage: Detached
Auto Garage Door Opener, Circle Driveway, Workshop
# of Garage Spaces: 2
Interior
Bathroom Information
# of Baths (Full): 3
Master Bath Features: Double Sinks, Master Bath with Separate Shower, Master Bath with Tub
Bedroom Information
All Bedrooms Downstairs, Split-Plan
Interior Features
Room Count: 11
1 Living Area, Gameroom Down, Kitchen/Dining Combo, Study/Library, Utility Room in House
Equipment
Electric Oven, Single Oven
Electric Cooktop
Laundry Information
Laundry Location: Utility Room on 1st Floor
Electric Dryer Connections
Fireplace Information
# of Fireplaces: 1
Wood Burning Fireplace
Heating & Cooling Information
Heating System: Central Electric
Cooling System: Central Electric
Other Interior Features
Attic Fan, Attic Vents, Ceiling Fans
Breakfast Bar, Fire/Smoke Alarm
Countertops: GRANITE
Floors: Tile, Wood
Room 1 Information
Dimensions: 15 x 20
Room Type: Bedroom
Location: 1st Floor
Room 2 Information
Dimensions: 12 x 11
Room Type: Bedroom
Location: 1st Floor
Room 3 Information
Dimensions: 13 x 12
Room Type: Bedroom
Location: 1st Floor
Room 4 Information
Dimensions: 10 x 12
Room Type: Bedroom
Location: 1st Floor
Room 5 Information
Dimensions: 20 x 20
Room Type: Game Room
Location: 1st Floor
Room 6 Information
Dimensions: 10 x 13
Room Type: Study/Library
Room 7 Information
Dimensions: 12 x 8
Room Type: Utility
Location: 1st Floor
Room 8 Information
Dimensions: 13 x 15
Room Type: Dining Room
Features: Kitchen/Dining Combo
Room 9 Information
Dimensions: 30 x 20
Room Type: Living Room
Room 10 Information
Dimensions: 12 x 10
Room Type: Kitchen
Features: Kitchen/Dining Combo
Room 11 Information
Room Type: Master Bath
Features: Double Sinks, Master Bath + Separate Shower, Master w/Tub
Exterior
Building Information
Siding: Stone & Wood
Roof: Composition
Foundation: Slab
Defects: Seller's Disclosure Attached
Water & Sewer Information
Septic Tank
Other Exterior Features
Has Private Pool
Private Pool: In Ground
Exterior: Back Yard, Back Yard Fenced, Barn/Stable, Controlled Subdivision Access, Covered Patio/Deck, Cross Fenced, Detached Gar. Apt./Quarters, Fully Fenced, Greenhouse, Not Fenced
Property Information
Exemptions: Homestead,Veteran,Di
Full Ownership
Lot Information
Section Num: lot19
Legal Lot Description: LOT 19 NORTH RIM SUBD
Lot Description: Subdivision Lot, Wooded
Financial
Tax Information
Tax ID #: 441669
Tax Amount: $8,553
Tax Year: 2016
Total Tax Rate (%): 2.24705
Financial Information
Financing Available: Cash Sale, Conventional, USDA Loan, VA
Location
Homeowners Association Information
Annual Maintenance: Voluntary
Maintenance Fee Pay Schedule: Annually
School Information
School District: Leander
School Elementary: MASON ELEMENTARY SCHOOL
School Middle: RUNNING BRUSHY MIDDLE SCHOOL
School High: LEANDER HIGH SCHOOL
Location Information
Area: Other - Texas
Directions: From Hwy 183 N (Bell Blvd) take 1431 West towards Lago Vista. Take a left on Trails End Rd, go about a mile then take a right on North Rim Dr, follow to 17705 on the left.
MLS Map Page and Grid: 1
Public facts
Beds: 4
Baths: 3.0
Sq. Ft.: 3,305
Stories: 1.0
Lot Size: 3.46 acres
Style: Single Family Residential
Year Built: 1984
Year Renovated: —
County: Travis County
APN: 441669
Home facts updated by county records on Oct 22, 2026
Other
Listing Information
Exclusive Right to Sell/Lease
Around this home
Schools
Patricia Knowles Elementary School
Public PreK-5 • Assigned • 2.3mi
4/10
Cedar Park Middle School
Public 6-8 • Assigned • 4.0mi
9/10
Cedar Park High School
Public 9-12 • Assigned • 3.7mi
8/10
Provided by GreatSchools
Lifestyle
Provided by Walk Score and Local Logic
Climate risks
1/10 Flood Factor
Minimal risk of a flood reaching the building in the next 30 years
4/10 Fire Factor
0.93% chance of being in a wildfire in next 30 years
7/10 Heat Factor
7 days above 107° expected this year, 22 days in 30 years
6/10 Wind Factor
64% chance of strong winds in next 30 years
2/10 Air Factor
0 unhealthy days expected this year, 1 days in 30 years
Provided by First Street
Historical weather
Leander, TX • 78641
Average low and high temperatures (°F)
58
38
69
45
80
56
81
62
86
65
92
74
93
74
95
74
92
68
88
63
75
53
67
46
Jan
Feb
Mar
Apr
May
Jun
Jul
Aug
Sep
Oct
Nov
Dec
Sun exposure
In this area, properties receive around 9.5 hours in
June and 5 hours in December, which is comparable to the
U.S. average for solar exposure.
9.5 hrs
5 hrs
JuneDecember
Provided by Shadowmap
Estimated sale price
$780,000 – $944,000
Reach more buyers when you sell with Redfin. Save up to $8,204 in fees.3 minutes to get started.