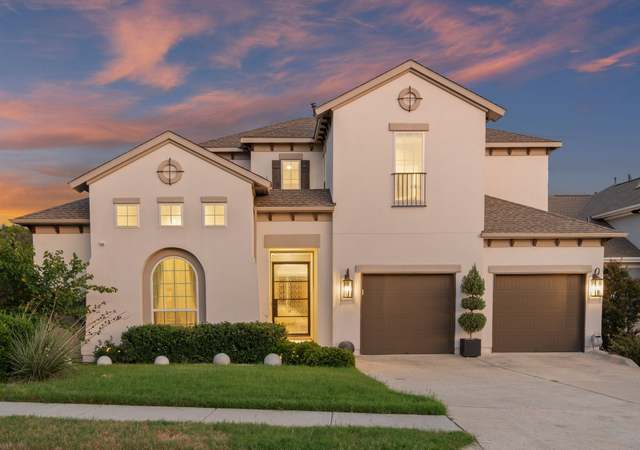
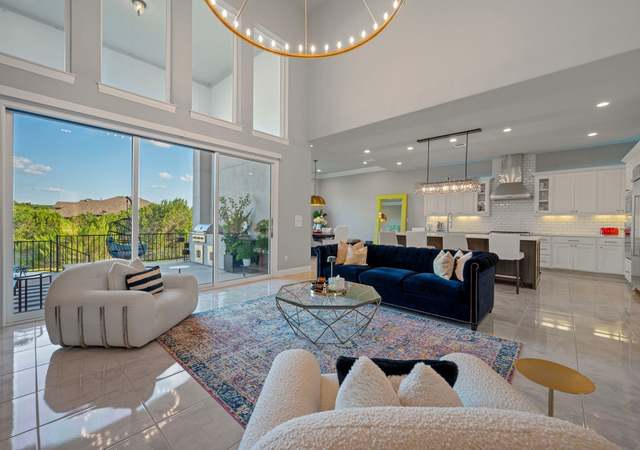
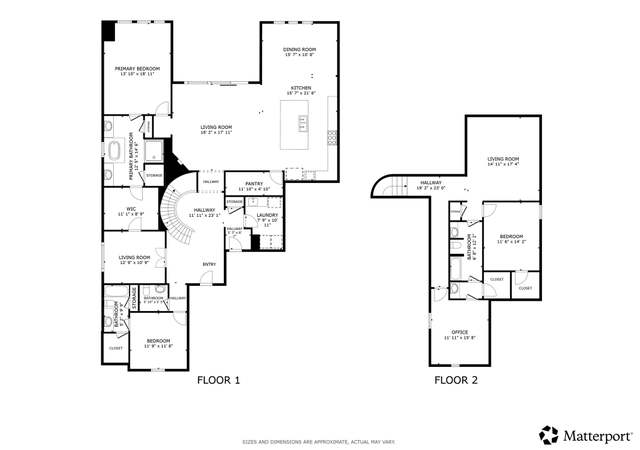
Spacious & stunning home in the award-winning Travisso Community is a must-see! This 2 story private home has 5 beds & 4.5 baths over a sprawling 3.141 sqft of living space. As you enter the home you will be greeted by high ceilings and a private office followed by the kitchen which is complete with granite countertop, stainless steel appliances and 42' cabinets. This open floorplan is perfect for living and entertaining. An abundance of natural light spills through the main living area, which has recessed lighting, and vaulted celings. On the first floor, you have the master bedroom and an additional bedroom with walk-in closests; extremely convients for relatives and friends that prefer not to go up and down the stairs. In the upstairs area you will find a second living area, 3 bedrooms, and 2 full baths. This home was built with details maximizing the location and views and no wasted space. You will love the calmness entering the stately neighborhood and driving with the hill view. From the back porch enjoy the tranquility and the view of the beautiful rolling hills. The communicty features several recreational spaces that come with a large dose of relaxation and it is the center of activity at Travisso. Pool, tennis courts, soccer field, sand volleyball, etc… You can relax in the sunshine and then refresh in the resort-style pool or splash pad. Who will be the lucky family that will call this place home?
*Taxable value of land and structures on it ("additions") is determined regularly by local assessors and does not affect market price.
Public record
Public record
Permits
Beds
5
Baths
5
Stories
2
Lot width
—
Lot depth
—
Lot size
7,022 Sq. Ft.
Year renovated
—
Sq. Ft.
3,141
Year built
2018
Style
Single Family Residential
County
Travis County
APN
891503
Parking Spaces
—
Basement
—
Accessible
—
HOA Dues
—
Garage
—
Features
—
Last updated by owner on Oct 22, 2026.
Dec 17, 2018 • Final
Bld - residential - irrigation
Install or repair a sprinkler system.
Grading
Permit history is from public records and may be incomplete or inaccurate. Redfin and its agents make no representations about the property condition or permit status. Buyers should independently verify all information.
Property details
Parking
Garage/Carport Information
Has Garage
# of Garage Spaces: 2
Parking
Features: Attached, Driveway, Garage
# of Parking (Total): 6
# of Covered Spaces: 2
Interior
Virtual Tour
Bedroom Information
# of Main Level Bedrooms: 2
Bathroom Information
# of Full Bathrooms: 4
# of Half Bathrooms: 1
Room 1 Information
Foyer
Room 2 Information
Family Room
Room 3 Information
Kitchen
Room 4 Information
Bathroom
Room 5 Information
Bathroom
Room 6 Information
Bathroom
Room 7 Information
Bathroom
Room 8 Information
Bathroom
Room 9 Information
Bedroom
Room 10 Information
Bedroom
Room 11 Information
Bedroom
Room 12 Information
Bedroom
Room 13 Information
Primary Bedroom
Equipment
Appliances: Built-In Gas Oven, Dryer, Dishwasher, Gas Cooktop, Disposal, Microwave, Refrigerator, Washer
Interior Features
Window Features: Blinds, Double Pane Windows
Flooring: Carpet, Tile
Other Features: Beamed Ceilings, Book Cases, Open Beams/Beamed Ceailings, Ceiling Fan(s), Granite Counters, High Ceilings, Interior Steps, Multiple Living Areas, Main Level Primary, Walk-In Closet(s), High Speed Internet
Exterior
Building Information
Stories: 2
Year Built Source: Public Records
Roof Details: Composition, Shingle
Construction Details: Stucco
Builder Name: Taylor Morrison
Exterior Features
Fencing: Back Yard, Fenced, Wrought Iron
Pool and Spa Information
Pool Features: Community
Lot Information
Lot Size Area: 0.161
Lot Size Acres: 0.161
Lot Features: Back Yard, Front Yard, Level
Property Information
Direction Faces: Northeast
Foundation Details: Slab
Resale
Financial
Tax Information
Tax Year: 2021
Utilities
Utility Information
Utilities: Cable Available, Electricity Available, Phone Available, Sewer Available, Water Available
Sewer: Public Sewer
Water Source: Public
Heating & Cooling
Has Cooling
Cooling: Central Air
Has Heating
Heating: Central
Location
HOA Information
Has Home Owners Association
Association Name: Travisso HOA
Association Fee: $420
Semi-Annually
Community Information
Community Features: Clubhouse, Fitness Center, Internet Access, Playground, Pool, Trails/Paths
Public facts
Beds: 5
Baths: 5.0
Sq. Ft.: 3,141
Stories: 2.0
Lot Size: 7,022 square feet
Style: Single Family Residential
Year Built: 2018
Year Renovated: —
County: Travis County
APN: 891503
Home facts updated by county records on Oct 22, 2026
Around this home
Schools
Patricia Knowles Elementary School
Public PreK-5 • Assigned • 2.6mi
4/10
Running Brushy Middle School
Public 6-8 • Assigned • 2.8mi
8/10
Cedar Park High School
Public 9-12 • Assigned • 5.8mi
8/10
Provided by GreatSchools
Lifestyle
Provided by Walk Score and Local Logic
Climate risks
1/10 Flood Factor
Minimal risk of a flood reaching the building in the next 30 years
4/10 Fire Factor
0.93% chance of being in a wildfire in next 30 years
7/10 Heat Factor
7 days above 107° expected this year, 22 days in 30 years
6/10 Wind Factor
66% chance of strong winds in next 30 years
2/10 Air Factor
0 unhealthy days expected this year, 1 days in 30 years
Provided by First Street
Historical weather
Leander, TX • 78641
Average low and high temperatures (°F)
58
38
69
45
80
56
81
62
86
65
92
74
93
74
95
74
92
68
87
62
75
53
67
46
Jan
Feb
Mar
Apr
May
Jun
Jul
Aug
Sep
Oct
Nov
Dec
Sun exposure
In this area, properties receive around 9.5 hours in
June and 5 hours in December, which is comparable to the
U.S. average for solar exposure.

9.5 hrs
5 hrs
JuneDecember
Provided by Shadowmap
Estimated sale price
$665,000 – $805,000
Reach more buyers when you sell with Redfin. Save up to $6,994 in fees.3 minutes to get started.