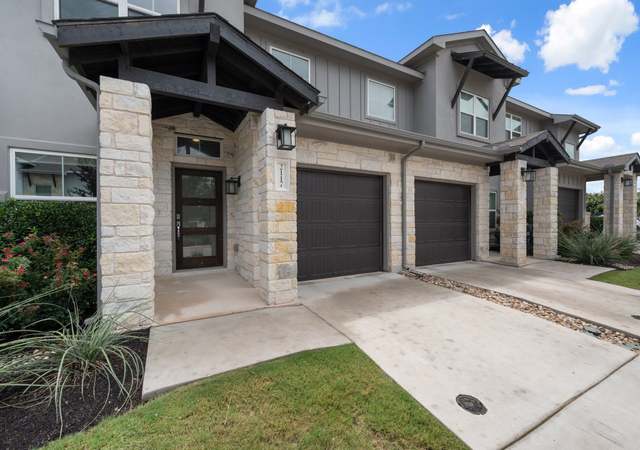
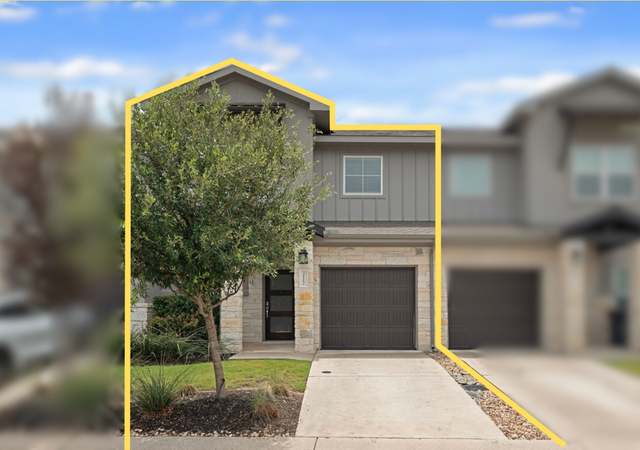
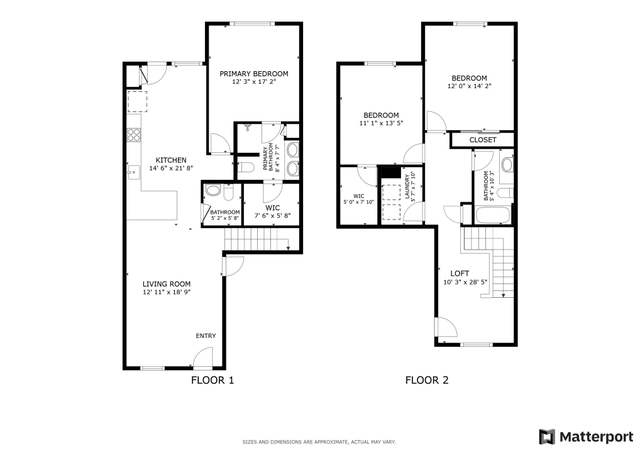
Attractive, well maintained property in The Townhomes at Crystal Falls. Three bedroom, two and a half bath home ready for new owners. Small fenced back yard backs up to neighborhood green space, walking trail, and water feature. Quiet, friendly community. Enjoy all nearby amenities of the Crystal Falls community. Great place to call home.
CondoProperty Type
2020Year Built
$194Price/Sq.Ft.
$190/moHOA Dues
1 car garageParking
Listed by Harold Elrod• Berkshire Hathaway TX Realty
Contact: (512) 483-6000
Bought with Sarah Lechner• Magnolia Realty Round Rock
Est. $2,645 per month, based on comparable rentals
Sale and tax history for 2172 Local Rebel Loop
Sale History
Tax History
Date
Event
Price
Public Records
Apr 23, 2026
Sold
*
Unlock MLS #8860500
Apr 16, 2026
Sold
*
Mar 20, 2026
Pending
—
Jan 20, 2026
Price Changed
$319,900
$194/sq ft
Jan 6, 2026
Listed
$324,900
$198/sq ft
Unlock MLS #1631104
Nov 15, 2022
Price Changed
*
Sep 26, 2022
Price Changed
*
Sep 16, 2022
Listed
*
Public Records
Feb 10, 2021
Sold
*
Unlock MLS #3717984
Dec 28, 2020
Pending
—
Dec 14, 2020
Listed
$294,138
$179/sq ft
Modern Design Condo Community in Townhomes at Crystal Falls with access to Crystal Falls amenities. Granite Countertops in Kitchen and all baths, Ceramic Tile Backsplash, Tile/Carpet Floors, Stainless Steel Appliances, 36" Upper Cabinets, Landscaping & Maintenance, Irrigation. Easy access to Hwy 183Toll. Close to major employers, 5-10 minutes from shopping, dining and entertainment.
Year
Property tax
Land + Additions
Assessment*
2026
$6,164 (−5.6%)
$96,490 + $223,812
$320,302
2025
$6,529 (−8.2%)
$96,490 + $223,812
$320,302
2024
$7,115 (+5.8%)
$71,550 + $280,226
$351,776
2023
$6,724 (−9.1%)
$67,500 + $265,532
$333,032
2022
$7,397 (+17.6%)
$50,000 + $286,436
$336,436
2021
$6,291
$38,317 + $226,038
$264,355
Public record
Beds
3
Baths
2.5
Stories
—
Lot width
—
Lot depth
—
Lot size
—
Year renovated
2020
Sq. Ft.
1,559
Year built
2020
Style
Condo/Co-op
County
Williamson County
APN
R603582
Parking Spaces
—
Basement
—
Accessible
—
HOA Dues
—
Garage
—
Features
—
Last updated by owner on Jun 29, 2026.
Property details
Parking
Garage/Carport Information
Has Garage
# of Garage Spaces: 1
Parking
Features: Additional Parking, Common, Garage, Garage Door Opener, Gated
# of Parking (Total): 1
# of Covered Spaces: 1
Interior
Bathroom Information
# of Full Bathrooms: 2
# of Half Bathrooms: 1
Laundry Information
Features: Laundry Closet, In Unit, Upper Level, Washer Hookup, Electric Dryer Hookup
Other Features: Book Cases, Ceiling Fan(s), Granite Counters, High Speed Internet, Open Floorplan, Pantry, Recessed Lighting, Walk-In Closet(s)
Exterior
Building Information
Stories: 2
Year Built Source: Public Records
Roof Details: Asphalt
Construction Details: Blown-In Insulation, Cement Siding, HardiPlank Type, Radiant Barrier, Stone
Exterior Features
Exterior Features: Rain Gutters
Patio And Porch Features: Rear Porch, Front Porch
Security Features: Pre Wired, Fire Sprinkler System, Smoke Detector(s), Controlled Access
Fencing: Back Yard, Wrought Iron
Green Features
Green Energy Efficient: Appliances, Doors, HVAC, Insulation, Lighting, Roof, Thermostat, Water Heater
Pool and Spa Information
Pool Features: Community
Lot Information
Lot Features: Back Yard, Backs to Greenbelt/Park
Waterfront Features: Pond
Property Information
Has View
Direction Faces: North
Foundation Details: Slab
Resale
Financial
Assessments and Fees
Assessed Value: $320,302
Tax Information
Annual Tax Amount: $6,528.90
Tax Year: 2025
Utilities
Utility Information
Utilities: Cable Available, Electricity Available, Electricity Connected, Fiber Optic Available, Natural Gas Available, Natural Gas Connected, High Speed Internet Available, Sewer Available, Sewer Connected, Water Available, Water Connected, Underground Utilities
Sewer: Public Sewer
Water Source: Public
Heating & Cooling
Has Cooling
Cooling: Central Air, Ceiling Fan(s), Electric, Separate Meters
Has Heating
Heating: Central, Exhaust Fan, Hot Water, Natural Gas
Location
HOA Information
Has Home Owners Association
Association Name: Crystal Falls HOA
Association Fee: $190
Monthly
Association Fee Includes: Common Area Maintenance, Maintenance Grounds
Community Information
Community Features: Common Grounds/Area, Clubhouse, Community Mailbox, Curbs, Gated, Pool, Trails/Paths
Public facts
Beds: 3
Baths: 2.5
Sq. Ft.: 1,559
Stories: —
Lot Size: —
Style: Condo/Co-op
Year Built: 2020
Year Renovated: 2020
County: Williamson County
APN: R603582
Home facts updated by county records on Jun 29, 2026
Around this home
Schools
William J Winkley Elementary School
Public PreK-5 • Assigned • 0.3mi
8/10
Running Brushy Middle School
Public 6-8 • Assigned • 0.9mi
8/10
Leander High School
Public 9-12 • Assigned • 1.0mi
6/10
Provided by GreatSchools
Local insights from Redfin agents
One of the biggest trends in Leander is the amount of builder competition. Many communities still have inventory available, which means buyers often have room to negotiate on interest rate buy downs, closing costs, or upgrades. These advantages are...