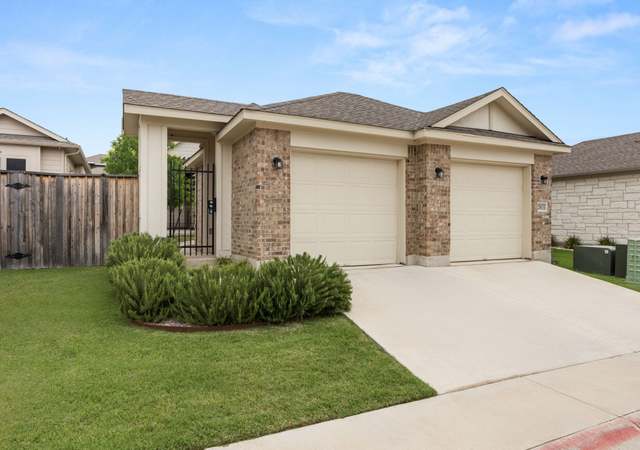
Discover Your Dream Home at 2828 Hopi Path, Leander, TX Welcome to a stunning 2-story home in the heart of Leander, TX, where modern elegance meets comfort and convenience. This beautifully designed home boasts an open floor plan with wood look ceramic tile throughout the first floor, creating a seamless flow perfect for both entertaining and everyday living. Step outside and enjoy the Texas sunsets from your covered front porch, back porch, or the second-floor balcony with serene views. The chef’s kitchen is a true showstopper, featuring crisp white shaker cabinets, quartz countertops, and ample space to create culinary masterpieces. Located just minutes from the best of Leander, you’re close to premier shopping, dining, and the local HEB grocery store, ensuring all your daily needs are met with ease. This home is also part of the highly-rated Liberty Hill Independent School District, offering access to excellent educational opportunities. Leander is a growing community known for its friendly atmosphere, parks, and easy access to major highways, making it a perfect spot for anyone looking for a vibrant yet peaceful place to call home. Don’t miss the chance to own this exquisite property at 2828 Hopi Path. It’s more than a house—it’s the lifestyle you’ve been dreaming of.
Single-familyProperty Type
2021Year Built
4,382 sq ftLot Size
$205Est. Price/Sq.Ft.
2 car garageParking
Listed by Crystal Elder• Austin Life Real Estate
Contact: (512) 983-7756
Bought with Amber Hart• Keller Williams - Lake Travis
As the MLS and public records start to fill up, we'll list the details here.
Public record
Public record
Permits
Beds
—
Baths
—
Stories
—
Lot width
—
Lot depth
—
Lot size
—
Year renovated
—
Sq. Ft.
—
Year built
—
Style
Single Family Residential
County
Williamson County
APN
15545800000053
Parking Spaces
—
Basement
—
Accessible
—
HOA Dues
—
Garage
—
Features
—
Last updated by owner on Aug 31, 2024.
May 27, 2022 • Final
Bld - residential - single family new construction
Construct a new single-family home.
Electrical
HVAC
New construction
Plumbing
May 23, 2022 • Final
Bld - residential - irrigation
Install a new irrigation system.
Grading
Permit history is from public records and may be incomplete or inaccurate. Redfin and its agents make no representations about the property condition or permit status. Buyers should independently verify all information.
Property details
Parking
Garage/Carport Information
Has Garage
# of Garage Spaces: 2
Parking
Features: Garage, Garage Door Opener
# of Parking (Total): 2
# of Covered Spaces: 2
Interior
Virtual Tour
Bathroom Information
# of Full Bathrooms: 2
# of Half Bathrooms: 1
Room 1 Information
Primary Bathroom
Features: None
Level: Second
Room 2 Information
Primary Bedroom
Features: Ceiling Fan(s), Walk-In Closet(s)
Level: Second
Room 3 Information
Kitchen
Features: Breakfast Bar, Kitchen/Family Room Combo, Quartz Counters
Level: Main
Laundry Information
Features: Lower Level, Laundry Room
Equipment
Appliances: Dishwasher, Disposal, Gas Range, Microwave, Stainless Steel Appliance(s)
Interior Features
Window Features: Double Pane Windows
Flooring: Carpet, Tile
Other Features: Breakfast Bar, Ceiling Fan(s), Open Floorplan, Quartz Counters, Walk-In Closet(s)
Exterior
Building Information
Stories: 2
Year Built Source: Public Records
Roof Details: Composition
Construction Details: HardiPlank Type
Exterior Features
Exterior Features: Balcony, Private Yard
Patio And Porch Features: Rear Porch, Covered, Front Porch, Balcony
Fencing: Wood, Wrought Iron
Lot Information
Lot Size Area: 0.1006
Lot Size Acres: 0.1006
Lot Features: Back Yard, Corner Lot, Landscaped, Sprinklers Automatic
Property Information
Has View
Direction Faces: South
Foundation Details: Slab
Resale
Financial
Assessments and Fees
Assessed Value: $352,969
Tax Information
Annual Tax Amount: $6,726.67
Tax Year: 2024
Utilities
Utility Information
Utilities: Electricity Connected, Natural Gas Connected, Sewer Connected, Water Connected, Underground Utilities
Sewer: Public Sewer
Water Source: Public
Heating & Cooling
Has Cooling
Cooling: Central Air
Has Heating
Heating: Central
Location
HOA Information
Has Home Owners Association
Association Name: Valley View Condominiums
Association Fee: $120
Monthly
Association Fee Includes: Common Area Maintenance
Community Information
Community Features: Sidewalks, Trails/Paths
Public facts
Beds: —
Baths: —
Sq. Ft.: —
Stories: —
Lot Size: —
Style: Single Family Residential
Year Built: —
Year Renovated: —
County: Williamson County
APN: 15545800000053
Home facts updated by county records on Aug 31, 2024
Around this home
Schools
New El Bar W
Public PreK-5 • Assigned • 1.2mi
9/10
Santa Rita Middle
Public 6-8 • Assigned • 2.7mi
7/10
Legacy Ranch High School
Public 9 • Assigned • 4.7mi
7/10
Provided by GreatSchools
Lifestyle
Provided by Walk Score and Local Logic
Climate risks
1/10 Flood Factor
Minimal risk of a flood reaching the building in the next 30 years
3/10 Fire Factor
0.15% chance of being in a wildfire in next 30 years
8/10 Heat Factor
7 days above 107° expected this year, 25 days in 30 years
7/10 Wind Factor
78% chance of strong winds in next 30 years
2/10 Air Factor
1 unhealthy days expected this year, 1 days in 30 years
Provided by First Street
Historical weather
Leander, TX • 78641
Average low and high temperatures (°F)
58
38
69
45
80
56
81
62
86
65
92
74
93
74
95
74
92
68
88
63
75
53
67
46
Jan
Feb
Mar
Apr
May
Jun
Jul
Aug
Sep
Oct
Nov
Dec
Sun exposure
In this area, properties receive around 9.5 hours in
June and 5 hours in December, which is comparable to the
U.S. average for solar exposure.
9.5 hrs
5 hrs
JuneDecember
Provided by Shadowmap
Estimated sale price
$281,000 – $340,000
Reach more buyers when you sell with Redfin. Save up to $2,957 in fees.3 minutes to get started.