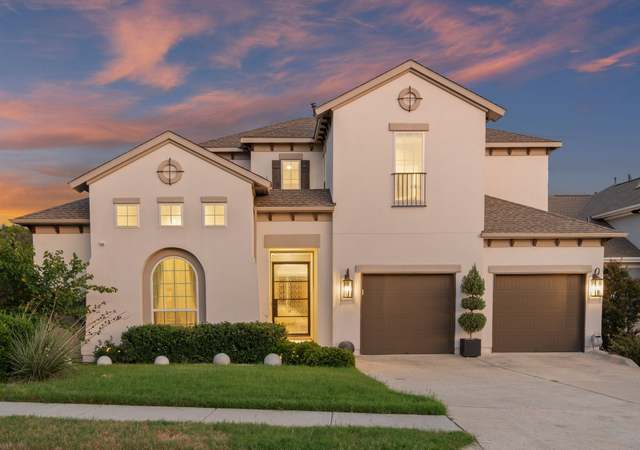
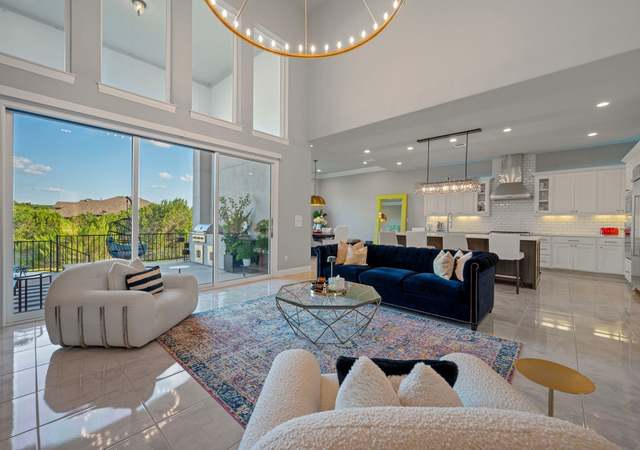
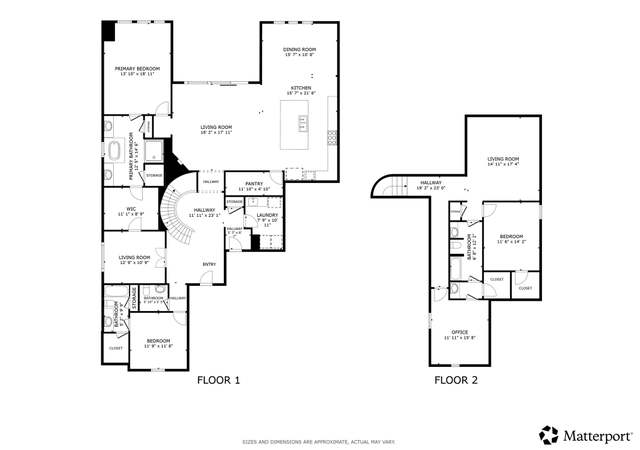
Just two years old, this highly upgraded, light-splashed, expansive home has been thoughtfully designed to enhance interaction. The primary bedroom and spa like bath offer a sophisticated retreat. The remaining bedrooms are spacious. One is a guest or in-law suite, complete with a full bath. Each bath is upgraded. From the second floor, looking down into extensive windows, the family room features a dramatic floor to ceiling stone fireplace. Cooks will value the gourmet kitchen, complete with extended white cabinets, quartz counters and 2 eating areas. A home office, media room, game room and 13,500 foot lot await buyers with discriminating taste. Imagine every day enjoying a destination staycation in the stunning community of Travisso where neighborhood meets nature. The amenity center presents a state of the art fitness center, resort style pool, splash pad, fire pit, lighted tennis courts, playground and recreational fields. Over 5 miles of nature trails for hiking and biking await you, all located within a 5 mile drive of Lake Travis.
Description: Spacious, light drenched with room for King sized bed and furniture. Bath is spa like.
Features: Ceiling Fan(s), High Ceilings, Quartz Counters, Walk-In Closet(s)
Level: Main
Laundry Information
Features: Laundry Room, Washer Hookup, Gas Dryer Hookup
Fireplace Information
Has Fireplace
# of Fireplaces: 1
Features: Family Room, Gas Log, Raised Hearth, Stone
Equipment
Appliances: Built-In Electric Oven, Built-In Gas Range, Built-In Oven, Down Draft, Dishwasher, Electric Oven, Disposal, Icemaker, Microwave, Plumbed For Ice Maker, Water Softener Owned, Self Cleaning Oven, Stainless Steel Appliance(s), Water Softener, Vented Exhaust Fan, Wine Refrigerator
Interior Features
Window Features: Blinds, ENERGY STAR Qualified Windows, Screen(s), Shutters, Triple Pane Windows, Vinyl
Flooring: Carpet, Laminate, Tile
Other Features: Tray Ceiling(s), Ceiling Fan(s), Crown Molding, Coffered Ceiling(s), Separate/Formal Dining Room, Double Vanity, Entrance Foyer, French Door(s)/Atrium Door(s), High Ceilings, Multiple Living Areas, Multiple Dining Areas, Main Level Primary, Open Floorplan, Pantry, Quartz Counters, Recessed Lighting, Smart Home, Soaking Tub, Vaulted Ceiling(s), Walk-In Closet(s), High Speed Internet
Exterior
Building Information
Stories: 2
Year Built Source: Public Records
Roof Details: Composition, Shingle
Construction Details: Brick Veneer, HardiPlank Type, Stone, Stucco
Exterior Features
Exterior Features: In-Wall Pest Control System, No Exterior Steps, Rain Gutters
Patio And Porch Features: Covered, Front Porch, Patio
Security Features: Security System Owned
Fencing: Back Yard, Wrought Iron
Pool and Spa Information
Pool Features: Community
Spa Features: Community, Hot Tub
Lot Information
Lot Size Area: 0.313
Lot Size Acres: 0.313
Lot Features: Back Yard, Front Yard, Sprinklers In Rear, Sprinklers In Front, Level, Sprinkler - Rain Sensor, Sprinklers Automatic, Sprinklers In Ground, Trees Small Size
Property Information
Has View
Direction Faces: Northwest
Foundation Details: Slab
Resale
Financial
Assessments and Fees
Assessed Value: $550,749
Tax Information
Annual Tax Amount: $15,184
Tax Year: 2020
Utilities
Utility Information
Utilities: Cable Connected, Natural Gas Connected
Sewer: Public Sewer
Water Source: Public
Heating & Cooling
Has Cooling
Cooling: Central Air, Electric, Multi Units, Zoned
Has Heating
Heating: Central, Natural Gas, Zoned
Location
HOA Information
Has Home Owners Association
Association Name: Travisso
Association Fee: $420
Semi-Annually
Association Fee Includes: Maintenance Grounds
Community Information
Community Features: Barbecue, Common Grounds/Area, Clubhouse, Community Mailbox, Fitness Center, Internet Access, Playground, Pool, Sport Court(s), Street Lights, Tennis Courts, Trails/Paths
Public facts
Beds: 4
Baths: 3.0
Sq. Ft.: 3,373
Stories: 2.0
Lot Size: 0.31 acres
Style: Single Family Residential
Year Built: 2018
Year Renovated: —
County: Travis County
APN: 899191
Home facts updated by county records on Oct 16, 2026
Around this home
Schools
Patricia Knowles Elementary School
Public PreK-5 • Assigned • 2.6mi
4/10
Running Brushy Middle School
Public 6-8 • Assigned • 2.8mi
8/10
Cedar Park High School
Public 9-12 • Assigned • 5.9mi
8/10
Provided by GreatSchools
Lifestyle
Provided by Walk Score and Local Logic
Climate risks
1/10 Flood Factor
Minimal risk of a flood reaching the building in the next 30 years
4/10 Fire Factor
1% chance of being in a wildfire in next 30 years
7/10 Heat Factor
7 days above 107° expected this year, 21 days in 30 years
6/10 Wind Factor
60% chance of strong winds in next 30 years
2/10 Air Factor
0 unhealthy days expected this year, 1 days in 30 years
Provided by First Street
Historical weather
Leander, TX • 78641
Average low and high temperatures (°F)
58
38
69
45
80
56
81
62
86
65
92
74
93
74
95
74
92
68
88
63
75
53
67
46
Jan
Feb
Mar
Apr
May
Jun
Jul
Aug
Sep
Oct
Nov
Dec
Sun exposure
In this area, properties receive around 9.5 hours in
June and 5 hours in December, which is comparable to the
U.S. average for solar exposure.
9.5 hrs
5 hrs
JuneDecember
Provided by Shadowmap
Estimated sale price
$762,000 – $922,000
Reach more buyers when you sell with Redfin. Save up to $8,015 in fees.3 minutes to get started.