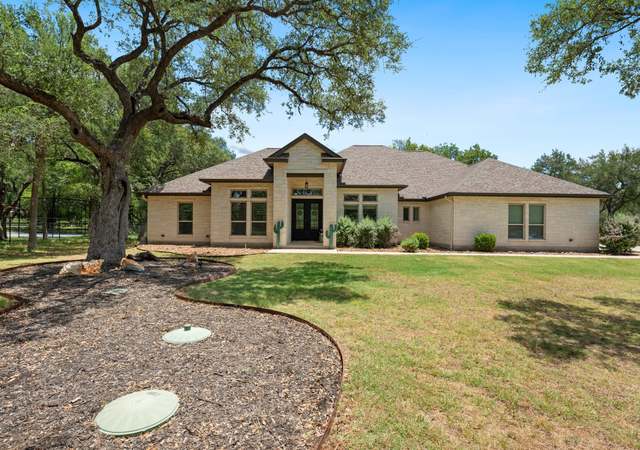
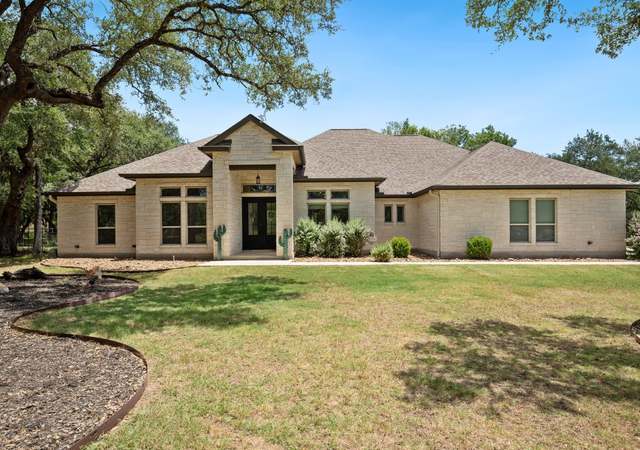
Granite in kitchen and baths~Beautiful rocked fireplace~Custom 42" cabinets.~Gorgeous oil bronze vintage look light fixtures~ Berber patterned carpet ~Master suite with roomy sitting room and spa master bath that is tiled, granite garden tub and separate walk in shower~Formal dining, study/office with wood floors, game room, all wood stairway~You will find many the exceptional custom home details in this home*Special ceiling treatments*
Single-familyProperty Type
2015Year Built
1.25 acresLot Size
$232Est. Price/Sq.Ft.
2 car garageParking
Listed by Suzzanne Puente• BHHS Don Johnson REALTORS - NB
Contact: (830) 708-7199
Bought with Karen Roland• Coldwell Banker D'Ann Harper
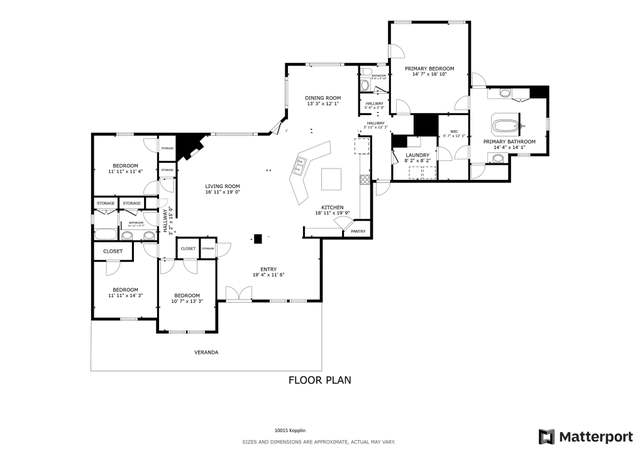
Granite in kitchen and baths~Beautiful rocked fireplace~Custom 42" cabinets. ~Gorgeous oil bronze vintage look light fixtures~ Berber patterned carpet ~Master suite with roomy sitting room and spa master bath that is tiled, granite, garden tub and separate walk in shower~Study/office with wood floor, all wood stairway~You will find many the exceptional custom home details in this home * Special ceiling treatments * floor plan in documents. Great buy for Rockwall Ranch.
LERA #1137288
Jun 29, 2017
Sold
*
Apr 20, 2017
Contingent
—
Mar 7, 2016
Price Changed
$449,900
$140/sq ft
Sep 8, 2015
Listed
$459,900
$143/sq ft
LERA #1046289
Feb 17, 2015
Listing Removed
—
Jan 9, 2015
Listed
$399,900
$124/sq ft
CTXMLS #206471
Feb 17, 2015
Listing Removed
—
Oct 1, 2014
Listed
$399,900
$124/sq ft
CTXMLS #201359
Sep 30, 2014
Listing Removed
—
Mar 18, 2014
Listed
$399,900
$124/sq ft
LERA #1000224
Dec 13, 2013
Listing Removed
—
May 13, 2013
Listed
$399,900
$124/sq ft
LERA #862428
Oct 31, 2012
Listing Removed
—
Oct 12, 2010
Listed
$399,900
$124/sq ft
Public Records
Jun 11, 2009
Sold
*
Public Records
Jul 31, 2007
Sold
*
Year
Property tax
Land + Additions
Assessment*
2026
$10,523 (+9.7%)
2025
$9,592 (+12.4%)
2024
$8,531 (+9.4%)
2023
$7,800 (−3.3%)
2022
$8,064 (+3.9%)
2021
$7,764 (−1.9%)
$120,310 + $325,624
$445,934
2020
$7,913 (−1.8%)
$103,910 + $355,180
$459,090
2019
$8,056 (+0.5%)
$91,880 + $359,109
$450,989
2018
$8,017 (+4.3%)
$77,000 + $346,030
$423,030
2017
$7,688 (+58.7%)
$73,500 + $367,580
$441,080
2016
$4,844 (+268.6%)
$77,000 + $346,030
$423,030
2015
$1,314 (−0.2%)
$70,000 + $198,340
$268,340
2014
$1,316 (−3.4%)
$60,380 + $12,540
$72,920
2013
$1,363 (−10.5%)
$60,380 + $12,540
$72,920
2012
$1,523 (−2.5%)
$60,380 + $13,180
$73,560
2011
$1,562 (−16.4%)
$70,000 + $13,830
$83,830
2010
$1,869
2009
$1,869
Tax history for 27939 Bogen Rd
Year
Property tax
Land + Additions
Assessment*
2026
$10,523 (+9.7%)
2025
$9,592 (+12.4%)
2024
$8,531 (+9.4%)
2023
$7,800 (−3.3%)
2022
$8,064 (+3.9%)
2021
$7,764 (−1.9%)
$120,310 + $325,624
$445,934
2020
$7,913 (−1.8%)
$103,910 + $355,180
$459,090
2019
$8,056 (+0.5%)
$91,880 + $359,109
$450,989
2018
$8,017 (+4.3%)
$77,000 + $346,030
$423,030
2017
$7,688 (+58.7%)
$73,500 + $367,580
$441,080
2016
$4,844 (+268.6%)
$77,000 + $346,030
$423,030
2015
$1,314 (−0.2%)
$70,000 + $198,340
$268,340
2014
$1,316 (−3.4%)
$60,380 + $12,540
$72,920
2013
$1,363 (−10.5%)
$60,380 + $12,540
$72,920
2012
$1,523 (−2.5%)
$60,380 + $13,180
$73,560
2011
$1,562 (−16.4%)
$70,000 + $13,830
$83,830
2010
$1,869
2009
$1,869
*Taxable value of land and structures on it ("additions") is determined regularly by local assessors and does not affect market price.
Public record
Beds
—
Baths
3
Stories
1.5
Lot width
—
Lot depth
—
Lot size
1.25 Acres
Year renovated
—
Sq. Ft.
3,129
Year built
2008
Style
Single Family Residential
County
Comal County
APN
000000143628
Parking Spaces
—
Basement
—
Accessible
—
HOA Dues
—
Garage
—
Features
—
Last updated by owner on Aug 10, 2026.
Property details
Parking
Parking Information
# of Garage Spaces: 2
2-Car Garage, Attached Parking, Side Entry Parking
Interior
Virtual Tour
Bedroom Information
Master Bedroom Dimensions: 20 x 17
Bedroom 2 Dimensions: 13 x 13
Bedroom 3 Dimensions: 16 x 14
Bedroom 4 Dimensions: 14 x 12
Master Bedroom: Split , On Lower Level, Sitting Room, Walk-In Closet, Ceiling Fan, Full Bath
Bathroom Information
Total Baths Composite (Full.Half): 2.1
# of Baths (Total): 3
# of Baths (Full): 2
# of Baths (1/2): 1
Master Bath Dimensions: 13 x 10
Master Bath: Separate Tub and Shower, Double Vanity, Garden Tub
Room Information
Kitchen Dimensions: 15 x 14
Dining Room Dimensions: 14 x 11
Living Room Dimensions: 20 x 17
Study/Office Dimensions: 13 x 11
Family Room Dimensions: 19 x 17
Entry Room Dimensions: 17 x 6
Utility Room Dimensions: 9 x 7
Breakfast Room Dimensions: 12 x 12
Interior Features
Ceiling Fans, Chandelier, Washer Connection, Dryer Connection, Cook Top, Built-In Oven, Self-Cleaning Oven, Microwave Oven, Refrigerator, Disposal, Dishwasher, Ice Maker Connection, Pre-Wired for Security, Electric Water Heater, Water Softener Plumbing, Smooth Cook Top, Solid Counter Tops, Custom Cabinets, 2+ Water Heater Units, Private Garbage Service
2 Living Areas, Separate Dining Room, 2 Eating Areas, Island Kitchen, Breakfast Bar, Walk-In Pantry, Study/Library, Game Room, Utility Room Inside, High Ceilings, Open Floor Plan, Pull-Down Storage, Cable TV Available, High Speed Internet, Laundry Main Level, Laundry Room, Telephone, Walk in Closets, Attic - Pull Down Stairs, Attic - Radiant Barrier Decking