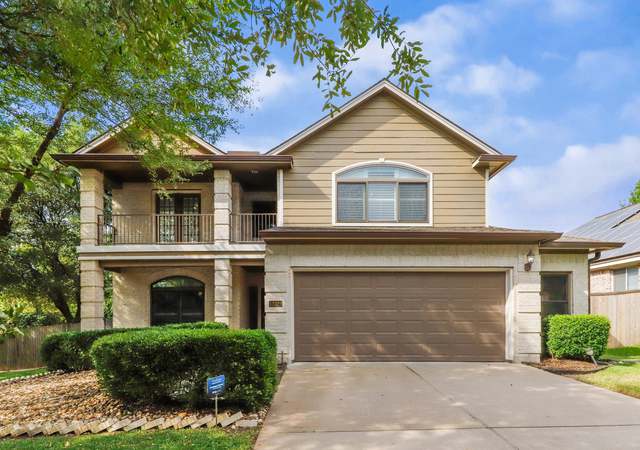
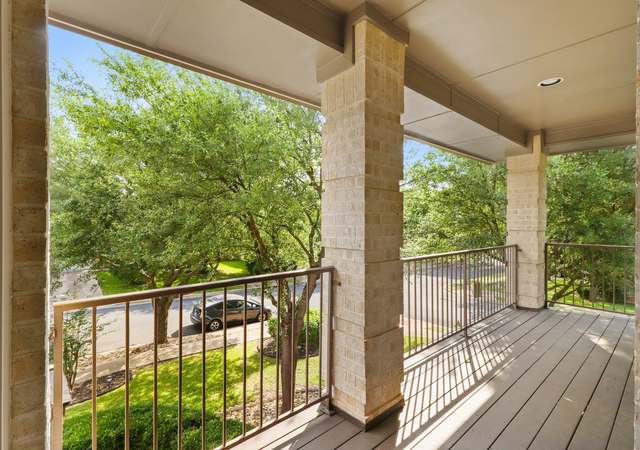
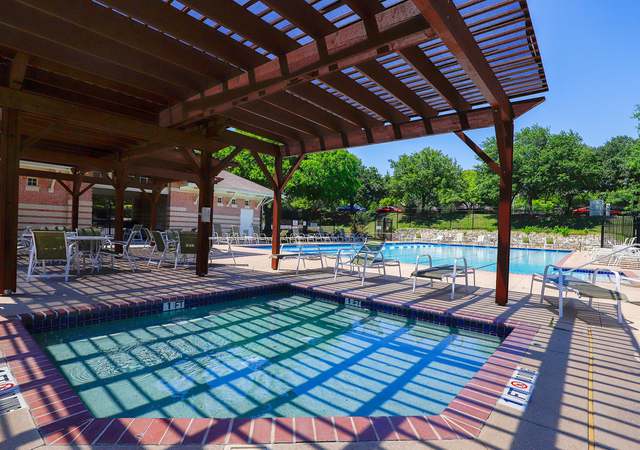
Great opportunity for owner occupant investment property INVESTORS-current tenant pay $1425 a month-Unit A not currently occupied. Each unit is 3 bdrm, 2.5 bath, 2 story w/ 2 car garage. Unit A has new carpet upstairs and newly painted. Exterior recently painted. Masters have "bonus room" that could be used as office, sitting room, etc. Walking distance to park - walking trls. Unit A available-please don't disturb tenant in unit B.
Well maintained duplex, both sides are 3 bedroom, 2 full baths, 1 half bath, master has large sitting area/office space, extra big walk-in closet. Both units have backyards and property is near the neighborhood park. Restrictions: Yes
LERA #ABOR5301239
Aug 4, 2014
Sold
*
Jul 10, 2014
Listed
$269,000
$94/sq ft
Well maintained duplex, both sides are 3 bedroom, 2 full baths, 1 half bath, master has large sitting area/office space, extra big walk-in closet. Both units have backyards and property is near the neighborhood park.Restrictions: Yes, Association Fee Includes: Common Area Maintenance, Insurance, Interior Features: Pantry, Main Level Bedrooms: 0, Water Source: Public, Tax Rate: 3.01
Year
Property tax
Land + Additions
Assessment*
2026
$11,250 (−5.7%)
$115,116 + $386,202
$501,318
2025
$11,926 (−1.9%)
$115,116 + $416,356
$531,472
2024
$12,156 (−4.6%)
$120,000 + $429,376
$549,376
2023
$12,736 (−9.0%)
$120,000 + $467,639
$587,639
2022
$13,991 (+24.0%)
$120,000 + $473,209
$593,209
2021
$11,283 (+21.2%)
$60,000 + $369,459
$429,459
2020
$9,311 (+11.9%)
$60,000 + $293,750
$353,750
2019
$8,318 (−3.2%)
$50,000 + $263,904
$313,904
2018
$8,594 (+4.8%)
$30,000 + $254,017
$284,017
2017
$8,201 (+22.9%)
$30,000 + $204,754
$234,754
2016
$6,671 (+12.4%)
$30,000 + $254,017
$284,017
2014
$5,935 (−1.4%)
$30,000 + $170,746
$200,746
2013
$6,017 (+14.8%)
$30,000 + $170,746
$200,746
2012
$5,243 (−0.7%)
$30,000 + $169,663
$199,663
2011
$5,279 (−15.3%)
2010
$6,231
2009
$6,231
Tax history for 13816 Harris Ridge Blvd
Year
Property tax
Land + Additions
Assessment*
2026
$11,250 (−5.7%)
$115,116 + $386,202
$501,318
2025
$11,926 (−1.9%)
$115,116 + $416,356
$531,472
2024
$12,156 (−4.6%)
$120,000 + $429,376
$549,376
2023
$12,736 (−9.0%)
$120,000 + $467,639
$587,639
2022
$13,991 (+24.0%)
$120,000 + $473,209
$593,209
2021
$11,283 (+21.2%)
$60,000 + $369,459
$429,459
2020
$9,311 (+11.9%)
$60,000 + $293,750
$353,750
2019
$8,318 (−3.2%)
$50,000 + $263,904
$313,904
2018
$8,594 (+4.8%)
$30,000 + $254,017
$284,017
2017
$8,201 (+22.9%)
$30,000 + $204,754
$234,754
2016
$6,671 (+12.4%)
$30,000 + $254,017
$284,017
2014
$5,935 (−1.4%)
$30,000 + $170,746
$200,746
2013
$6,017 (+14.8%)
$30,000 + $170,746
$200,746
2012
$5,243 (−0.7%)
$30,000 + $169,663
$199,663
2011
$5,279 (−15.3%)
2010
$6,231
2009
$6,231
*Taxable value of land and structures on it ("additions") is determined regularly by local assessors and does not affect market price.
Public record
Public record
Permits
Beds
—
Baths
3
Stories
2
Lot width
—
Lot depth
—
Lot size
10,781 Sq. Ft.
Year renovated
—
Sq. Ft.
2,719
Year built
2006
Style
Multi-Family (2-4 Unit)
County
Travis County
APN
714824
Parking Spaces
—
Basement
—
Accessible
—
HOA Dues
—
Garage
—
Features
—
Last updated by owner on Oct 22, 2026.
Dec 10, 2025 • Active
Utility
Install fiber optic cable and conduit using an open trench.
Electrical
Feb 18, 2016 • Final
Utility
Retire a gas service line back to the main. This project includes a street cut.
Gas
Permit history is from public records and may be incomplete or inaccurate. Redfin and its agents make no representations about the property condition or permit status. Buyers should independently verify all information.
Property details
Parking
Garage/Carport Information
Has Garage
Parking
Features: Garage, Garage Door Opener
# of Covered Spaces: 2
Interior
Virtual Tour
Room Information
Room Types: Bedroom, Living Room, Storage Room
Laundry Information
Features: Multiple Locations
Equipment
Appliances: Dishwasher, Oven, Refrigerator
Interior Features
Unfurnished
Flooring: Carpet, Tile, Wood
Other Features: Open Floorplan, Pantry, Walk-In Closet(s), Storage
Multi Unit Information
# Of Units Total: 2
Multi Unit Financial Information
Total Rent: $1,425
Unit Type 1
Unit Number: b
# of Bedrooms: 3
# of Bathrooms Total: 3
# of Full Bathrooms: 2
# of Half Bathrooms: 1
Furnished Information: Unfurnished
Deposit: $145
Actual Rent: $1,425
Unit is Leased
Lease Expires: Thursday, November 30, 2017
Unit Type 2
Unit Number: A
# of Bedrooms: 3
# of Bathrooms Total: 3
# of Full Bathrooms: 2
# of Half Bathrooms: 1
Unfurnished
Exterior
Building Information
Stories: 2
Roof Details: Composition
Construction Details: Composite Siding, HardiPlank Type
Exterior Features
Exterior Features: None
Patio And Porch Features: Patio
Fencing: Fenced, Privacy, Wood
Lot Information
Lot Size Area: 0.248
Lot Size Acres: 0.248
Lot Features: Alley, Sprinklers Automatic, Trees Medium Size
Property Information
Foundation Details: Slab
Resale
Financial
Tax Information
Annual Tax Amount: $6,671
Tax Year: 2017
Rental Information
Owner Pays: Association Fees
PetsAllowedYN: false
Pets Allowed Details: No
Utilities
Utility Information
Utilities: Electricity Available, Natural Gas Available, Phone Available
Sewer: Public Sewer
Water Source: Public, Municipal Utility District
Heating & Cooling
Has Cooling
Cooling: Central Air, Ceiling Fan(s)
Has Heating
Heating: Central, Natural Gas
Location
HOA Information
Has Home Owners Association
Association Name: Parkway Gardens
Association Fee: $150
Monthly
Association Fee Includes: Common Area Maintenance
Community Information
Community Features: Community Mailbox, Curbs
Public facts
Beds: —
Baths: 3.0
Sq. Ft.: 2,719
Stories: 2.0
Lot Size: 10,781 square feet
Style: Multi-Family (2-4 Unit)
Year Built: 2006
Year Renovated: —
County: Travis County
APN: 714824
Home facts updated by county records on Oct 22, 2026
Around this home
Schools
K - 12
Preschool & daycare
Ruth Barron Elementary School
Public PreK-5 • Assigned • 0.6mi
4/10
Dessau Middle School
Public 6-8 • Assigned • 1.0mi
4/10
John B Connally High School
Public 9-12 • Assigned • 1.8mi
2/10
Provided by GreatSchools
Lifestyle
Provided by Walk Score and Local Logic
Climate risks
1/10 Flood Factor
Minimal risk of a flood reaching the building in the next 30 years
3/10 Fire Factor
0.15% chance of being in a wildfire in next 30 years
8/10 Heat Factor
7 days above 108° expected this year, 23 days in 30 years
8/10 Wind Factor
80% chance of strong winds in next 30 years
2/10 Air Factor
1 unhealthy days expected this year, 1 days in 30 years
Provided by First Street
Historical weather
Pflugerville, TX • 78660
Average low and high temperatures (°F)
60
40
70
47
82
57
83
63
87
67
93
75
95
76
97
75
93
70
88
64
77
55
68
49
Jan
Feb
Mar
Apr
May
Jun
Jul
Aug
Sep
Oct
Nov
Dec
Sun exposure
In this area, properties receive around 9.5 hours in
June and 4.9 hours in December, which is comparable to the
U.S. average for solar exposure.

9.5 hrs
4.9 hrs
JuneDecember
Provided by Shadowmap
Estimated sale price
$508,000 – $615,000
Reach more buyers when you sell with Redfin. Save up to $5,343 in fees.3 minutes to get started.
Get a free, detailed breakdown of how we calculated your estimate.