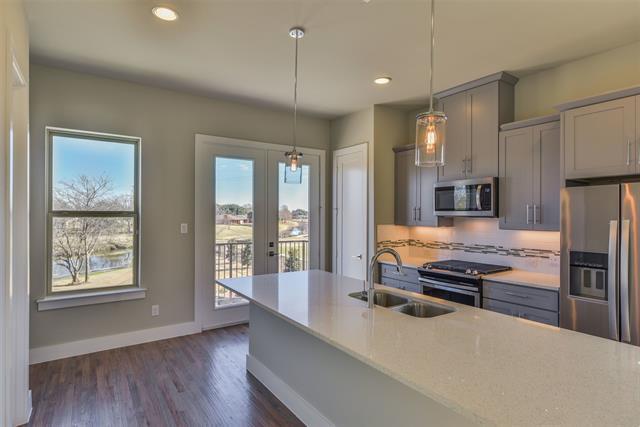
Ready to move in Summer 2021. PRESELLING now at amazing prices! You must see this community located in Richardson on Duck Creek with natural wildlife, 5 mile walking trail, gazebo, dog park and more. Six minutes from CityLine and DART rail, less than 30 min. Downtown Dallas or McKinney and DFW Airport, . Be among the first to choose your home and all of the finishes. These beautiful east facing townhomes will have an open floor plan, private spa-like owners suite & guest suite. Kitchen features large island, natural stone countertops, custom cabinetry, gas range, built-in microwave, and a smart home package. Oversized garages are standard. Ask about the builder paid 6 months P & I credited at closing.
*Taxable value of land and structures on it ("additions") is determined regularly by local assessors and does not affect market price.
Public record
Public record
Zoning
Beds
3
Baths
3.5
Stories
3
Lot width
—
Lot depth
—
Lot size
1,150 Sq. Ft.
Year renovated
2021
Sq. Ft.
1,964
Year built
2021
Style
Townhouse
County
Dallas County
APN
426172100A0070000
Parking Spaces
—
Basement
—
Accessible
—
HOA Dues
—
Garage
—
Features
—
Last updated by owner on Aug 31, 2026.
PD
Planned Development District
The City Council, after public hearing and proper notice to all parties affected and after recommendation from the City Plan Commission, may authorize the creation of a PD Planned Development District. The PD Planned Development District is intended to allow the development of tracts of land in a manner that will allow more flexibility than traditional zoning districts in terms of density, placement of buildings and structures, and mixture or combination of uses.
Permitted uses
Include but are not limited to:
Religious facility
Bank
Convenience store
General retail
Restaurant
Housing-Single unit
Housing-Multiple units
Hotel / motel
Office
Research & development
Property details
Parking
Parking Information
Carport Spaces: 0
Covered Spaces: 2
Open Parking Spaces: 0
Parking Features: 2-Car Single Doors, Garage Door Opener, Garage, Garage Faces Rear
Parking & Garage
Has Garage
Has Attached Garage
Garage Spaces: 2
Garage Width: 23
Garage Length: 20
Interior
Virtual Tour
Bathroom Information
Bathrooms Full: 2
Bathrooms Half: 1
Bathrooms Total Decimal: 2.1
Bathrooms Total Integer: 3
Bedroom Information
Bedrooms Total: 3
Fireplace Information
Fireplaces Total: 0
Heating & Cooling
Cooling: Ceiling Fan(s), Central Air, Electric
Heating: Central, Natural Gas
Interior Features
Room Count: 6
Appliances: Dishwasher, Disposal, Electric Oven, Gas Range, Microwave, Plumbed For Gas in Kitchen, Plumbed for Ice Maker, Vented Exhaust Fan, Gas Water Heater
Interior Features: Cable TV Available, Decorative Lighting, Flat Screen Wiring, High Speed Internet Available, Multiple Staircases, Smart Home System
Exterior
Building Information
Roof: Composition
Construction Materials: Brick, Concrete, Rock/Stone
Foundation Details: Slab
Exterior Features
Exterior Features: Balcony, Garden(s)
Fencing: Wrought Iron
Farm Information
Barns Count: 0
Land Information
Soil Type: Unknown
Lot Information
Lot Features: Interior Lot, Landscaped
Lot Size: Condo/Townhome Lot
Lot Size Acres: 0.0270
Lot Size Area: 0.0270
Lot Size Square Feet: 1176.1200
Lot Size Units: Acres
Other Structures: Gazebo
Parcel Number: 426172100A0070000
RATIO List Price By Lot Size Acr: 12925925.92593
Will Subdivide: No
Property Information
Property Type: Residential
Property Sub Type: Townhouse
Accessibility Features YN: No
Security Features: Burglar, Prewired, Security System
Property Attached YN: No
Accessory Unit YN: Yes
Multi Parcel IDYN: No
Property Key: 48113|426172100A0070000|1|262803429
Property Match: APN
US Property MUI: 411172859
Building Information
Building Area Total: 2019.00
Building Number: 716
Stories Total: 3
Year Built: 2022
Year Built Details: New Construction - Incomplete
Smart Home Features Appor Pass Y: No
Financial
Tax Information
Tax Block: A
Tax Legal Description: RESIDENCES ON DUCK CREEK BLK A LT 3 INT201600
Tax Lot: 7
Unexempt Taxes: 9796
Financial Information
Buyer Financing: Conventional
Loan Type: Treat As Clear
Second Mortgage YN: No
Utilities
Utility Information
Municipal Utility District YN: No
Utilities: City Sewer, City Water, Individual Gas Meter
Energy Efficiency Features
Green Energy Efficient: Appliances, HVAC, Low Flow Commode, Thermostat, Windows
Location
HOA Information
Association Fee Includes: Insurance, Maintenance Grounds, Maintenance Structure, Management Fees
Association Type: Mandatory
Association Fee: 185
Association Fee Frequency: Monthly
HOA Management Company: Builder
HOA Management Company Phone: see agent
School Information
Elementary School: Yale
Elementary School Name: Yale
High School: Berkner
High School Name: Berkner
Junior High School Name: Apollo
Middle Or Junior School: Apollo
School District: Richardson ISD
Location Information
County Or Parish: Dallas
Country: United States
Directions: From Dallas take take US-75 north, Exit 25 to Arapaho Rd. (right), Turn right on N. Plano Rd, Residences on Duck Creek located on the left.
Geocode Confidence: High
Complex Name: Res on Duck Creek
Subdivision Name: Residences on Duck Creek
Community Information
Community Features: Greenbelt, Park
Public facts
Beds: 3
Baths: 3.5
Sq. Ft.: 1,964
Stories: 3.0
Lot Size: 1,150 square feet
Style: Townhouse
Year Built: 2021
Year Renovated: 2021
County: Dallas County
APN: 426172100A0070000
Home facts updated by county records on Aug 31, 2026
Other
Green Verification Information
Green Verification Count: 0
Listing Information
Attribution Contact: 972-783-0000
Contingency Info: Financing
List Team Key: 117476666
List Team Key Numeric: 117476666
Listing Agreement: Exclusive Right To Sell
Listing Id: 14479368
Listing Key Numeric: 129687953
Listing Terms: Cash, Conventional, FHA, VA Loan
Mls Status: Closed
Previous Status: Active Contingent
Originating System Name: North Texas Real Estate Information Systems
Photos Count: 25
Possession: Closing/Funding
Seller Contributions: 0
Special Listing Conditions: Builder
Standard Status: Closed
Third Party Assistance Program Y: No
Transaction Type: For Sale
Listing Date Information
Days On Market: 455
Cumulative Days On Market: 455
Close Date: 2022-10-31
Purchase Contract Date: 2022-05-19
Expiration Date Option: 2021-04-09
Listing Contract Date: 2020-12-14
Off Market Date: 2022-10-31
Price Change Timestamp: 2020-12-28T18:45:56.927
Status Change Timestamp: 2022-11-02T13:27:48.210
Listing Price Information
Original List Price: 344000.00
Previous List Price: 344000.00
List Price: 349000.00
RATIO Close Price By Lot Size Ac: 13425925.92593
RATIO Current Price By Lot Size: 13425925.92593
Around this home
Schools
K - 12
Preschool & daycare
Dartmouth Elementary School
Public PreK-6 • Assigned • 0.6mi
7/10
Apollo Junior High School
Public 7-8 • Assigned • 0.5mi
5/10
Berkner High School
Public 9-12 • Assigned • 1.4mi
4/10
Provided by GreatSchools
Lifestyle
Provided by Walk Score and Local Logic
Climate risks
1/10 Flood Factor
Minimal risk of a flood reaching the building in the next 30 years
1/10 Fire Factor
Unlikely to be in a wildfire in next 30 years
7/10 Heat Factor
7 days above 109° expected this year, 23 days in 30 years
6/10 Wind Factor
27% chance of strong winds in next 30 years
3/10 Air Factor
3 unhealthy days expected this year, 4 days in 30 years
Provided by First Street
Historical weather
Richardson, TX • 75081
Average low and high temperatures (°F)
54
36
66
44
77
55
78
62
84
66
92
76
96
78
94
77
91
71
83
64
72
53
62
45
Jan
Feb
Mar
Apr
May
Jun
Jul
Aug
Sep
Oct
Nov
Dec
Sun exposure
In this area, properties receive around 9.9 hours in
June and 5.4 hours in December, placing it above the
U.S. average for solar exposure.
9.9 hrs
5.4 hrs
JuneDecember
Provided by Shadowmap
Estimated sale price
$384,000 – $465,000
Reach more buyers when you sell with Redfin. Save up to $4,042 in fees.3 minutes to get started.

