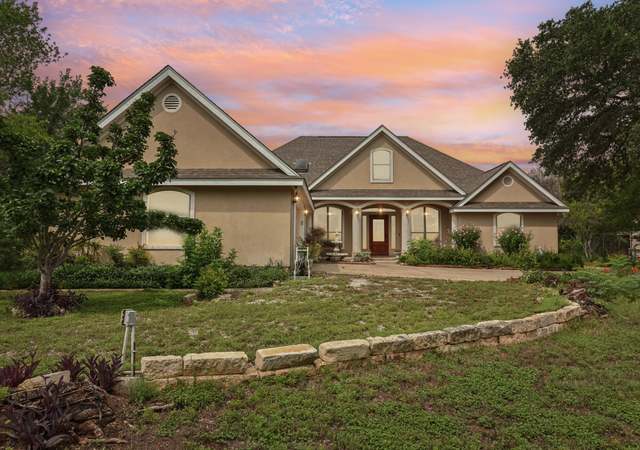
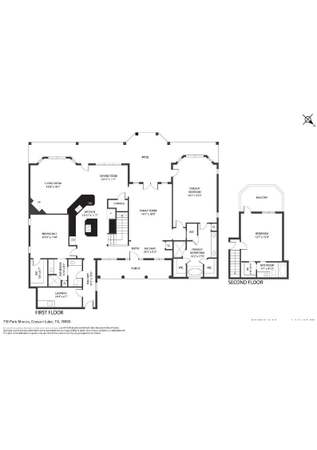
Located in the Prestigious Gated Community of the Peninsula at Mystic Shores. This Custom Home, located on 1+ Landscaped Acres, includes Large Heritage Live Oaks and Views of the Guadalupe River arm of Canyon Lake. This 3 Bedroom 2.5 Bathroom Home (approx 3230 sq. ft. living - per Comal Tax Records) plus a Bonus Heated/Cooled 330 sq ft Garage/Workout Room (not included in the total sq ft). An oversized 2 car attached Garage (27'x24') with side entry is designed off the Utility/Kitchen area. Outdoor cooking enthusiasts will appreciate the outstanding Back Porch Custom Kitchen Complete with Coyote Gas Grill, 2 Big Burner Cooktop, Separate Griddle, Large Burner for Crawfish Boiling with Pot Filler, 3 Undercounter Storage Cabinets, Trash Bin, 2 Banks of Stainless-Steel Drawers, Drink Refrigerator, Separate Sink, Rock Wood Burning Fireplace, and Seating Area to Accommodate your Family and Friends. Upon Entering the home there is a flex room to the left, currently used as a Dining Room, appointed with Reclaimed Wood Beams. Spacious Hallway offers 12 ft ceilings giving a feeling of open concept design offered in the Living/Kitchen/and Breakfast area. The Kitchen comes complete with two large Honed Granite Countertop Islands (seating available for 8) , 12 ft Ceilings with Large Reclaimed Beams from an Old Stanley Tool Factory. The Kitchen also Boasts of a custom Built-in Refrigerator, Double Ovens - one Convection. A Built-in Drawer Microwave, Dishwasher, Undercounter Lighting, and plenty of Cabinets and Storage is included. The Separate Breakfast Area offers great outdoor views of the Custom Landscaping. The Laundry Room (15'-10" x 12') comes complete with Island and Storage - a Built-in Freezer with ample counterspace and sink. There is an office/Flex Room located next to the Master Bedroom, currently used for an Office/Library. The HOA offers: Tennis Courts, Pool, Boat Ramp, Hiking Trails, Barbeque/Picnic Area, A workout Facility in the Subdivision.
Located in the Prestigious Gated Community of the Peninsula at Mystic Shores. This Custom Home, located on 1+ Landscaped Acres, includes Large Heritage Live Oaks and Views of the Guadalupe River arm of Canyon Lake. This 3 Bedroom 2.5 Bathroom Home (approx 3230 sq. ft. living - per Comal Tax Records) plus a Bonus Heated/Cooled 330 sq ft Garage/Workout Room (not included in the total sq ft). An oversized 2 car attached Garage (27'x24') with side entry is designed off the Utility/Kitchen area. Outdoor cooking enthusiasts will appreciate the outstanding Back Porch Custom Kitchen Complete with Coyote Gas Grill, 2 Big Burner Cooktop, Separate Griddle, Large Burner for Crawfish Boiling with Pot Filler, 3 Undercounter Storage Cabinets, Trash Bin, 2 Banks of Stainless-Steel Drawers, Drink Refrigerator, Separate Sink, Rock Wood Burning Fireplace, and Seating Area to Accommodate your Family and Friends. Upon Entering the home there is a flex room to the left, currently used as a Dining Room, appointed with Reclaimed Wood Beams. Spacious Hallway offers 12 ft ceilings giving a feeling of open concept design offered in the Living/Kitchen/and Breakfast area. The Kitchen comes complete with two large Honed Granite Countertop Islands (seating available for 8) , 12 ft Ceilings with Large Reclaimed Beams from an Old Stanley Tool Factory. The Kitchen also Boasts of a custom Built-in Refrigerator, Double Ovens - one Convection. A Built-in Drawer Microwave, Dishwasher, Undercounter Lighting, and plenty of Cabinets and Storage is included. The Separate Breakfast Area offers great outdoor views of the Custom Landscaping. The Laundry Room (15'-10" x 12') comes complete with Island and Storage - a Built-in Freezer with ample counterspace and sink. There is an office/Flex Room located next to the Master Bedroom, currently used for an Office/Library. The HOA offers: Tennis Courts, Pool, Boat Ramp, Hiking Trails, Barbeque/Picnic Area, A workout Facility in the Subdivision., Association Fee Includes: Common Area Maintenance, Maintenance Grounds, Maintenance Structure, Parking, Cooling: Electric, Interior Features: Beamed Ceilings, Open Beams/Beamed Ceailings, Crown Molding, Double Vanity, Granite Counters, Multiple Dining Areas, Pantry, Main Level Bedrooms: 3, Ownership Type: Fee Simple, Parking Features: Attached, Utilities: High Speed Internet Available, Underground Utilities, View: Hills, Lake, Water Source: Public, Tax Rate: 1.49, Kitchen Features: Beamed Ceilings, Country Kitchen, Bar, PrimaryBathroom Features: Separate Shower
Unlock MLS #4544475
Aug 1, 2024
Sold
*
Jul 12, 2024
Contingent
—
May 24, 2024
Price Changed
$1,250,000
$387/sq ft
Apr 19, 2024
Relisted
—
Apr 17, 2024
Listed
$1,300,000
$402/sq ft
Public Records
Feb 9, 2022
Sold
*
LERA #1576373
Jan 12, 2022
Pending
—
Dec 10, 2021
Listed
$1,156,000
$358/sq ft
+46
This expansive single-story home bods charming curb appeal and sits on an approximately one-acre lot surrounded by mature shade trees and river view from back yard! Upon entry, a picturesque front porch is great for enjoying views of the Texas sunrise and a morning cup of coffee. Inside, a grand entrance presents itself with high ceilings and views of your open concept floor plan. Wood-look tile floors are featured throughout the home creating contrast with light-colored walls. A cozy living space provides ample amounts of natural light, a fireplace, and plenty of room for all to gather. Through the kitchen, exquisite details create a chef's dream. Elegant finishes include marble-like leathered granite counters, unique lighting fixtures, and exposed wood through antique pine beams refurbished from an old Stanley tool building. The household chef will revel in the ample storage space provided by custom cabinetry, oversized double islands with built-in storage, and double ovens! A formal dining room is perfect for seating six or more and offers views of the outdoors. A more quaint living area can be found off the dining room with unique touches of wooden beams creating a cozier gathering space with an additional fireplace. Retreat to your spacious primary suite with custom windows and a resort-style en suite. Chevron tile floors, a walk-in shower with marble accents, dual vanities, and black finishes create a sleek yet refined look. A contemporary tub is made for relaxation with views of shaded trees. This property features two spacious secondary bedrooms, two full baths, a half-bath, and a laundry room equipped with tons of storage space, a sink, natural light, and refrigerator hook up. Outside, a full outdoor kitchen offers an island with bar seating and additional outdoor living space with fireplace and ceiling fans to enjoy the outdoors every season. Other features include a third garage with AC and currently being used as a home gym. Gatherings and celebrations can continue in your open and spacious backyard while viewing the twin sisters. With close proximity to the Guadalupe River and all that Spring Branch has to offer, you won't want to miss this opportunity!
Public Records
May 21, 2018
Sold
*
CTXMLS #326400
Apr 21, 2018
Listing Removed
—
Apr 11, 2018
Contingent
—
Jan 27, 2018
Price Changed
$54,900
$17/sq ft
Oct 8, 2017
Listed
$59,900
$19/sq ft
LERA #1273084
May 17, 2018
Sold
*
Apr 29, 2018
Pending
—
Apr 11, 2018
Contingent
—
Jan 28, 2018
Price Changed
$54,900
$17/sq ft
Oct 8, 2017
Listed
$59,900
$19/sq ft
LERA #1079553
Jun 26, 2017
Listing Removed
—
Aug 7, 2015
Relisted
—
Jul 15, 2015
Listing Removed
—
Jan 9, 2015
Listed
$69,900
$22/sq ft
CTXMLS #203697
Sep 27, 2016
Listing Removed
—
Jun 13, 2014
Listed
$69,900
$22/sq ft
CTXMLS #209518
Mar 2, 2015
Listing Removed
—
Mar 2, 2015
Listed
$69,900
$22/sq ft
CTXMLS #202598
Mar 2, 2015
Listing Removed
—
May 5, 2014
Listed
$69,500
$22/sq ft
Year
Property tax
Land + Additions
Assessment*
2026
$18,972 (+2.9%)
$121,490 + $1,108,200
$1,229,690
2025
$18,443 (+48.1%)
$121,490 + $1,108,200
$1,229,690
2024
$12,457 (−23.6%)
2023
$16,309 (+38.7%)
$138,060 + $955,570
$1,093,630
2022
$11,760 (+3.2%)
2021
$11,399 (+6.6%)
$40,910 + $594,140
$635,050
2020
$10,698 (+142.8%)
$40,910 + $556,420
$597,330
2019
$4,406 (+470.5%)
$40,910 + $196,240
$237,150
2018
$772
$40,910
2017
$772 (+0.8%)
$40,910
2016
$766
$40,910
2015
$766 (+17.7%)
$40,910
2014
$651 (−1.7%)
$34,770
2013
$663 (−26.3%)
$34,770
2012
$900 (+35.8%)
$34,770
2011
$663 (−50.4%)
$48,120
2010
$1,335
2009
$1,335
Tax history for 1046 Fabled Way Way
Year
Property tax
Land + Additions
Assessment*
2026
$18,972 (+2.9%)
$121,490 + $1,108,200
$1,229,690
2025
$18,443 (+48.1%)
$121,490 + $1,108,200
$1,229,690
2024
$12,457 (−23.6%)
2023
$16,309 (+38.7%)
$138,060 + $955,570
$1,093,630
2022
$11,760 (+3.2%)
2021
$11,399 (+6.6%)
$40,910 + $594,140
$635,050
2020
$10,698 (+142.8%)
$40,910 + $556,420
$597,330
2019
$4,406 (+470.5%)
$40,910 + $196,240
$237,150
2018
$772
$40,910
2017
$772 (+0.8%)
$40,910
2016
$766
$40,910
2015
$766 (+17.7%)
$40,910
2014
$651 (−1.7%)
$34,770
2013
$663 (−26.3%)
$34,770
2012
$900 (+35.8%)
$34,770
2011
$663 (−50.4%)
$48,120
2010
$1,335
2009
$1,335
*Taxable value of land and structures on it ("additions") is determined regularly by local assessors and does not affect market price.
Public record
Beds
—
Baths
3
Stories
—
Lot width
—
Lot depth
—
Lot size
1.04 Acres
Year renovated
—
Sq. Ft.
3,230
Year built
2018
Style
Single Family Residential
County
Comal County
APN
000000138669
Parking Spaces
—
Basement
—
Accessible
—
HOA Dues
—
Garage
—
Features
—
Last updated by owner on Aug 10, 2026.
Property details
Parking
Garage/Carport Information
Has Garage
# of Garage Spaces: 3
Parking
Features: Attached, Concrete, Door-Multi, Garage, Heated Garage, Garage Faces Side
# of Parking (Total): 6
# of Covered Spaces: 3
Interior
Virtual Tour
Bedroom Information
# of Main Level Bedrooms: 3
Bathroom Information
# of Full Bathrooms: 2
# of Half Bathrooms: 1
Room 1 Information
Kitchen
Features: Beamed Ceilings, Breakfast Bar, Granite Counters, Gourmet Kitchen, Country Kitchen, Kitchen/Family Room Combo, Bar
Other Features: Beamed Ceilings, Breakfast Bar, Open Beams/Beamed Ceailings, Ceiling Fan(s), Crown Molding, Separate/Formal Dining Room, Double Vanity, Granite Counters, High Ceilings, High Speed Internet, Kitchen Island, Multiple Dining Areas, Main Level Primary, Pantry, Walk-In Closet(s)
Exterior
Building Information
Stories: 1
Year Built Source: Estimated
Roof Details: Metal
Construction Details: Stone, Stucco
Exterior Features
Exterior Features: Exterior Steps, Gas Grill, Outdoor Grill, Private Yard, Fire Pit
Patio And Porch Features: Rear Porch, Covered, Front Porch
Other Structures: Outdoor Kitchen, Storage
Security Features: Controlled Access
Fencing: Back Yard, Fenced, Gate
Pool and Spa Information
Pool Features: Community
Has Spa
Spa Features: Community, Hot Tub
Lot Information
Lot Size Area: 1.04
Lot Size Acres: 1.04
Lot Features: Back Yard, Landscaped, Sprinkler - Rain Sensor, Sprinklers Automatic, Sprinklers In Ground, Trees Medium Size, Views
Property Information
Has View
Direction Faces: East
Foundation Details: Slab
Resale
Financial
Assessments and Fees
Assessed Value: $1,089,130
Tax Information
Tax Year: 2023
Utilities
Utility Information
Utilities: Cable Available, Electricity Connected, High Speed Internet Available, Propane, Water Connected, Underground Utilities
Sewer: Aerobic Septic, Private Sewer
Water Source: Public
Heating & Cooling
Has Cooling
Cooling: Central Air, Ceiling Fan(s), Electric, Zoned
Has Heating
Heating: Fireplace(s), Propane
Location
HOA Information
Has Home Owners Association
Association Name: Peninsula of Mystic Shores and Mystic Shores
Association Fee: $1,139
Annually
Association Fee Includes: Common Area Maintenance, Maintenance Grounds, Maintenance Structure, Parking
Community Information
Community Features: Barbecue, Common Grounds/Area, Clubhouse, Community Mailbox, Fitness Center, Fishing, Gated, Playground, Park, Pool, Planned Social Activities, Tennis Courts, Trails/Paths
Public facts
Beds: —
Baths: 3.0
Sq. Ft.: 3,230
Stories: —
Lot Size: 1.04 acres
Style: Single Family Residential
Year Built: 2018
Year Renovated: —
County: Comal County
APN: 000000138669
Home facts updated by county records on Aug 10, 2026
Around this home
Schools
Rebecca Creek Elementary School
Public PreK-5 • Assigned • 2.8mi
9/10
Mt Valley Middle School
Public 6-8 • Assigned • 9.2mi
8/10
Canyon Lake High School
Public 9-12 • Assigned • 6.5mi
7/10
Provided by GreatSchools
Lifestyle
Provided by Walk Score and Local Logic
Climate risks
1/10 Flood Factor
Minimal risk of a flood reaching the building in the next 30 years
3/10 Fire Factor
0.77% chance of being in a wildfire in next 30 years
8/10 Heat Factor
7 days above 106° expected this year, 23 days in 30 years
8/10 Wind Factor
80% chance of strong winds in next 30 years
2/10 Air Factor
0 unhealthy days expected this year, 1 days in 30 years
Provided by First Street
Historical weather
Spring Branch, TX • 78070
Average low and high temperatures (°F)
59
36
69
45
80
54
80
61
85
65
90
73
89
73
94
72
90
67
87
61
76
52
67
46
Jan
Feb
Mar
Apr
May
Jun
Jul
Aug
Sep
Oct
Nov
Dec
Sun exposure
In this area, properties receive around 9.2 hours in
June and 4.9 hours in December, which is comparable to the
U.S. average for solar exposure.
9.2 hrs
4.9 hrs
JuneDecember
Provided by Shadowmap
Estimated sale price
$1.11M – $1.35M
Reach more buyers when you sell with Redfin. Save up to $11,724 in fees.3 minutes to get started.