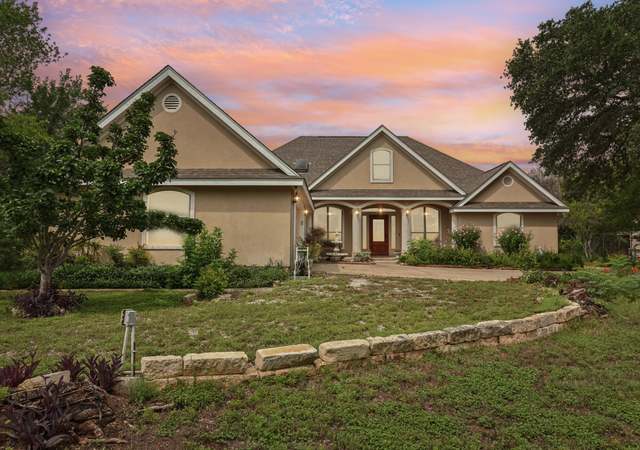
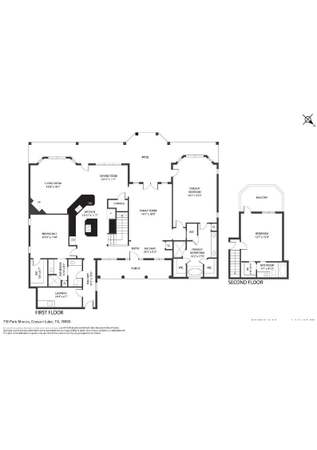
This phenomenal Hill Country Home in the Peninsula has it all!! As you walk into this dream home through the double leaded glass doors. .you will experience the openness of the main living area and all the windows overlooking the fabulous outdoor living area complete with a, fire pit area, majestic landscaping and a putting green, enclosed with wrought iron fencing. Your gourmet kitchen has a HUGE oversized island, Induction cooktop, double door oven, stainless farmhouse sink. The oversized walk through pantry has Tons of shelves & built in and an office area w/ built in desk and cabinets. The Utility room is also oversized with 2 closets, and a built in wrapping paper station w/ another desk area & Tons of built-ins. Living Room is open, light & bright! Complete w/ a gorgeous electric fireplace w/ mantle. The Owner's retreat comes with a coffee/wine bar area as you enter the suite. Bedroom comes w/ an electric fireplace w/ mantle & a sitting room/study off the bedroom. The en-suite bath area comes w/ a walk in shower & a heat lamp to get warm as you step out, jetted tub, split vanities & HUGE walk in closet w/ custom built-ins including special cabinets for your jewelry. The Flex room is a FABULOUS Game Room & Media Room. Game room comes with a built in bar area. The Media Room w/ barn doors. Outside you have an oversized 3-car garage w/ work bench area. There is a 10x10 insulated Garden Shed w/ Electric. Home has a 5 filter water filter system. This beautifully landscaped home w/ a circular driveway and located on a cul de sac is perfect from head to toe! Don't forget the solar panels for little to nothing on your electric bill! Owner put in more than double the amount of panels to provide him with bills as low as $0 to less than half what they would normally be. Comes w/ an Enphase App.
Single-familyProperty Type
2019Year Built
1.24 acresLot Size
$272Price/Sq.Ft.
$35/moHOA Dues
3 car garageParking
Listed by Kimberly Habermehl• Premier Town & Country Realty
Contact: (210) 315-5583
Bought with Jessica Richardson• Phyllis Browning Company - NB
Est. $3,397 per month, based on comparable rentals
Sale and tax history for 742 Pacific Pl
Sale History
Tax History
Date
Event
Price
Public Records
Jul 22, 2026
Sold
*
Unlock MLS #9370296
Jul 21, 2026
Sold
*
Jul 8, 2026
Pending
—
Jun 29, 2026
Contingent
—
May 22, 2026
Price Changed
$999,999
$272/sq ft
Apr 21, 2026
Price Changed
$1,050,000
$286/sq ft
Mar 20, 2026
Price Changed
$1,115,000
$304/sq ft
Jan 28, 2026
Listed
$1,215,000
$331/sq ft
LERA #1931304
Jul 21, 2026
Sold
*
Jul 9, 2026
Pending
—
Jun 29, 2026
Contingent
—
May 23, 2026
Price Changed
$999,999
$272/sq ft
Apr 21, 2026
Price Changed
$1,050,000
$286/sq ft
Mar 20, 2026
Price Changed
$1,115,000
$304/sq ft
Jan 4, 2026
Listed
$1,215,000
$331/sq ft
+53
This phenomenal Hill Country Home in the Peninsula has it all!! As you walk into this dream home through the double leaded glass doors..you will experience the openness of the main living area and all the windows overlooking the fabulous outdoor living area complete with a, fire pit area, majestic landscaping and a putting green, enclosed with wrought iron fencing. Your gourmet kitchen has a HUGE oversized island, Induction cooktop, double door oven, stainless farmhouse sink. The oversized walk through pantry has Tons of shelves & built in and an office area w/built in desk and cabinets. The Utility room is also oversized with 2 closets, and a built in wrapping paper station w/another desk area & Tons of built-ins. Living Room is open, light & bright! Complete w/a gorgeous electric fireplace w/mantle. The Owner's retreat comes with a coffee/wine bar area as you enter the suite. Bedroom comes w/an electric fireplace w/mantle & a sitting room/study off the bedroom. The en-suite bath area comes w/a walk in shower & a heat lamp to get warm as you step out, jetted tub, split vanities & HUGE walk in closet w/custom built-ins including special cabinets for your jewelry. The Flex room is a FABULOUS Game Room & Media Room. Game room comes with a built in bar area. The Media Room w/barn doors. Outside you have an oversized 3-car garage w/work bench area. There is a 10x10 insulated Garden Shed w/Electric. Home has a water softener & a 5 filter water filter system. This beautifully landscaped home w/a circular driveway and located on a cul de sac is perfect from head to toe! Don't forget the solar panels for little to nothing on your electric bill! Owner put in more than double the amount of panels to provide him with bills as low as $0 to less than half what they would normally be. The Gated section of Mystic Shores called the Peninsula was developed as an exclusive section w/private roads, underground utilities & central water. Surrounded by water on 3 sides. Located at the NW shore of Canyon Lake w/great views of the Hill Country. This home has water views when lake is up.
CTXMLS #591980
Jul 21, 2026
Sold
*
Jul 8, 2026
Pending
—
Jun 29, 2026
Contingent
—
May 22, 2026
Price Changed
$999,999
$272/sq ft
Apr 21, 2026
Price Changed
$1,050,000
$286/sq ft
Mar 20, 2026
Price Changed
$1,115,000
$304/sq ft
Jan 4, 2026
Relisted
—
Jan 3, 2026
Listing Removed
—
Dec 12, 2025
Price Changed
$1,215,000
$331/sq ft
Dec 4, 2025
Price Changed
$1,200,000
$327/sq ft
Oct 14, 2025
Price Changed
$1,300,000
$354/sq ft
Sep 24, 2025
Price Changed
$1,375,000
$374/sq ft
Sep 7, 2025
Listed
$1,495,000
$407/sq ft
+43
This phenomenal Hill Country Home in the Peninsula has it all!! As you walk into this dream home through the double leaded glass doors. .you will experience the openness of the main living area and all the windows overlooking the fabulous outdoor living area complete with a, fire pit area, majestic landscaping and a putting green, enclosed with wrought iron fencing. Your gourmet kitchen has a HUGE oversized island, Induction cooktop, double door oven, stainless farmhouse sink. The oversized walk through pantry has Tons of shelves & built in and an office area w/ built in desk and cabinets. The Utility room is also oversized with 2 closets, and a built in wrapping paper station w/ another desk area & Tons of built-ins. Living Room is open, light & bright! Complete w/ a gorgeous electric fireplace w/ mantle. The Owner's retreat comes with a coffee/wine bar area as you enter the suite. Bedroom comes w/ an electric fireplace w/ mantle & a sitting room/study off the bedroom. The en-suite bath area comes w/ a walk in shower & a heat lamp to get warm as you step out, jetted tub, split vanities & HUGE walk in closet w/ custom built-ins including special cabinets for your jewelry. The Flex room is a FABULOUS Game Room & Media Room. Game room comes with a built in bar area. The Media Room w/ barn doors. Outside you have an oversized 3-car garage w/ work bench area. There is a 10x10 insulated Garden Shed w/ Electric. Home has a 5 filter water filter system. This beautifully landscaped home w/ a circular driveway and located on a cul-de-sac is perfect from head to toe! Don't forget the solar panels for little to nothing on your electric bill. Owner put in more than double the amount of panels to provide him with bills as low as $0 to less than half what they would normally be. Home has water views when lake is up.
Unlock MLS #6773024
Dec 12, 2025
Price Changed
*
Dec 4, 2025
Price Changed
*
Oct 14, 2025
Price Changed
*
Sep 24, 2025
Price Changed
*
Sep 7, 2025
Listed
*
LERA #1881981
Jan 3, 2026
Listing Removed
—
Dec 12, 2025
Price Changed
$1,215,000
$331/sq ft
Dec 4, 2025
Price Changed
$1,200,000
$327/sq ft
Oct 15, 2025
Price Changed
$1,300,000
$354/sq ft
Sep 25, 2025
Price Changed
$1,375,000
$374/sq ft
Aug 25, 2025
Price Changed
$1,495,000
$407/sq ft
Jul 7, 2025
Listed
$1,575,000
$429/sq ft
Public Records
Jan 2, 2018
Sold
*
CTXMLS #306663
Dec 21, 2017
Listing Removed
—
Jul 18, 2017
Relisted
—
Jul 18, 2017
Listing Removed
—
May 1, 2017
Listed
$74,900
$20/sq ft
CTXMLS #216600
Oct 22, 2016
Listing Removed
—
Nov 19, 2015
Listed
$79,900
$22/sq ft
LERA #885237
Apr 15, 2011
Listing Removed
—
Mar 31, 2011
Listed
$55,900
$15/sq ft
Year
Property tax
Land + Additions
Assessment*
2026
$16,503 (+21.0%)
2025
$13,634 (+11.9%)
2024
$12,179 (+8.7%)
2023
$11,204 (−2.6%)
2022
$11,498 (+3.2%)
2021
$11,145 (+21.8%)
$43,710 + $577,200
$620,910
2020
$9,154 (+1,027.2%)
$43,710 + $467,410
$511,120
2019
$812 (−1.6%)
$43,710
2018
$825
$43,710
2017
$825 (+0.9%)
$43,710
2016
$818
$43,710
2015
$818 (+17.7%)
$43,710
2014
$695 (−1.8%)
$37,150
2013
$708 (−26.1%)
$37,150
2012
$957 (+35.3%)
$37,150
2011
$708 (−55.3%)
$51,220
2010
$1,582
2009
$1,582
Public record
Beds
—
Baths
3
Stories
—
Lot width
—
Lot depth
—
Lot size
1.24 Acres
Year renovated
—
Sq. Ft.
3,672
Year built
2019
Style
Single Family Residential
County
Comal County
APN
000000138671
Parking Spaces
—
Basement
—
Accessible
—
HOA Dues
—
Garage
—
Features
—
Last updated by owner on Aug 10, 2026.
Property details
Parking
Garage/Carport Information
Has Garage
# of Garage Spaces: 3
Parking
Features: Attached, Circular Driveway, Garage, Garage Door Opener, Oversized, Garage Faces Side
# of Parking (Total): 6
# of Covered Spaces: 3
Interior
Bedroom Information
# of Main Level Bedrooms: 3
Bathroom Information
# of Full Bathrooms: 2
# of Half Bathrooms: 1
Laundry Information
Features: Main Level, Laundry Room, Washer Hookup
Fireplace Information
Has Fireplace
# of Fireplaces: 2
Features: Decorative, Living Room, Primary Bedroom
Equipment
Appliances: Cooktop, Double Oven, Dishwasher, Electric Water Heater, Disposal, Microwave, Plumbed For Ice Maker, Refrigerator, Self Cleaning Oven, Water Softener
Other Features: Wet Bar, Breakfast Bar, Ceiling Fan(s), Chandelier, Eat-in Kitchen, High Ceilings, High Speed Internet, Kitchen Island, Multiple Living Areas, Main Level Primary, No Interior Steps, Open Floorplan, Storage, Walk-In Closet(s)
Exterior
Building Information
Stories: 1
Year Built Source: Public Records
Roof Details: Metal
Construction Details: Stone, Stucco
Builder Name: Unknown
Exterior Features
Exterior Features: Rain Gutters
Patio And Porch Features: Covered, Patio
Other Structures: Outbuilding, Storage
Security Features: Security System Owned, Smoke Detector(s)
Fencing: Wrought Iron
Green Features
Green Energy Efficient: Solar Panels, Thermostat
Pool and Spa Information
Pool Features: Community
Has Spa
Spa Features: Hot Tub
Lot Information
Lot Size Area: 1.24
Lot Size Acres: 1.24
Lot Size Dimensions: 470 x 335
Lot Features: Cul-De-Sac, Irregular Lot, Level, Many Trees, Sprinklers Partial, Views
Property Information
Has View
Direction Faces: South
Foundation Details: Slab
Resale
Financial
Assessments and Fees
Assessed Value: $826,431
Tax Information
Annual Tax Amount: $16,741
Tax Year: 2024
Utilities
Utility Information
Utilities: Cable Available, Electricity Available, Sewer Connected, Water Available
Sewer: Aerobic Septic
Heating & Cooling
Has Cooling
Cooling: Central Air, Zoned
Has Heating
Heating: Central, Electric, Zoned
Location
HOA Information
Has Home Owners Association
Association Name: MYSTIC SHORES POA
Association Fee: $414
Annually
Community Information
Community Features: Community Mailbox, Park, Pool
Public facts
Beds: —
Baths: 3.0
Sq. Ft.: 3,672
Stories: —
Lot Size: 1.24 acres
Style: Single Family Residential
Year Built: 2019
Year Renovated: —
County: Comal County
APN: 000000138671
Home facts updated by county records on Aug 10, 2026
Around this home
Schools
Rebecca Creek Elementary School
Public PreK-5 • Assigned • 2.8mi
9/10
Mt Valley Middle School
Public 6-8 • Assigned • 9.1mi
8/10
Canyon Lake High School
Public 9-12 • Assigned • 6.5mi
7/10
Provided by GreatSchools
Climate risks
1/10 Flood Factor
Minimal risk of a flood reaching the building in the next 30 years
3/10 Fire Factor
0.77% chance of being in a wildfire in next 30 years
8/10 Heat Factor
7 days above 106° expected this year, 24 days in 30 years
8/10 Wind Factor
80% chance of strong winds in next 30 years
2/10 Air Factor
0 unhealthy days expected this year, 1 days in 30 years
Provided by First Street
Historical weather
Spring Branch, TX • 78070
Average low and high temperatures (°F)
59
36
69
45
80
54
80
61
85
65
90
73
89
73
94
72
90
67
87
61
76
52
67
46
Jan
Feb
Mar
Apr
May
Jun
Jul
Aug
Sep
Oct
Nov
Dec
Sun exposure
96/ 100
Exceptional sunlight
Sunscore
There appears to be minimal shading by surrounding buildings, terrain, and vegetation.
10.1 hrs
7.4 hrs
JuneDecember
Provided by Shadowmap
Estimated sale price
$934,000 – $1.13M
Reach more buyers when you sell with Redfin. Plus, you'll save $9,828 in fees.