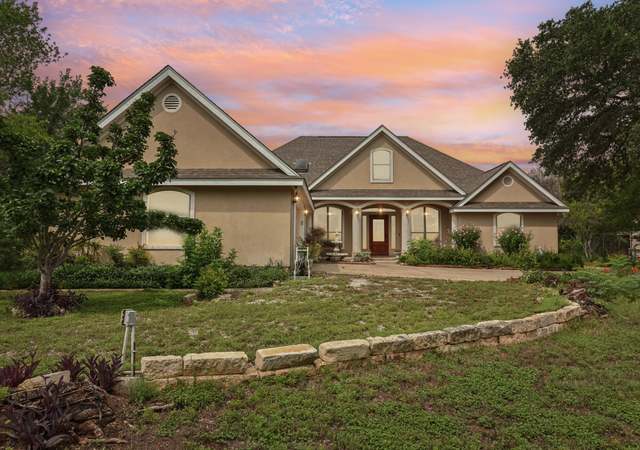
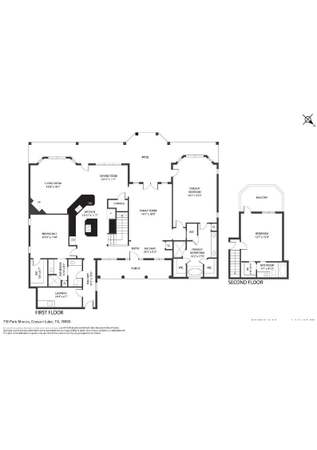
Exquisite "Texas Tuscan" Masterpiece in Mystic Shores at Canyon Lake Spring Branch, TX | 3,744 Sq Ft | 1.38 Acre Corner Lot | 4 Bed | 3 Bath | 4-Car Garage | Pool & Spa Step into Hill Country elegance with this stunning Mediterranean-style home, a former model built by renowned Travis Mitchell and Millennium Homes. Nestled on a sprawling 1.38-acre corner lot in the sought-after community of Mystic Shores, this luxury retreat is framed by majestic mature oak trees, offering privacy, breathtaking curb appeal, and timeless craftsmanship. Inside, you'll find 4 spacious bedrooms, 3 full baths, and thoughtfully designed living spaces with high-end finishes throughout. The main level features Travertine stone floors, a grand stone fireplace in the living room, and a gourmet kitchen with built-in gas stove and stone surround, large island, walk-in pantry, and premium appliances (all less than 5 years old). The primary suite is a serene escape, complete with a walk-in closet, jetted whirlpool tub, triple walk-through shower, and double vanities. A secondary main-level room with a custom stone accent wall and en suite bath offers flexible space as a guest room or office. A dramatic glass wall at the entry draws your eye to the outdoor oasis-heated pool with spa, covered patio with tongue-and-groove ceiling and full outdoor kitchen, plus a sunset-facing pergola perfect for evening relaxation. Upstairs, a loft with built-in cabinetry opens to a large game/media room with balcony where you can relax and watch the sunset. Two additional spacious bedrooms share a Jack-and-Jill bath with separate vanities. Additional highlights include: Oversized 2-car attached garage + 2-car detached garage Massive circular aggregate concrete driveway Custom iron stair railing Large laundry room with sink and built-ins Recent HVAC systems (under 3 years old) and water heater (under 2 years) Sprinkler system, alarm system, and landscape lighting. Located in the amenity-rich community of Mystic Shores at Canyon Lake, enjoy access to 2 pools, lakeside parks, tennis, pickleball, volleyball, and basketball courts, a nature preserve with hiking trails, a clubhouse with gym and rental spaces, and a nearby boat ramp for all your lake adventures. This is Hill Country living at its finest-luxury, comfort, and natural beauty all in one. ***1.59 acre lot adjacent is also for sale!!
Single-familyProperty Type
2004Year Built
1.38 acresLot Size
$240Price/Sq.Ft.
$35/moHOA Dues
4 car garageParking
Listed by Jennifer Meier• Keller Williams Heritage
Contact: (314) 413-9216
Bought with Jennifer Meier• Keller Williams Heritage
Est. $3,473 per month, based on comparable rentals
Redfin agents who toured
Huge custom wall of floor to ceiling custom windows as soon as you walk in showcasing the pool and outdoor living space. Primary on first floor with all secondary bedrooms upstairs.
7 months ago• May not reflect the current state of the home
Four or More Car Garage, Detached Parking, Attached Parking, Side Entry Parking, Oversized Parking Available
Interior
Virtual Tour
Bedroom Information
Master Bedroom Dimensions: 21 x 16
Bedroom 2 Dimensions: 13 x 13
Bedroom 3 Dimensions: 14 x 12
Bedroom 4 Dimensions: 22 x 12
Master Bedroom: On Lower Level, Outside Access, Walk-In Closet, Ceiling Fan, Full Bath
Bathroom Information
Total Baths Composite (Full.Half): 3
# of Baths (Total): 3
# of Baths (Full): 3
Master Bath Dimensions: 15 x 14
Master Bath: Separate Tub and Shower, Double Vanity, Whirlpool Tub, Garden Tub
Room Information
Kitchen Dimensions: 24 x 22
Dining Room Dimensions: 12 x 18
Living Room Dimensions: 21 x 16
Study/Office Dimensions: 13 x 13
Family Room Dimensions: 24 x 15
Entry Room Dimensions: 16 x 7
Utility Room Dimensions: 8 x 8
Interior Features
Ceiling Fans, Chandelier, Washer Connection, Dryer Connection, Cook Top, Built-In Oven, Microwave Oven, Gas Cooking, Gas Grill, Refrigerator, Disposal, Dishwasher, Ice Maker Connection, Water Softener (Owned), Smoke Alarm, Security System (Owned), Water Softener Plumbing, Solid Counter Tops, Custom Cabinets, Private Garbage Service
2 Living Areas, Separate Dining Room, Eat-In Kitchen, 2 Eating Areas, Island Kitchen, Breakfast Bar, Walk-In Pantry, Study/Library, Game Room, Loft, Utility Room Inside, Cable TV Available, High Speed Internet, Laundry Main Level, Laundry Room, Telephone, Walk in Closets, Attic - Floored
All Window Coverings Remain
Flooring Information
Carpeting, Wood Floor, Stone
Fireplace Information
Has Fireplace, Living Room Fireplace, Gas Logs Included, Gas Fireplace
Patio Slab, Covered Patio, BBQ Pit/Grill, Gas Grill, Deck/Balcony, Privacy Fence, Wrought Iron Fence, Sprinkler System, Gutters, Special Yard Lighting, Mature Trees, Outdoor Kitchen
Pool Information
Pool: Y
In-Ground, Adjoining Pool/Spa, Hot Tub, Pool is Heated, Fenced, Enclosed
Property Information
Sq. Ft. Source: Appraisal District
Subdivision: MYSTIC SHORES
Lot Information
Lot Size: 1.38
Corner, Cul-de-Sac/Dead End, County VIew, 1 - 2 Acres, Partially Wooded, Mature Trees (ext feat), Level, Canyon Lake, Guadalupe River
Improvements: Street Paved, Streetlights, County Road
Financial
Tax Information
Total Tax Amount: $5,755.20
Certified Tax Year: 2024
Financial Information
Down Payment Resource YN: N
Utilities
Utility Information
Gas Supplier: SuburbanProp
Electricity Supplier: PEC
Sewer Supplier: Septic
Water System, Septic, Aerobic Septic, City
Water Supplier: CLWSC
Garbage Service: private
Green Features: Drought Tolerant Plants
Location
Community Information
Subdivision Legal Name: MYSTIC SHORES 7
Waterfront Access, Pool, Tennis, Clubhouse, Park/Playground, Jogging Trails, Sports Court, Bike Trails, BBQ/Grill, Basketball Court, Volleyball Court, Lake/River Park, Boat Ramp, Other - See Remarks
HOA Information
Mandatory HOA
HOA Fee Information
HOA Fee: $414
Payment Frequency: Annually
Association Transfer Fee: $295
School Information
Elementary School: Rebecca Creek
Middle School: Mountain Valley
High School: Canyon Lake
School District: Comal
Public facts
Beds: —
Baths: 3.0
Sq. Ft.: 3,743
Stories: 1.5
Lot Size: 1.38 acres
Style: Single Family Residential
Year Built: 2004
Year Renovated: —
County: Comal County
APN: 000000107576
Home facts updated by county records on Aug 10, 2026