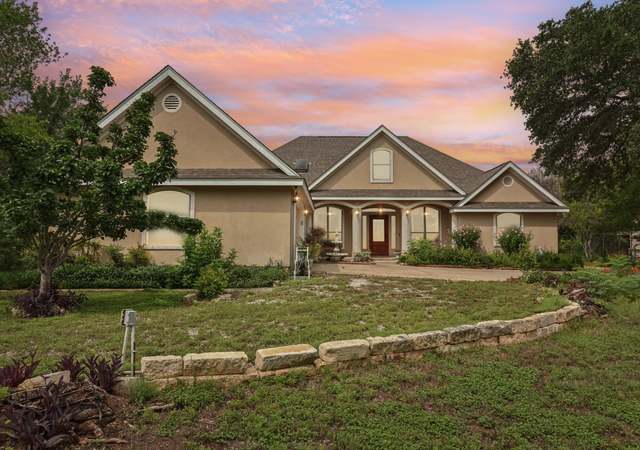
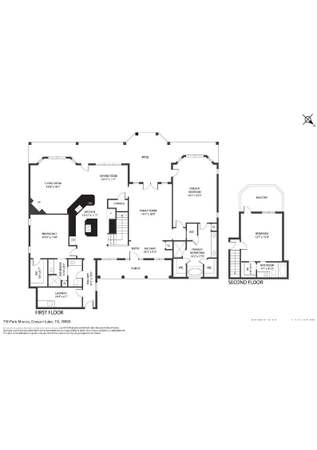
Nestled on a scenic, usable 1.01-acre homesite with a park-like setting in the highly sought-after Mystic Shores community, this beautifully maintained Hill Country home offers the perfect blend of comfort and functionality. Freshly painted throughout, the single-story floor plan features 4 bedrooms and 2 bathrooms, including a versatile fourth bedroom that can easily serve as a private home office or study. The spacious living room showcases a stunning floor-to-ceiling stone fireplace, while the well-appointed kitchen offers custom cabinetry, solid-surface countertops, built-in appliances, and a breakfast bar. Recent updates include new appliances, windows, doors, and landscaping. The private primary suite includes dual vanities, a garden tub, separate shower, and a generous walk-in closet. One of the home's standout features is its oversized covered front and back patios, offering exceptional spaces to relax, entertain, and enjoy the beautiful Hill Country setting surrounded by mature trees. Conveniently located within walking distance of Rebecca Creek Elementary School, this home also offers access to Mystic Shores' outstanding amenities, including pools, tennis and pickleball courts, walking trails, a lakeside park, boat ramp, playground, and Canyon Lake access. Ideally situated near New Braunfels, San Antonio, Austin, and Canyon Lake, this home offers the best of Hill Country living.
Single-familyProperty Type
2006Year Built
1.01 acresLot Size
$231Price/Sq.Ft.
$35/moHOA Dues
2 car garageParking
Listed by Jennifer Kubenka• Keller Williams Heritage
Mystic Shores, located between Canyon Lake and the Guadalupe River, is a hill-country and lakeside Canyon Lake neighborhood with limestone bluffs and big-sky views. The mood concentrates around the Mystic Shores POA waterfront park and boat ramp, where kayaks, fishing lines, and sunset watchers set the pace. Homes lean Texas Hill Country—stone accents, metal roofs, deep porches, and long driveways that follow the terrain. The landscape reads as cedar, oak, and rocky outcrops, with winding roads that open to water glimpses. Nearby, the Whitewater Amphitheater and the Historic Gruene Hall anchor live-music nights, while The Gristmill River Restaurant & Bar keeps the riverfront table scene classic. Days often revolve around lake time, trail walks, and quiet stargazing after dark.
Provided by Walk Score and Local Logic
Offer insights
410 Quest Ave · $559,900
$555K and above
75% chance or better to win
Why $555K+ is a strong offer
DAYS ON MARKET
137 days
The average home goes pending in 109 days.
SALE-TO-LIST
96.4%
Most homes are selling 4% below list price.
About offer insights
Property details
Interior
Exterior
Finance
Kitchen
Bathroom
Bedroom
Living
Dining
Interior features
Ceiling fans throughout
Chandelier
Living and dining area combination with separate dining room
Two eating areas and a breakfast bar
Open floor plan with high ceilings
Utility room inside
Pull-down attic storage (partially floored)
Pre-wired for security
Garage door opener
All window coverings remain
Private garbage service
Water softener (owned)
Electric water heater
Smooth cooktop and built-in oven
Bedrooms
Primary suite is split style with walk-in closet, ceiling fan, and full bath (primary bedroom approx. 17 x 13)
Bedroom 2 approx. 11 x 13
Bedroom 3 approx. 10 x 13
Bedroom 4 approx. 13 x 10
Walk-in closets in bedrooms
Bathrooms
Two full bathrooms
Primary bath with separate tub and shower, double vanity, and garden tub (approx. 12 x 13)
Kitchen
Cooktop (smooth)
Built-in oven
Microwave
Refrigerator
Dishwasher
Disposal
Ice maker connection
Solid countertops
Custom cabinets
Laundry & utility
Washer and dryer connections
Utility room inside
Flooring
Carpet
Ceramic tile
Wood flooring
Heating & cooling
Central heating
Heat pump
Electric heat
Central air conditioning
Exterior features
Covered patio and patio slab
Porch
Mature trees
Ranch-style fencing
Double pane windows with solar screens
County view
Home design
Pre-owned single-family home
Front exposure faces east/south
Accessible/adaptive home with 36"+ halls and multiple access exits
Parking
Attached 2-car garage with side entry and oversized parking available
Security
Pre-wired for security
Construction
3-sided masonry, stucco exterior with rock/stone veneer
Slab foundation
Heavy composition roof
Approximately 20 years old
Utilities
Septic system (aerobic septic)
Co-op water and Texas Water supplier
Electricity provided by PEC
No natural gas service
Garbage service provided (Hill Country)
Drought-tolerant landscaping features
HOA & community
Mandatory HOA
Annual HOA fee
Community amenities include pool, tennis, clubhouse, park/playground, jogging trails, BBQ/grill, lake/river park, boat ramp, and boat dock
Financial info
Association transfer fee applies
Other
Subdivision: Mystic Shores
Electricity and solar
View estimated energy costs and solar savings for this home
Nestled on a scenic, usable 1.01-acre homesite with a park-like setting in the highly sought-after Mystic Shores community, this beautifully maintained Hill Country home offers the perfect blend of comfort and functionality. Freshly painted throughout, the single-story floor plan features 4 bedrooms and 2 bathrooms, including a versatile fourth bedroom that can easily serve as a private home office or study. The spacious living room showcases a stunning floor-to-ceiling stone fireplace, while the well-appointed kitchen offers custom cabinetry, solid-surface countertops, built-in appliances, and a breakfast bar. Recent updates include new appliances, windows, doors, and landscaping. The private primary suite includes dual vanities, a garden tub, separate shower, and a generous walk-in closet. One of the home's standout features is its oversized covered front and back patios, offering exceptional spaces to relax, entertain, and enjoy the beautiful Hill Country setting surrounded by mature trees. Conveniently located within walking distance of Rebecca Creek Elementary School, this home also offers access to Mystic Shores' outstanding amenities, including pools, tennis and pickleball courts, walking trails, a lakeside park, boat ramp, playground, and Canyon Lake access. Ideally situated near New Braunfels, San Antonio, Austin, and Canyon Lake, this home offers the best of Hill Country living.
Public Records
Apr 20, 2018
Sold
*
LERA #1294736
Apr 26, 2018
Sold
*
Mar 9, 2018
Pending
—
Feb 28, 2018
Contingent
—
Feb 24, 2018
Listed
$350,000
$144/sq ft
+20
Beautiful one story with incredible neighborhood amenities including lake access. 42" custom cabinetry with granite throughout. Front and back covered porches to enjoy those delightful mornings or relax with the wildlife in the evenings.
Public Records
Aug 13, 2014
Sold
*
LERA #1046438
Aug 8, 2014
Sold
*
Jun 24, 2014
Listing Removed
—
Mar 19, 2014
Listed
$299,900
$124/sq ft
CTXMLS #201379
Aug 8, 2014
Sold
*
Mar 19, 2014
Listed
$299,900
$124/sq ft
LERA #935365
Nov 30, 2012
Listing Removed
—
Mar 9, 2012
Listed
$275,000
$113/sq ft
LERA #842149
Nov 20, 2010
Listing Removed
—
Jun 11, 2010
Listed
$279,900
$115/sq ft
LERA #786116
Oct 5, 2009
Listing Removed
—
Jun 19, 2009
Listed
$289,900
$119/sq ft
HARMLS #5960234
Jun 13, 2009
Listing Removed
—
Jan 27, 2009
Listed
$289,900
$119/sq ft
LERA #762439
Jun 13, 2009
Listing Removed
—
Jan 23, 2009
Listed
$289,900
$119/sq ft
HARMLS #6799994
Oct 16, 2008
Listing Removed
—
Aug 6, 2008
Listed
$309,900
$128/sq ft
HARMLS #8651094
Jul 15, 2008
Listing Removed
—
Apr 24, 2008
Listed
$332,900
$137/sq ft
Public Records
Sep 26, 2006
Sold
*
LERA #589967
May 3, 2006
Listed
$327,000
$135/sq ft
Public Records
Mar 27, 2006
Sold
*
Year
Property tax
Land + Additions
Assessment*
2026
$7,227 (−10.5%)
$69,930 + $409,904
$479,834
2025
$8,077 (+11.9%)
2024
$7,215 (+8.7%)
2023
$6,637 (−2.6%)
2022
$6,811 (+3.2%)
2021
$6,602 (+8.0%)
$44,880 + $322,950
$367,830
2020
$6,115 (−3.9%)
$44,880 + $296,560
$341,440
2019
$6,362 (+9.7%)
$42,750 + $299,670
$342,420
2018
$5,799 (−3.1%)
$30,980 + $286,180
$317,160
2017
$5,987 (+4.8%)
$30,980 + $286,180
$317,160
2016
$5,711 (−3.4%)
$30,980 + $286,180
$317,160
2015
$5,910 (+1.7%)
$28,160 + $276,790
$304,950
2014
$5,814 (+8.1%)
2013
$5,378 (−2.3%)
2012
$5,504 (−3.5%)
$28,160 + $254,090
$282,250
2011
$5,703 (−0.5%)
$47,480 + $246,980
$294,460
2010
$5,731
2009
$5,731
Public record
Beds
—
Baths
2
Stories
1
Lot width
—
Lot depth
—
Lot size
1.01 Acres
Year renovated
—
Finished Sq. Ft.
2,426
Unfinished Sq. Ft.
—
Total Sq. Ft.
2,426
Year built
2006
Style
Single Family Residential
County
Comal County
APN
000000038593
Parking Spaces
—
Basement
—
Accessible
—
HOA Dues
—
Garage
—
Features
—
Last updated by owner on Nov 2, 2026.
Climate risks
1/10 Flood Factor
Minimal risk of a flood reaching the building in the next 30 years
4/10 Fire Factor
2% chance of being in a wildfire in next 30 years
8/10 Heat Factor
7 days above 107° expected this year, 22 days in 30 years
6/10 Wind Factor
77% chance of strong winds in next 30 years
2/10 Air Factor
0 unhealthy days expected this year, 1 days in 30 years
Provided by First Street
Historical weather
Spring Branch, TX • 78070
Average low and high temperatures (°F)
59°
36°
69°
45°
80°
54°
80°
61°
85°
65°
90°
73°
91°
74°
94°
72°
90°
66°
86°
60°
76°
52°
67°
46°
Jan
Feb
Mar
Apr
May
Jun
Jul
Aug
Sep
Oct
Nov
Dec
Sun exposure
91/ 100
Exceptional sunlight
Sunscore
There appears to be minimal shading by surrounding buildings, terrain, and vegetation.
9.5 hrs
6.5 hrs
JuneDecember
Provided by Shadowmap
Redfin Estimate for 410 Quest Ave
$546,141
$14K under list price of $560K
Nearby comparable homes
The Redfin Estimate uses 6 recent nearby sales, priced between $549K to $775K.