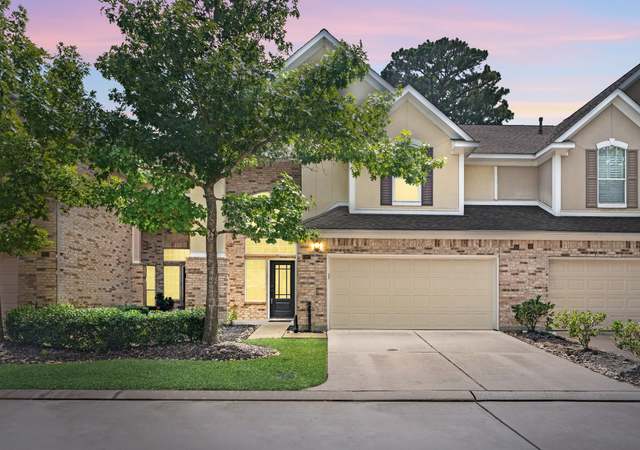
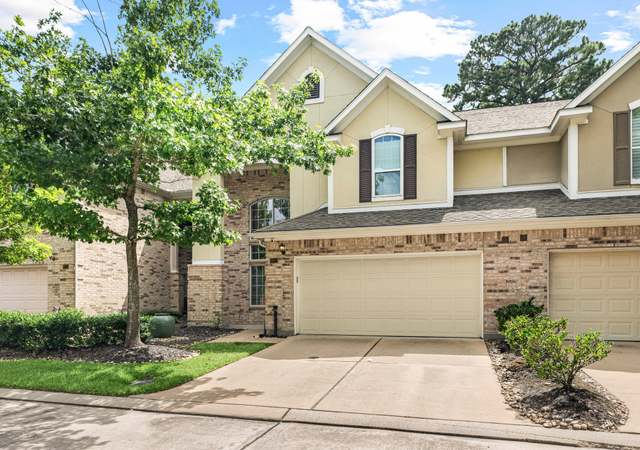
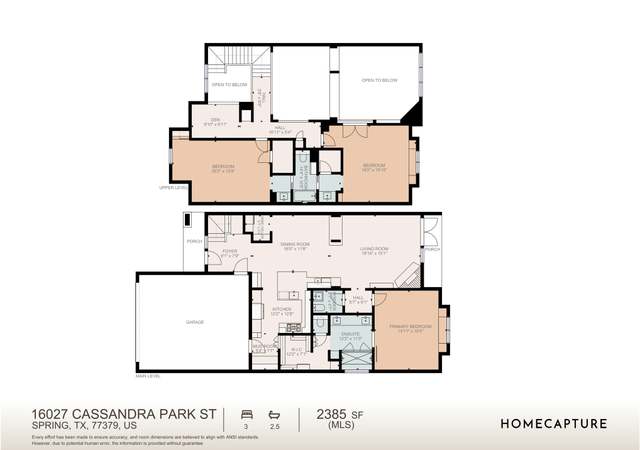
This fantastic remodeled townhome is located in a modest gated community with no back neighbors for added privacy! There are two story ceilings in the foyer, dining, and living rooms, a two way fireplace, fresh paints, new floors, wrought iron stair parts, and the lovely kitchen that boasts granite counters, stainless steel appliances, subway tile backsplash, and a breakfast bar! The master suite downstairs has nice backyard views, a trey ceiling, dual sinks, separate shower and tub with subway tile surrounds, and a large walk-in closet. Upstairs holds the spacious secondary bedrooms with walk-in closets that share a Jack and Jill bathroom as well as an extra space by the attic. The backyard has nice space with a private gate that opens to the mailboxes, and this home is located nearby Klein schools, shops, dining, and Meyer park with easy access to 1960 and 249! HOA includes: Water/Irrigation, Lawn/Garden/Common area maintenance, Exterior building maintenance/repair/replacement.
Beautiful 3-bedroom, 2.5-bath town house provides nearly maintenance-free living in the perfect location. Open concept feel with two-way fireplace separating formal dining & spacious family room with hardwood floors. Master suite on the 1st floor features hardwood flooring, tray ceilings & a five-piece bathroom complete with a jetted tub. Upstairs you'll find an office nook, spacious secondary bedrooms & a Jack & Jill bath. Monthly HOA fees cover water & all outside maintenance. Call today!
HARMLS #72015641
Jun 10, 2016
Listing Removed
—
Jun 9, 2016
Listed
$205,000
$90/sq ft
Public Records
Oct 3, 2008
Sold
*
HARMLS #7823534
Dec 31, 2007
Listing Removed
—
Jun 23, 2007
Listed
$179,500
$79/sq ft
* Price is not available or MLS listing is off market.
Year
Property tax
Land + Additions
Assessment*
2025
$5,475 (+4.5%)
$39,620 + $242,885
$282,505
2024
$5,241 (+13.8%)
2023
$4,605 (−0.9%)
2022
$4,647 (+2.9%)
$39,620 + $186,540
$226,160
2021
$4,515 (+6.6%)
$35,658 + $170,740
$206,398
2020
$4,235 (+6.5%)
$35,658 + $152,852
$188,510
2019
$3,977 (+31.3%)
$33,162 + $141,003
$174,165
2018
$3,030 (−28.4%)
$35,658 + $91,997
$127,655
2017
$4,229 (−1.6%)
$35,658 + $142,521
$178,179
2016
$4,299 (+5.5%)
$35,658 + $142,521
$178,179
2015
$4,075 (−0.5%)
$35,658 + $142,521
$178,179
2014
$4,094 (+10.9%)
$35,658 + $133,086
$168,744
2013
$3,691 (−9.2%)
$35,658 + $133,086
$168,744
2012
$4,066 (+2.8%)
$44,573 + $103,135
$147,708
2011
$3,956 (−3.7%)
2010
$4,110 (+114.8%)
2009
$1,914
Tax history for 16035 Hampton Dale St
Year
Property tax
Land + Additions
Assessment*
2025
$5,475 (+4.5%)
$39,620 + $242,885
$282,505
2024
$5,241 (+13.8%)
2023
$4,605 (−0.9%)
2022
$4,647 (+2.9%)
$39,620 + $186,540
$226,160
2021
$4,515 (+6.6%)
$35,658 + $170,740
$206,398
2020
$4,235 (+6.5%)
$35,658 + $152,852
$188,510
2019
$3,977 (+31.3%)
$33,162 + $141,003
$174,165
2018
$3,030 (−28.4%)
$35,658 + $91,997
$127,655
2017
$4,229 (−1.6%)
$35,658 + $142,521
$178,179
2016
$4,299 (+5.5%)
$35,658 + $142,521
$178,179
2015
$4,075 (−0.5%)
$35,658 + $142,521
$178,179
2014
$4,094 (+10.9%)
$35,658 + $133,086
$168,744
2013
$3,691 (−9.2%)
$35,658 + $133,086
$168,744
2012
$4,066 (+2.8%)
$44,573 + $103,135
$147,708
2011
$3,956 (−3.7%)
2010
$4,110 (+114.8%)
2009
$1,914
*Taxable value of land and structures on it ("additions") is determined regularly by local assessors and does not affect market price.
Public record
Beds
3
Baths
2.5
Stories
2
Lot width
—
Lot depth
—
Lot size
3,317 Sq. Ft.
Year renovated
2002
Sq. Ft.
2,283
Year built
2002
Style
Single Family Residential
County
Harris County
APN
1216470010008
Parking Spaces
—
Basement
—
Accessible
—
HOA Dues
—
Garage
—
Features
—
Last updated by owner on Jul 24, 2026.
Property details
Parking
Parking & Garage
Garage: Attached
# of Garage Spaces: 2
Parking: Additional Parking, Auto Garage Door Opener, Controlled Entrance, Garage Parking
Interior
Virtual Tour Information
Bathroom Information
# of Baths (1/2): 1
# of Baths (Full): 2
Master Bath Features: Double Sinks, Master Bath with Separate Shower
Bedroom Information
All Bedrooms Upstairs, Master Bedroom on 1st Floor
Interior Features
Room Count: 8
Den, Formal Dining
Equipment
Appliances: Electric Dryer Connection, Gas Dryer Connections
Gas Oven
Gas Range
Laundry Information
Laundry Location: Utility Room in House
Fireplace Information
# of Fireplaces: 1
Freestanding, Gaslog Fireplace
Heating & Cooling Information
Heating System: Central Gas
Cooling System: Central Electric
Other Interior Features
Attic Vents, Ceiling Fans, Digital Program Thermostat
Breakfast Bar, Drapes/Curtains/Window Cover, Fire/Smoke Alarm, High Ceiling, Tile
Countertops: Granite
Floors: Carpet, Laminate, Tile
Room 1 Information
Dimensions: 10 x 9
Room Type: Kitchen
Location: 1st Floor
Room 2 Information
Dimensions: 15 x 12
Room Type: Dining Room
Location: 1st Floor
Features: Formal
Room 3 Information
Dimensions: 17 x 15
Room Type: Den
Location: 1st Floor
Room 4 Information
Dimensions: 17 x 14
Room Type: Master Bedroom
Location: 1st Floor
Room 5 Information
Dimensions: 12 x 9
Room Type: Master Bath
Location: 1st Floor
Features: Double Sinks, Master Bath + Separate Shower
Room 6 Information
Dimensions: 20 x 13
Room Type: Bedroom
Location: 2nd Floor
Room 7 Information
Dimensions: 16 x 16
Room Type: Bedroom
Location: 2nd Floor
Room 8 Information
Dimensions: 10 x 7
Room Type: Extra Room
Location: 2nd Floor
Exterior
Building Information
Faces South, Faces West
Building Stories: 2
Siding: Brick Veneer
Roof: Composition
Foundation: Slab
Defects: No Known Defects
Water & Sewer Information
Water District
Other Exterior Features
Exterior: Back Yard, Controlled Access, Fenced, Front Yard, Partially Fenced, Patio/Deck, Satellite Dish, Sprinkler System
Property Information
Has Management Company
Management Company: JDH Property Mgmt
Unit Level: Ground Level
Exemptions: Homestead,,,,,,,,,,,
Full Ownership
Lot Information
Section Num: 0
Legal Lot Description: LT 8 BLK 1 PARK AT CYPRESSWOOD
Street Surface: Concrete, Curbs, Gutters
Financial
Tax Information
Tax ID #: 121-647-001-0008
Tax Amount: $4,229
Tax Year: 2017
Total Tax Rate (%): 2.3735
Financial Information
Financing Available: Cash Sale, Conventional, FHA, VA
Location
Homeowners Association Information
Has Other Fee(s)
Other Fee Amount: $250
Other Mandatory Fee(s): Transfer Fee (not verified)
Has Maintenance Fee
Maintenance Fee Amount: $330
Maintenance Fee Pay Schedule: Monthly
Maintnenace Fee Includes: Exterior Building, Grounds, Limited Access Gates, Water and Sewer
School Information
School District: Klein
School Elementary: MITTELSTADT ELEMENTARY SCHOOL
School Middle: KLEB INTERMEDIATE SCHOOL
School High: KLEIN HIGH SCHOOL
Location Information
Area: Northwest
Directions: Heading North on I45, Exit Cypresswood Dr, Right on Cassandra Park St, After Gates, Right on Cypresswood Manor St, Left on Hampton Dale St, Home is on the left.
MLS Map Page and Grid: 330R
Public facts
Beds: 3
Baths: 2.5
Sq. Ft.: 2,283
Stories: 2.0
Lot Size: 3,317 square feet
Style: Single Family Residential
Year Built: 2002
Year Renovated: 2002
County: Harris County
APN: 1216470010008
Home facts updated by county records on Jul 24, 2026
Other
Miscellaneous Information
Is IDX Opt In
One to Four Family Residential
Listing Information
Exclusive Right to Sell/Lease
Listing Office & Agent Information
List Agent Email: listings@markdimasteam.com
Around this home
Schools
Mittelstadt Elementary School
Public PreK-5 • Assigned • 0.6mi
8/10
Kleb Intermediate School
Public 6-8 • Assigned • 0.9mi
7/10
Klein High School
Public 9-12 • Assigned • 0.7mi
8/10
Provided by GreatSchools
Lifestyle
Provided by Walk Score and Local Logic
Climate risks
4/10 Flood Factor
Estimated 14-20% chance of a flood reaching the building in the next 30 years
1/10 Fire Factor
Unlikely to be in a wildfire in next 30 years
9/10 Heat Factor
7 days above 111° expected this year, 23 days in 30 years
9/10 Wind Factor
99% chance of strong winds in next 30 years
3/10 Air Factor
3 unhealthy days expected this year, 3 days in 30 years
Provided by First Street
Historical weather
Spring, TX • 77379
Average low and high temperatures (°F)
61
42
72
51
80
59
82
66
87
69
91
76
93
76
93
76
91
72
88
65
78
58
69
51
Jan
Feb
Mar
Apr
May
Jun
Jul
Aug
Sep
Oct
Nov
Dec
Sun exposure
In this area, properties receive around 9.4 hours in
June and 4.8 hours in December, which is comparable to the
U.S. average for solar exposure.
9.4 hrs
4.8 hrs
JuneDecember
Provided by Shadowmap
Estimated sale price
$281,000 – $340,000
Reach more buyers when you sell with Redfin. Save up to $2,954 in fees.3 minutes to get started.