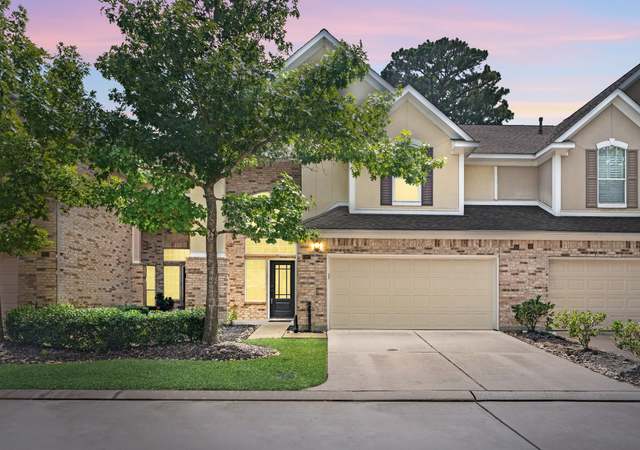
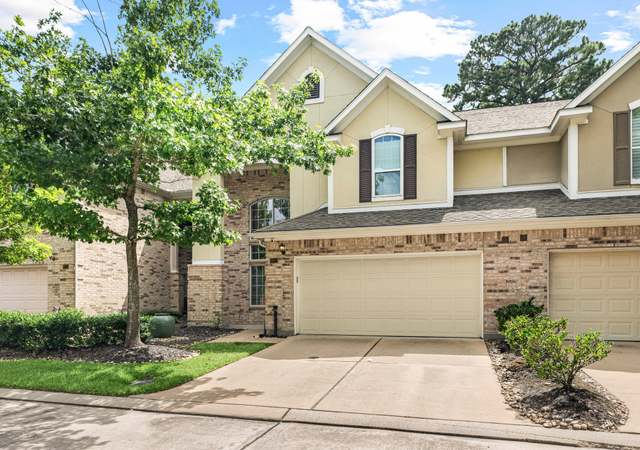
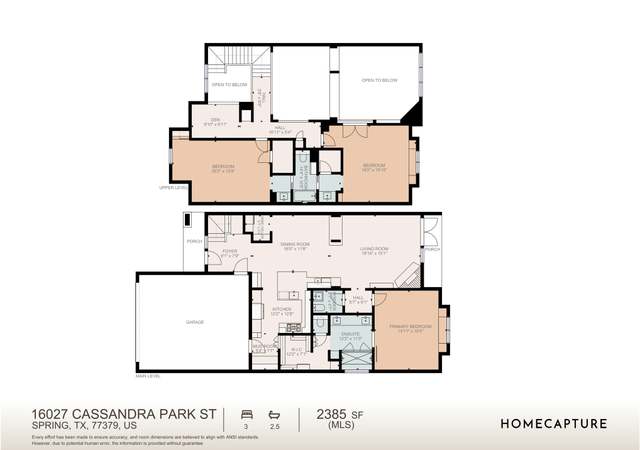
Highly desirable & beautifully updated 1 story townhome in an exclusive gated community in heart of Cypress Creek Cultural District in Spring. Spacious island kitchen with energy efficient stainless appliances, granite countertops, terrazzo tile stone floors, 42" soft-closing cabinets & drawers. Breakfast bar with views into the living room area, gleaming wood floors, with updated cozy gas-log fireplace. Double glass doors lead to private patio & back yard. Nice size primary bedroom with oversized window as well as window seat & wood flooring. The Primary Bath has double sinks and a handicap accessible walk-in shower with bench. Secondary Bath has Tub/Shower granite counters & frameless shower. The 2-car garage has epoxy covered floors, built in cabinets and a tool wall. The property is tucked away in the Park at Cypresswood, walk to The Pearl Fincher Museum of Fine Arts, the Barbara Bush Library, Performing Arts program.
Townhome (co-op)Property Type
2001Year Built
3,354 sq ftLot Size
$160Est. Price/Sq.Ft.
2 car garageParking
Listed by Connie Santiago• Better Homes and Gardens Real Estate Gary Greene - Champions
Rare single story remodeled Townhome in an Exclusive Gated Community. This lovely 2 bedroom 2 bath home offers wall to wall updates and upgrades. Gourmet island kitchen with stainless appliances, granite countertops, terrazzo tile stone floors, 41" self closing cabinets, bar seating open to living room and the refrigerator stays! The living room boasts wood floors, a newly refinished gas fireplace as the focal piece and glass double doors leading to the colorfully landscaped back yard space complete with patio decking and multiple seating areas. The sizeable master en-suite features an oversized window w/ deep window seat, wood flooring, double sinks, granite counters and frameless shower. A true 2 car garage with epoxy covered floors, built in cabinets and a tool wall unit help complete this delightful home. Located close to it all with easy access to I-45, Hwy 249 and GP 99- Come see all16038 Hampton Dale has to offer!
Public Records
Jul 24, 2013
Sold
*
Public Records
Jul 3, 2013
Sold
*
HARMLS #91949828
Jul 26, 2013
Listing Removed
—
Jul 24, 2013
Sold
$120K - $140K
Jul 8, 2013
Pending
—
Jun 28, 2013
Pending
—
Jun 25, 2013
Price Changed
$139,900
$87/sq ft
Jun 14, 2013
Relisted
—
Jun 14, 2013
Pending
—
Apr 23, 2013
Pending
—
Apr 9, 2013
Pending
—
Feb 14, 2013
Listed
$149,900
$93/sq ft
JUST REDUCED & READY TO SELL!!! You MUST see this beautifully updated 2/2 townhouse in quiet, gated community that is within walking distance to shops & restaurants & conveniently located to I45 & 249! Newly installed wood floors, tile, oil rubbed bronze hardware, & fixtures gives this beauty a refreshed, modern look. Also includes crown molding, remote controlled ceiling fans, push button gas log fireplace, sm backyard with patio, ample storage & closet space, landscaping & sprinkler system
HARMLS #4567080
Feb 27, 2008
Listing Removed
—
Nov 8, 2007
Listed
$146,900
$91/sq ft
HARMLS #7638418
Nov 8, 2007
Listing Removed
—
May 21, 2007
Listed
$146,900
$91/sq ft
* Price is not available or MLS listing is off market.
Year
Property tax
Land + Additions
Assessment*
2025
$4,608 (−1.8%)
$39,665 + $198,102
$237,767
2024
$4,691 (+0.2%)
$39,665 + $205,286
$244,951
2023
$4,682 (+18.7%)
$39,665 + $213,254
$252,919
2022
$3,943 (+3.1%)
$39,665 + $152,233
$191,898
2021
$3,823 (+7.1%)
2020
$3,569 (+6.4%)
$35,698 + $123,174
$158,872
2019
$3,353 (−5.3%)
$33,199 + $113,632
$146,831
2018
$3,541
$35,698 + $113,488
$149,186
2017
$3,541 (−1.6%)
$35,698 + $113,488
$149,186
2016
$3,599 (+5.5%)
$35,698 + $113,488
$149,186
2015
$3,411 (−0.5%)
$35,698 + $113,488
$149,186
2014
$3,427 (+17.8%)
$35,698 + $105,556
$141,254
2013
$2,908 (−9.2%)
$35,698 + $105,556
$141,254
2012
$3,203 (+9.3%)
$44,623 + $71,744
$116,367
2011
$2,930 (−13.8%)
2010
$3,398 (+109.1%)
2009
$1,625
Tax history for 16038 Hampton Dale St
Year
Property tax
Land + Additions
Assessment*
2025
$4,608 (−1.8%)
$39,665 + $198,102
$237,767
2024
$4,691 (+0.2%)
$39,665 + $205,286
$244,951
2023
$4,682 (+18.7%)
$39,665 + $213,254
$252,919
2022
$3,943 (+3.1%)
$39,665 + $152,233
$191,898
2021
$3,823 (+7.1%)
2020
$3,569 (+6.4%)
$35,698 + $123,174
$158,872
2019
$3,353 (−5.3%)
$33,199 + $113,632
$146,831
2018
$3,541
$35,698 + $113,488
$149,186
2017
$3,541 (−1.6%)
$35,698 + $113,488
$149,186
2016
$3,599 (+5.5%)
$35,698 + $113,488
$149,186
2015
$3,411 (−0.5%)
$35,698 + $113,488
$149,186
2014
$3,427 (+17.8%)
$35,698 + $105,556
$141,254
2013
$2,908 (−9.2%)
$35,698 + $105,556
$141,254
2012
$3,203 (+9.3%)
$44,623 + $71,744
$116,367
2011
$2,930 (−13.8%)
2010
$3,398 (+109.1%)
2009
$1,625
*Taxable value of land and structures on it ("additions") is determined regularly by local assessors and does not affect market price.
Public record
Beds
2
Baths
2
Stories
1
Lot width
—
Lot depth
—
Lot size
3,354 Sq. Ft.
Year renovated
2001
Sq. Ft.
1,607
Year built
2001
Style
Single Family Residential
County
Harris County
APN
1216470020013
Parking Spaces
—
Basement
—
Accessible
—
HOA Dues
—
Garage
—
Features
—
Last updated by owner on Sep 9, 2026.
Property details
Parking
Parking & Garage
Garage: Attached
# of Garage Spaces: 2
Parking: Auto Garage Door Opener, Controlled Entrance
Interior
Bathroom Information
# of Baths (Full): 2
Master Bath Features: Disabled Access, Double Sinks, Master Bath with Separate Shower, Secondary Bath(s): Tub/Shower Combo
Bedroom Information
All Bedrooms Downstairs, Master Bedroom on 1st Floor
Interior Features
Room Count: 7
1 Living Area, Formal Dining, Living Area - 1st Floor, Utility Room in House
Kitchen Desc: Island w/o Cooktop, Soft Closing Cabinets, Soft Closing Drawers, Under Cabinet Lighting
Equipment
Appliances: Refrigerator
Electric Oven
Electric Cooktop
Laundry Information
Laundry Location: Utility Room in House
Fireplace Information
# of Fireplaces: 1
Gaslog Fireplace
Heating & Cooling Information
Heating System: Central Gas
Cooling System: Central Electric
Other Interior Features
Ceiling Fans, Digital Program Thermostat, Energy Star Appliances
Fire/Smoke Alarm, High Ceiling, Refrigerator Included
Countertops: Granite
Floors: Laminate, Terrazo, Travertine
Room 1 Information
Dimensions: 18 x 15
Room Type: Master Bedroom
Location: 1st Floor
Room 2 Information
Dimensions: 12 x 11
Room Type: Bedroom
Location: 1st Floor
Room 3 Information
Dimensions: 12 x 11
Room Type: Dining Room
Location: 1st Floor
Room 4 Information
Dimensions: 20 x 16
Room Type: Living Room
Location: 1st Floor
Room 5 Information
Room Type: Master Bath
Location: 1st Floor
Room 6 Information
Room Type: Bath
Location: 1st Floor
Room 7 Information
Dimensions: 5 x 4
Room Type: Utility
Location: 1st Floor
Exterior
Building Information
Building Stories: 1
Pets: With Restrictions
Siding: Brick Veneer
Roof: Composition
Foundation: Slab
Water & Sewer Information
Public Sewer, Public Water, Water District
Other Exterior Features
Exterior: Back Yard, Controlled Access, Fenced, Patio/Deck, Private Driveway, Sprinkler System
Property Information
Has Management Company
Management Company: KRJ Association Management
Co-op Sale
Unit Level: Ground Level
Exemptions: Homestead,,,,,,,,,,,
Full Ownership
Lot Information
Section Num: 0
Legal Lot Description: LT 13 BLK 2 PARK AT CYPRESSWOOD
Street Surface: Concrete
Financial
Tax Information
Tax ID #: 121-647-002-0013
Tax Amount: $5,196
Tax Year: 2023
Total Tax Rate (%): 2.0545
Financial Information
Financing Available: Cash Sale, Conventional, FHA, VA
Location
Homeowners Association Information
Has Other Fee(s)
Other Fee Amount: $300
Other Mandatory Fee(s): Transfer Fee
Has Maintenance Fee
Maintenance Fee Amount: $360
Maintenance Fee Pay Schedule: Monthly
Maintnenace Fee Includes: Exterior Building, Grounds, Trash, Water and Sewer
School Information
School District: Klein
School Elementary: MITTELSTADT ELEMENTARY SCHOOL
School Middle: KLEB INTERMEDIATE SCHOOL
School High: KLEIN HIGH SCHOOL
Location Information
Area: Northwest
Directions: From Cypress Creek Parkway, head North on Stuebner Airline;R at Cypresswood Drive;L at Cassandra Park (neighborhood entrance);R at Cypresswood Manor Street;R at Hampton Dale and the home is on the RIGHT hand side.
MLS Map Page and Grid: 330R
Community Information
No
Public facts
Beds: 2
Baths: 2.0
Sq. Ft.: 1,607
Stories: 1.0
Lot Size: 3,354 square feet
Style: Single Family Residential
Year Built: 2001
Year Renovated: 2001
County: Harris County
APN: 1216470020013
Home facts updated by county records on Sep 9, 2026
Other
Miscellaneous Information
Is IDX Opt In
One to Four Family Residential
Listing Information
IDX Contact Info: SantiagoTeam@outlook.com
Exclusive Right to Sell/Lease
Listing Office & Agent Information
List Agent Email: conniesantiago@live.com
Around this home
Schools
Mittelstadt Elementary School
Public PreK-5 • Assigned • 0.6mi
8/10
Kleb Intermediate School
Public 6-8 • Assigned • 0.9mi
7/10
Klein High School
Public 9-12 • Assigned • 0.7mi
8/10
Provided by GreatSchools
Lifestyle
Provided by Walk Score and Local Logic
Climate risks
6/10 Flood Factor
Estimated 67-74% chance of a flood reaching the building in the next 30 years
1/10 Fire Factor
Unlikely to be in a wildfire in next 30 years
9/10 Heat Factor
7 days above 111° expected this year, 23 days in 30 years
9/10 Wind Factor
99% chance of strong winds in next 30 years
3/10 Air Factor
3 unhealthy days expected this year, 3 days in 30 years
Provided by First Street
Historical weather
Spring, TX • 77379
Average low and high temperatures (°F)
61
42
72
51
80
59
82
66
87
69
91
76
93
76
93
76
91
72
88
65
78
58
69
51
Jan
Feb
Mar
Apr
May
Jun
Jul
Aug
Sep
Oct
Nov
Dec
Sun exposure
In this area, properties receive around 9.4 hours in
June and 4.8 hours in December, which is comparable to the
U.S. average for solar exposure.
9.4 hrs
4.8 hrs
JuneDecember
Provided by Shadowmap
Estimated sale price
$245,000 – $297,000
Reach more buyers when you sell with Redfin. Save up to $2,579 in fees.3 minutes to get started.