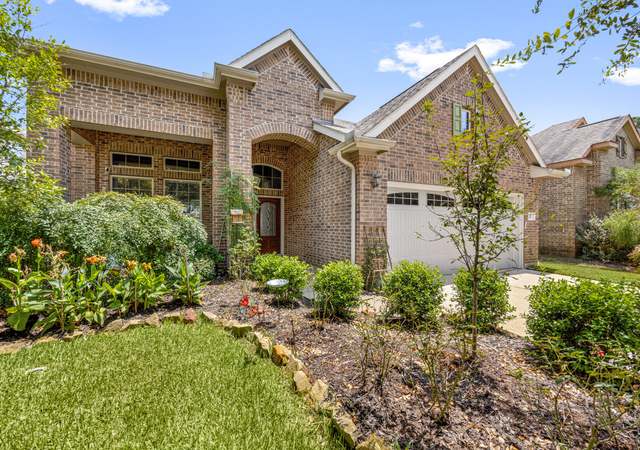
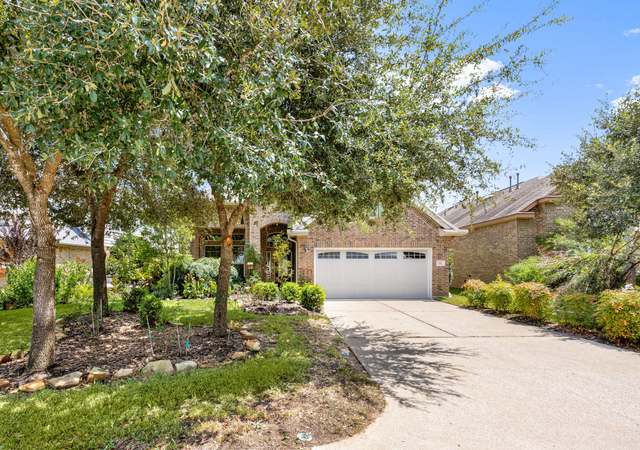
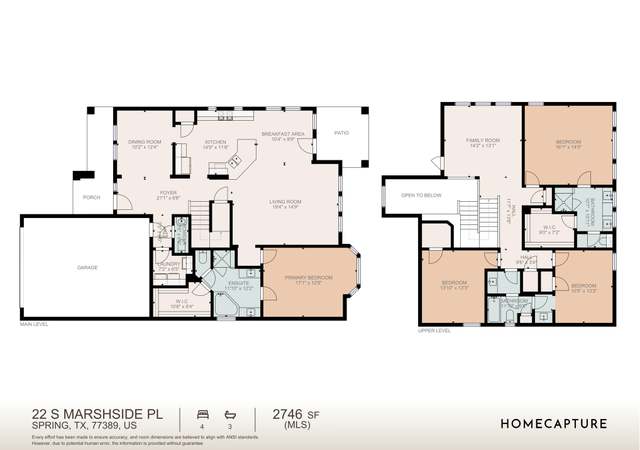
Turnkey resort style living behind the gates of The Villas in Augusta Pines. This unique U-shaped floor plan surrounds a courtyard pool, w/400 sq' of covered patio w/ Summer Kitchen, outdoor motorized shades & sound system. The Generac generator & water softener are included. Step inside a contemporary Mahogany front door; sliding glass doors allow you and guests to easily move in or outdoors. The 15ft Cathedral ceiling catches your eye above the open concept Family & Dining. Floor to ceiling mosaic tile enhances both the fireplace and kitchen wall of windows. The Kitchen features a large island, wine fridge, extensive counters & tons of storage both in cabinetry & large drawers as well as pull out shelving. A formal Study has French doors. Primary Suite has large ensuite w/ freestanding tub, walk in shower, and fabulous custom walk in closet. Bedroom #2 has ensuite bath w/ frameless glass walk in shower. BR #3 is the Casita w/ Bath doubles as pool bath. Feels like vacation!
Single-familyProperty Type
2016Year Built
6,721 sq ftLot Size
$235Price/Sq.Ft.
$92/moHOA Dues
2 car garageParking
Listed by Erika Jones• Compass RE Texas, LLC - The Woodlands
Bought with Sharon Teare• Coldwell Banker Realty - The Woodlands
Est. $3,087 per month, based on comparable rentals
Sale and tax history for 7415 Nantucket Point Ln
Sale History
Tax History
Date
Event
Price
Public Records
Mar 13, 2026
Sold
*
HARMLS #18699869
Mar 12, 2026
Sold
$565K - $650K
Feb 11, 2026
Pending
—
Feb 1, 2026
Pending
—
Jan 21, 2026
Price Changed
$625,000
$235/sq ft
Dec 10, 2025
Price Changed
$649,000
$244/sq ft
Dec 3, 2025
Price Changed
$664,000
$250/sq ft
Nov 18, 2025
Listed
$675,000
$254/sq ft
* Price is not available or MLS listing is off market.
Year
Property tax
Land + Additions
Assessment*
2025
$14,153 (+8.6%)
$82,277 + $509,685
$591,962
2024
$13,036 (−1.2%)
$82,277 + $461,523
$543,800
2023
$13,199 (−1.0%)
2022
$13,335 (+0.5%)
2021
$13,269 (+6.7%)
$70,279 + $393,032
$463,311
2020
$12,431 (−7.6%)
$70,279 + $355,115
$425,394
2019
$13,460 (−5.8%)
$67,193 + $384,695
$451,888
2018
$14,283 (+229.7%)
$67,193 + $395,765
$462,958
2017
$4,332 (+453.2%)
$67,193 + $72,173
$139,366
2016
$783
$67,193 + $72,173
$139,366
Public record
Public record
Permits
Beds
3
Baths
3
Stories
1
Lot width
—
Lot depth
—
Lot size
6,722 Sq. Ft.
Year renovated
2016
Sq. Ft.
2,659
Year built
2016
Style
Single Family Residential
County
Harris County
APN
1286530010046
Parking Spaces
—
Basement
—
Accessible
—
HOA Dues
—
Garage
—
Features
—
Last updated by owner on Jul 23, 2026.
Jun 1, 2017 • Final
Development
Work on a swimming pool.
Pool and hot tub
Nov 7, 2016 • Final
Development
Construct a new single-family home as a standalone structure.
New construction
Permit history is from public records and may be incomplete or inaccurate. Redfin and its agents make no representations about the property condition or permit status. Buyers should independently verify all information.
Property details
Parking
Garage Information
Has Garage
Attached Garage
Garage Spaces: 2
Parking Information
Parking Features: Attached, Garage, Garage Door Opener
Interior
Virtual Tour Information
Room 1 Information
Room Type: Bathroom
Room Level: First
Room Dimensions: 5x8
Room 2 Information
Room Type: Bathroom
Room Level: First
Room Dimensions: 10x5.5
Room 3 Information
Room Type: Utility Room
Room Level: First
Room Dimensions: 8.5x6.5
Room 4 Information
Room Type: Primary Bathroom
Room Level: First
Room Dimensions: 17.5x11.5
Room 5 Information
Room Type: Dining Room
Room Level: First
Room Dimensions: 19x14
Room 6 Information
Room Type: Kitchen
Room Level: First
Room Dimensions: 19x13
Room 7 Information
Room Type: Family Room
Room Level: First
Room Dimensions: 19x18
Room 8 Information
Room Type: Office
Room Level: First
Room Dimensions: 10x14
Room 9 Information
Room Dimensions: 12x15
Room Level: First
Room Type: Bedroom
Room 10 Information
Room Dimensions: 12x15
Room Type: Bedroom
Room Level: First
Room 11 Information
Room Type: Primary Bedroom
Room Level: First
Room Dimensions: 15x18.5
Bathroom Information
# of Bathrooms (Full): 3
Interior Features
Fireplace Features: Gas Log
# of Fireplaces: 1
Laundry Features: Washer Hookup, Electric Dryer Hookup, Gas Dryer Hookup
Interior Features: Breakfast Bar, Crown Molding, Double Vanity, High Ceilings, Kitchen Island, Kitchen/Family Room Combo, Pots & Pan Drawers, Self-closing Cabinet Doors, Soaking Tub, Separate Shower, Vanity, Vaulted Ceiling(s), Walk-In Pantry, Wired for Sound, Window Treatments, Ceiling Fan(s), Kitchen/Dining Combo, Programmable Thermostat
Appliances: Dishwasher, Electric Oven, Gas Cooktop, Disposal, Microwave, Dryer, Refrigerator, Water Softener Owned, Tankless Water Heater, Wine Refrigerator, Washer
Has Fireplace
Flooring: Plank, Tile, Vinyl
Room Information
Rooms Total: 11
Exterior
Green Features
Green Indoor Air Quality: Ventilation
Green Energy Efficient: Radiant Attic Barrier, Exposure/Shade, HVAC, Insulation, Lighting, Thermostat, Water Heater, Windows
Building Information
Building Area Total: 2659.0
Construction Materials: Cement Siding, Stone, Stucco