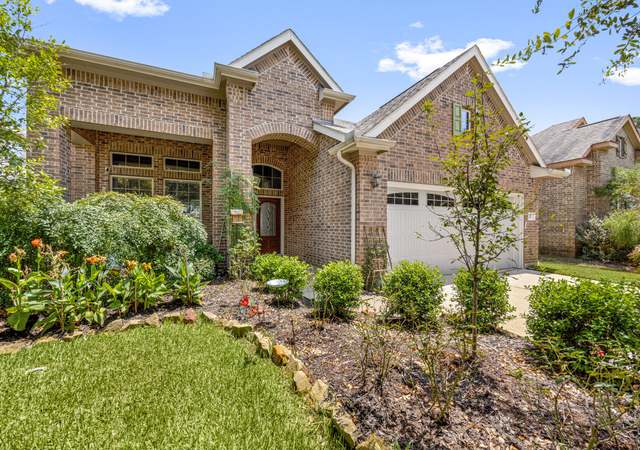
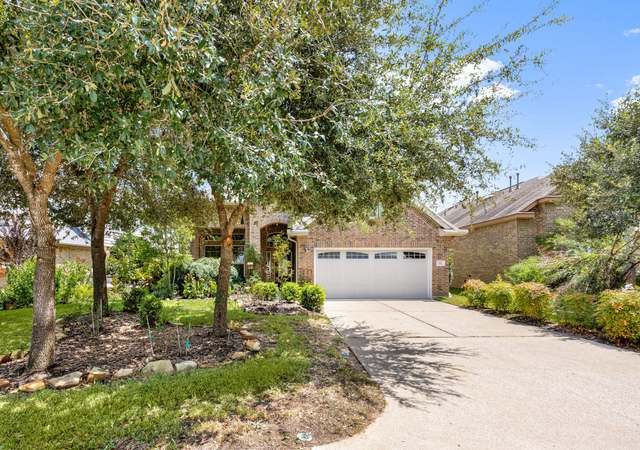
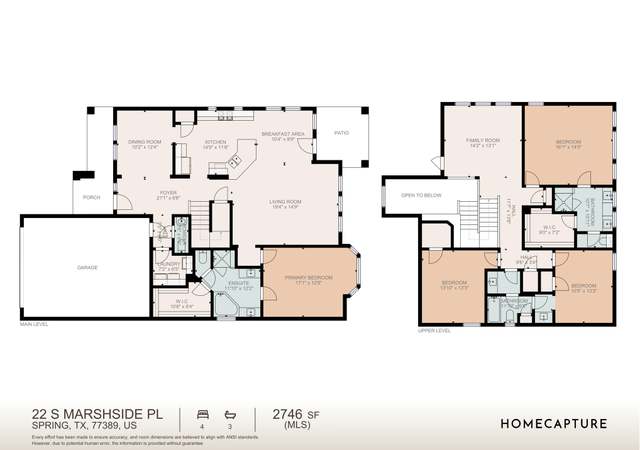
Exceptional home in The Woodlands Creekside Park with a fantastic location next to Jagged Ridge Park & walking distance to top rated Timber Creek Elementary & Creekside Park Village Center. Welcoming front porch opens to a flexible layout w/spacious living areas designed for everyday living & entertaining. Open concept family room w/fireplace flows into the oversized kitchen featuring abundant cabinetry, expansive counter space, breakfast bar, working island & breakfast room overlooking the backyard. Covered patio & large backyard offer room for activities or future pool. First floor primary suite features hardwood floors, luxurious bath & oversized closet. Upstairs includes a game room w/custom built in desk, 3 secondary bedrooms & full bath. Updates include whole home water filtration system, new carpet, custom entryway storage, dishwasher, microwave, garbage disposal, replaced evaporator coils on both AC units & freshly painted upstairs bedrooms. Come live the Creekside life!
Single-familyProperty Type
2011Year Built
6,956 sq ftLot Size
$186Price/Sq.Ft.
2 car garageParking
Listed by Eve Kneller• Keller Williams Realty The Woodlands
Est. $3,051 per month, based on comparable rentals
Sale and tax history for 203 New Harmony Trl
Sale History
Tax History
Date
Event
Price
Public Records
Jul 15, 2026
Sold
*
HARMLS #63055183
Jul 15, 2026
Sold
$490K - $565K
Jul 2, 2026
Pending
—
Jun 24, 2026
Pending
—
Jun 12, 2026
Price Changed
$535,000
$186/sq ft
May 29, 2026
Listed
$550,000
$191/sq ft
Public Records
May 15, 2023
Sold
*
Public Records
May 15, 2023
Sold
*
HARMLS #10811279
May 10, 2023
Sold
$490K - $565K
Apr 13, 2023
Pending
—
Apr 6, 2023
Listed
$515,000
$179/sq ft
+44
Exceptional home located just steps from the Creekside Park Village Center and the Jagged Ridge Park this home is located on a private wooded lot. Welcoming front porch invites you in to find a flexible layout with formal dining overlooking the front garden with hardwoods. Open layout downstairs featuring a family room with fireplace and views to the back garden with massive kitchen with more than abundant cabinetry and counterspace. Breakfast bar. Working island. Breakfast room opens to the covered patio. Mud room and laundry room on the first floor. The primary suite features hardwoods, a luxurious bath, and large closet. Upstairs you will find a homework station in the game room along with three secondary bedrooms and a second full bath. The backyard has plenty of room for activities and to add a pool. Unbeatable location near schools, shopping, Rob Fleming Park, and with quick access to Town Center and the ExxonMobil campus.
Public Records
Mar 5, 2021
Sold
*
HARMLS #16329591
Mar 4, 2021
Sold
$370K - $425K
Jan 24, 2021
Pending
—
Jan 19, 2021
Relisted
—
Jan 16, 2021
Listing Removed
—
Jan 16, 2021
Listed
$375,000
$130/sq ft
+35
This beautiful and spotless property is located in Creekside, 1 home away from Jagged Ridge Park and walking/biking distance from Creekside Lakes, Creekside Market Street, HEB, Cinepolis-Luxury Cinemas and renown Restaurants such as Fielding's Local Kitchen & Bar, The Refuge Steakhouse, Fuddruckers, Avanti-Italian Kitchen and Wine Bar, Levure and so much more! With its high ceiling entrance, 4 spacious bedrooms and wonderful Open Kitchen, this property has so much to offer. Check out the Improvement List in attachments, including new heater (replaced on 2020). This is a MUST SEE, it won't last long!
HARMLS #85785741
Feb 29, 2012
Sold
$245K - $280K
Feb 14, 2012
Listing Removed
—
Jan 1, 2012
Listed
$252,376
$88/sq ft
* Price is not available or MLS listing is off market.
Year
Property tax
Land + Additions
Assessment*
2026
$13,825 (+3.4%)
$83,340 + $483,878
$567,218
2025
$13,377 (+2.5%)
$83,340 + $465,490
$548,830
2024
$13,050 (+34.1%)
$79,371 + $457,907
$537,278
2023
$9,733 (+2.3%)
2022
$9,516
$79,371 + $295,629
$375,000
2021
$9,514 (+7.6%)
2020
$8,838 (−0.7%)
$79,371 + $242,198
$321,569
2019
$8,903 (−3.8%)
$79,371 + $242,834
$322,205
2018
$9,256 (−0.2%)
$79,371 + $249,863
$329,234
2017
$9,275
$79,371 + $249,863
$329,234
2016
$9,277
$79,371 + $249,863
$329,234
2015
$9,284 (+9.4%)
$79,371 + $249,863
$329,234
2014
$8,490 (+4.6%)
$50,930 + $242,141
$293,071
2013
$8,118 (+22.3%)
$50,930 + $242,141
$293,071
2012
$6,637 (+547.5%)
$50,930 + $204,844
$255,774
2011
$1,025
Public record
Public record
Permits
Beds
4
Baths
3.5
Stories
2
Lot width
—
Lot depth
—
Lot size
6,957 Sq. Ft.
Year renovated
2011
Sq. Ft.
2,881
Year built
2011
Style
Single Family Residential
County
Harris County
APN
1312650050023
Parking Spaces
—
Basement
—
Accessible
—
HOA Dues
—
Garage
—
Features
—
Last updated by owner on Sep 9, 2026.
Nov 4, 2011 • Final
Development
Construct a new single-family home as a standalone structure.
New construction
Permit history is from public records and may be incomplete or inaccurate. Redfin and its agents make no representations about the property condition or permit status. Buyers should independently verify all information.
Property details
Parking
Garage Information
Has Garage
Attached Garage
Garage Spaces: 2
Parking Information
Parking Features: Attached, Garage
Interior
Room 1 Information
Room Type: Bathroom
Room Level: Second
Room 2 Information
Room Type: Bathroom
Room Level: First
Room 3 Information
Room Type: Breakfast Room/Nook
Room Level: First
Room 4 Information
Room Type: Primary Bathroom
Room Level: First
Room 5 Information
Room Type: Bedroom
Room Level: Second
Room Dimensions: 14x11
Room 6 Information
Room Type: Bedroom
Room Level: Second
Room Dimensions: 12x11
Room 7 Information
Room Type: Family Room
Room Level: First
Room Dimensions: 19x15
Room 8 Information
Room Type: Kitchen
Room Level: First
Room Dimensions: 17x13
Room 9 Information
Room Dimensions: 12 x 10
Room Level: First
Room Type: Bedroom
Room 10 Information
Room Dimensions: 19 x 11
Room Type: Game Room
Room Level: First
Room 11 Information
Room Type: Dining Room
Room Level: First
Room Dimensions: 12 x 11
Room 12 Information
Room Type: Primary Bedroom
Room Level: First
Room Dimensions: 15x13
Bathroom Information
# of Bathrooms (Full): 2
# of Bathrooms (Half): 1
Interior Features
Fireplace Features: Gas Log
# of Fireplaces: 1
Laundry Features: Washer Hookup, Electric Dryer Hookup, Gas Dryer Hookup
Interior Features: Breakfast Bar, Double Vanity, Kitchen Island, Kitchen/Family Room Combo, Bath in Primary Bedroom, Main Level Primary, Pantry, Soaking Tub, Separate Shower, Tub Shower, Ceiling Fan(s), Kitchen/Dining Combo, Programmable Thermostat
Appliances: Dishwasher, Electric Oven, Gas Cooktop, Disposal, Microwave
Has Fireplace
Room Information
Rooms Total: 12
Exterior
Green Features
Green Indoor Air Quality: Ventilation
Green Energy Efficient: HVAC, Lighting, Thermostat
Building Information
Building Area Total: 2881.0
Construction Materials: Brick, Cement Siding
Year Built: 2011
Exterior Features
Roof: Composition
Pool Information
Pool Features: Association
Property Information
Property Type: Residential
Foundation Details: Slab
Living Area: 2,881
Lot Information
Lot Size Units: Square Feet
Lot Size Area: 6957.0
Lot Size Acres: 0.1597
Lot Features: Subdivision, Pond on Lot
Financial
Tax Information
Tax Annual Amount: $13,377
Tax Year: 2025
Lease Information
No
Utilities
Utility Information
Water Source: Public
Sewer: Public Sewer
Heating & Cooling
Has Heating
Cooling: Central Air, Electric
Has Cooling
Heating: Central, Gas
Location
HOA Information
Association Amenities: Basketball Court, Dog Park, Lake or Pond, Picnic Area, Playground, Pool, Tennis Court(s), Trail(s)
School Information
Elementary School District: 53 - Tomball
Elementary School: TIMBER CREEK ELEMENTARY SCHOOL (Tomball)
Middle Or Junior School District: 53 - Tomball
Middle Or Junior School: CREEKSIDE PARK JUNIOR HIGH SCHOOL
High School District: 53 - Tomball
High School: TOMBALL HIGH SCHOOL
Community Information
Community Features: Community Pool
Public facts
Beds: 4
Baths: 3.5
Sq. Ft.: 2,881
Stories: 2.0
Lot Size: 6,957 square feet
Style: Single Family Residential
Year Built: 2011
Year Renovated: 2011
County: Harris County
APN: 1312650050023
Home facts updated by county records on Sep 9, 2026
Other
Documents & Disclosures
Disclosures: Municipal Utility District Disclosure