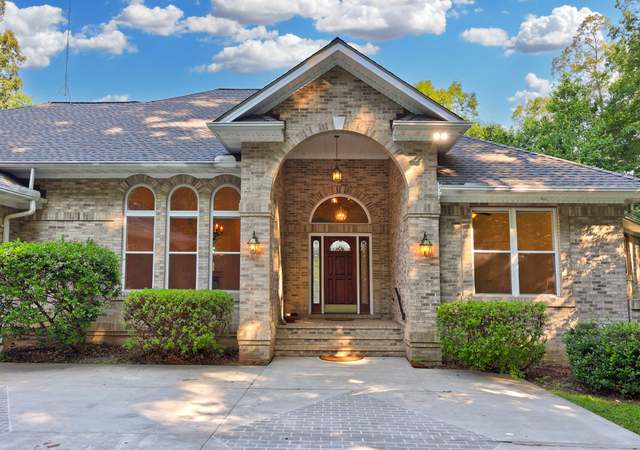
BACK ON MARKET! No fault of owners. Your Private Retreat Awaits—Who Needs a Vacation When This is Home?! Nestled on over 10 pristine acres, this 4,715 sq. ft. estate is more than a home—it’s a lifestyle. From the moment you arrive, the $100,000 concrete driveway, lined with towering trees and a perfectly manicured lawn, sets the tone for elegance and exclusivity. Step inside the house and be greeted by a stunning foyer leading to a grand great room featuring a two-level gas fireplace and gleaming hardwood floors. Arched entryways lead you to a cozy sitting area welcoming your guests while the formal dining room, adorned with layered crown molding, sits to the left. A Home Designed for Comfort & Luxury: Upstairs, you'll find four spacious bedrooms and 3.5 baths, including an opulent primary suite with tray ceilings, a large walk-in closet and a spa-like bath. Indulge in the soaking tub, standing shower, and dual vanities—complete with pull-out storage drawers for added convenience. One of the additional upstairs bedrooms features its own private en-suite bathroom, perfect for guests or family members seeking extra privacy. For added convenience, a large laundry room with built-in cabinets and a spacious quartz countertop makes laundry chores a breeze. Gourmet Kitchen & Entertainer’s Dream: On the main level, the chef’s kitchen is designed for culinary excellence, boasting a double wall oven, gas cooktop, center island, and new stainless steel appliances. Downstairs, the fully finished basement offers even more living space, featuring a 5th bedroom, full bathroom, lavish custom bar, ice maker, and dishwasher—perfect for hosting guests. Resort-Style Outdoor Living: Step outside to your personal backyard oasis, complete with a composite deck with vinyl rails, a sparkling in-ground pool, and a brand-new hot tub. Whether you're entertaining or unwinding, this space is built for relaxation. Unmatched Garage & Workshop Space: Car enthusiasts and hobbyists will love the three-car attached garage PLUS a three-car detached garage, featuring a roughed-in mother-in-law suite—ready for drywall and your final touches. Whether you need extra vehicle or boat storage or a dream workshop, the possibilities are endless. Exclusive Community Amenities: Beyond your private retreat, enjoy access to a private lake with a sandy beach and boat slip, tennis courts, and a golf course. Whether you’re spending a peaceful morning by the water, playing a round of golf, or enjoying an active lifestyle, this community offers something for everyone. Close to many wineries including Morais Vineyards. This estate is the perfect blend of luxury, privacy, and resort-style living—offering everything you need to live, work, and play without ever leaving home. The entire home has been newly painted and all new upgraded carpet. What more could anyone ask for? Quick access to routes 28, 29 and route 17. Schedule your private tour today—this one won’t last!
Single-familyProperty Type
2001Year Built
10.86 acresLot Size
$206Est. Price/Sq.Ft.
6 garage spacesParking
Listed by Kevin Richards• Keller Williams Chantilly Ventures, LLC
Welcome to your peaceful Oasis! This custom-built estate home is nestled on almost 11 private acres. The beautiful gourmet kitchen offers a stunning travertine floor, granite counters, SS appliances, Large pantry that's tucked away in your spacious mud room, Stunning HW floors in the DR, LR and FR, A breathtaking stoned fireplace that's perfect for those chilly nights, New carpet awaits you on the entire UL and LL, The large MBR w/ Tray ceiling offers a separate area that can be used for a sitting area/office/nursery with a large master en-suite, separate vanities w/ granite, large shower, soaking tub and a master closet that is every woman's dream, The finished LL offers a large rec room that's perfect for a pool table, built in bookcases to display your favorite memorabilia, Large unfinished storage area w/ rough in bath, Two sets of rear patio doors that leads you to the stunning in-ground heated pool/8 person spa, Surrounded by large paver patio for your entertaining. The three-car garage is every man~s dream! The roof is original (18 years old) but offers you a 35-year architectural shingle, UL heat pump is 3-4 yrs. old, Vinyl windows, Water filtration system and so much more.
Year
Property tax
Land + Additions
Assessment*
2026
$7,258 (+4,360.7%)
$182,100 + $628,900
$811,000
2025
$163 (−97.5%)
$182,100 + $628,900
$811,000
2024
$6,407 (+4.4%)
$147,100 + $530,900
$678,000
2023
$6,136
$147,100 + $530,900
$678,000
2022
$6,136 (+7.7%)
$147,100 + $530,900
$678,000
2021
$5,695 (+3.3%)
$147,100 + $530,900
$678,000
2020
$5,512 (+3.5%)
$147,100 + $424,500
$571,600
2019
$5,329 (+1.2%)
$147,100 + $406,100
$553,200
2018
$5,264 (+15.5%)
$147,100 + $387,600
$534,700
2017
$4,558
$147,100 + $387,600
$534,700
2016
$4,558 (+4.0%)
$142,100 + $295,300
$437,400
2015
$4,383 (+1.0%)
$142,100 + $295,300
$437,400
2014
$4,339 (+4.5%)
$142,100 + $295,300
$437,400
2012
$4,154
$142,100 + $295,300
$437,400
2010
$4,154 (−17.5%)
$156,000 + $272,200
$428,200
2009
$5,032
$188,900 + $468,900
$657,800
Tax history for 4349 Coventry Rd
Year
Property tax
Land + Additions
Assessment*
2026
$7,258 (+4,360.7%)
$182,100 + $628,900
$811,000
2025
$163 (−97.5%)
$182,100 + $628,900
$811,000
2024
$6,407 (+4.4%)
$147,100 + $530,900
$678,000
2023
$6,136
$147,100 + $530,900
$678,000
2022
$6,136 (+7.7%)
$147,100 + $530,900
$678,000
2021
$5,695 (+3.3%)
$147,100 + $530,900
$678,000
2020
$5,512 (+3.5%)
$147,100 + $424,500
$571,600
2019
$5,329 (+1.2%)
$147,100 + $406,100
$553,200
2018
$5,264 (+15.5%)
$147,100 + $387,600
$534,700
2017
$4,558
$147,100 + $387,600
$534,700
2016
$4,558 (+4.0%)
$142,100 + $295,300
$437,400
2015
$4,383 (+1.0%)
$142,100 + $295,300
$437,400
2014
$4,339 (+4.5%)
$142,100 + $295,300
$437,400
2012
$4,154
$142,100 + $295,300
$437,400
2010
$4,154 (−17.5%)
$156,000 + $272,200
$428,200
2009
$5,032
$188,900 + $468,900
$657,800
*Taxable value of land and structures on it ("additions") is determined regularly by local assessors and does not affect market price.
Public record
Public record
Zoning
Permits
Beds
5
Baths
4.5
Stories
2
Lot width
—
Lot depth
—
Lot size
10.86 Acres
Year renovated
2001
Sq. Ft.
3,966
Year built
2001
Style
Single Family Residential
County
Fauquier County
APN
7816485325000
Parking Spaces
—
Basement
—
Accessible
—
HOA Dues
—
Garage
—
Features
—
Last updated by owner on Aug 19, 2026.
RR-2
Rural Residential District
The Rural Residential RR-2 District reflects the existence of rural residential development and/or those areas where agriculture and forestal activity is not the predominant use, and the soils and lot sizes are not generally suited for same.
Permitted uses
Include but are not limited to:
Equestrian facility
Greenhouse / nursery
Livestock production
Housing-Single unit
Recreation
Agriculture-Grove / orchard / vineyard
Park & open space
Timberland
Oct 5, 2021 • Final
Zoning permit – grading
Grading
Apr 23, 2020 • Final
Residential accessory - new
ADU
Electrical
Permit history is from public records and may be incomplete or inaccurate. Redfin and its agents make no representations about the property condition or permit status. Buyers should independently verify all information.
Property details
Parking
Parking Information
# of Detached Garage Spaces: 3
# of Attached Garage Spaces: 3
Garage Features: Garage - Side Entry, Garage Door Opener, Oversized, Other
# of Total Garage and Parking Spaces: 12
Has Garage
# of Garage Spaces: 6
Driveway - # of Spaces: 6
Concrete Driveway
Attached Garage, Detached Garage, Driveway
Interior
Virtual Tour
Bedroom Information
# of Bedrooms On 1st Upper Level: 4
# of Bedrooms On 1st Lower Level: 1
Bathroom Information
# of Bathrooms (Full) On 1st Upper Level: 3
# of Bathrooms (Half) On Main Level: 1
# of Bathrooms (Full) On 1st Lower Level: 1
# of Bathrooms (Full) On All Upper Levels: 3
# of Bathrooms (Full) On All Lower Levels: 1
# of Bathrooms (Half): 1
# of Bathrooms (Full): 4
Interior Information
Appliances: Cooktop, Dishwasher, Dryer - Electric, Icemaker, Microwave, Oven - Double, Range Hood, Refrigerator, Stainless Steel Appliances, Washer, Water Heater