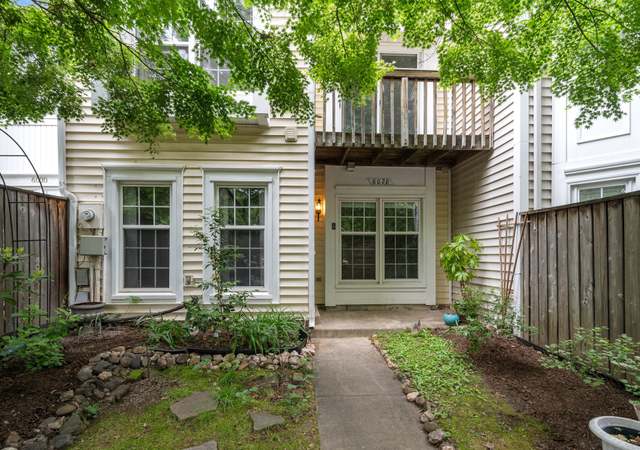
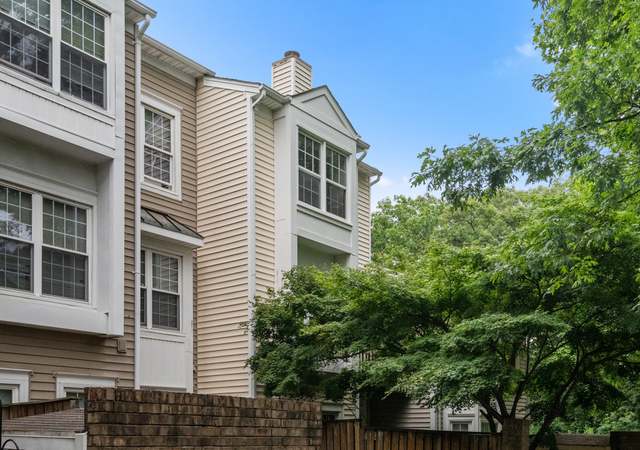
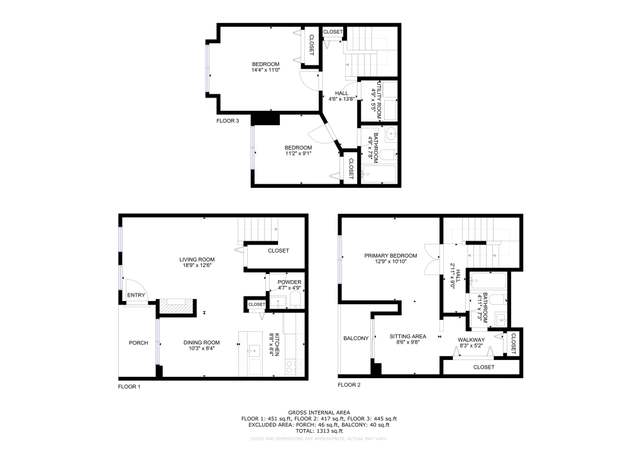
PRICE REDUCED !!!NICE TOWNHOUSE WITH 3 BR & 2.5 BA, FRESH PAINT. .. , WILL BE PERFECT WITH A BIT OF TOUCH UP . .. GOOD LOCATION, CLOSE TO I-66, RT 28,29.. .. .PLEASE BRING ALL OFFERS.
Three level condo/ Town House. Lots of original . Kitchen has formica counter tops, new dishwasher. Newer windows.
6 years ago• May not reflect the current state of the home
Jerry Marks
Redfin Associate agent
Sale history for 6002 Sunset Ridge Ct
Date
Event
Price
BRIGHT MLS #VAFX1156260
Dec 4, 2020
Sold
$330,000
$216/sq ft
Nov 13, 2020
Pending
—
Nov 7, 2020
Contingent
—
Oct 27, 2020
Relisted
—
Oct 22, 2020
Pending
—
Oct 14, 2020
Relisted
—
Oct 6, 2020
Pending
—
Oct 1, 2020
Price Changed
$335,000
$219/sq ft
Sep 18, 2020
Listed
$345,000
$225/sq ft
Public Records
May 30, 1995
Sold
$105,000
$69/sq ft
Public Records
Jun 6, 1988
Sold
$117,500
$77/sq ft
Public Records
Aug 14, 1987
Sold
$105,100
$69/sq ft
Public Records
Dec 31, 1986
Sold
$92,000
$60/sq ft
Year
Property tax
Land + Additions
Assessment*
2026
$5,242 (+0.9%)
$145,000 + $309,410
$454,410
2025
$5,196 (+8.8%)
$145,000 + $309,410
$454,410
2024
$4,774 (+9.0%)
$145,000 + $304,480
$449,480
2023
$4,382 (+11.7%)
$130,000 + $282,080
$412,080
2022
$3,924 (+1.2%)
$130,000 + $258,280
$388,280
2021
$3,876 (+8.6%)
$110,000 + $233,170
$343,170
2020
$3,568 (+5.6%)
$100,000 + $230,320
$330,320
2019
$3,379 (+4.3%)
$90,000 + $211,480
$301,480
2018
$3,239 (+7.6%)
$80,000 + $205,520
$285,520
2017
$3,009 (+0.2%)
$75,000 + $184,180
$259,180
2016
$3,002 (+11.5%)
$75,000 + $184,180
$259,180
2014
$2,693 (+17.7%)
$65,000 + $176,930
$241,930
2013
$2,288 (+13.2%)
$65,000 + $176,930
$241,930
2011
$2,022 (+5.2%)
$50,000 + $143,990
$193,990
2010
$1,922
$50,000 + $136,180
$186,180
2009
$1,922 (−19.9%)
$45,000 + $128,760
$173,760
2008
$2,400
$53,000 + $152,590
$205,590
Tax history for 6002 Sunset Ridge Ct
Year
Property tax
Land + Additions
Assessment*
2026
$5,242 (+0.9%)
$145,000 + $309,410
$454,410
2025
$5,196 (+8.8%)
$145,000 + $309,410
$454,410
2024
$4,774 (+9.0%)
$145,000 + $304,480
$449,480
2023
$4,382 (+11.7%)
$130,000 + $282,080
$412,080
2022
$3,924 (+1.2%)
$130,000 + $258,280
$388,280
2021
$3,876 (+8.6%)
$110,000 + $233,170
$343,170
2020
$3,568 (+5.6%)
$100,000 + $230,320
$330,320
2019
$3,379 (+4.3%)
$90,000 + $211,480
$301,480
2018
$3,239 (+7.6%)
$80,000 + $205,520
$285,520
2017
$3,009 (+0.2%)
$75,000 + $184,180
$259,180
2016
$3,002 (+11.5%)
$75,000 + $184,180
$259,180
2014
$2,693 (+17.7%)
$65,000 + $176,930
$241,930
2013
$2,288 (+13.2%)
$65,000 + $176,930
$241,930
2011
$2,022 (+5.2%)
$50,000 + $143,990
$193,990
2010
$1,922
$50,000 + $136,180
$186,180
2009
$1,922 (−19.9%)
$45,000 + $128,760
$173,760
2008
$2,400
$53,000 + $152,590
$205,590
*Taxable value of land and structures on it ("additions") is determined regularly by local assessors and does not affect market price.
Public record
Public record
Zoning
Beds
3
Baths
2.5
Stories
3
Lot width
—
Lot depth
—
Lot size
882 Sq. Ft.
Year renovated
—
Sq. Ft.
1,530
Year built
1984
Style
Townhouse
County
Fairfax County
APN
0652 04 0142
Parking Spaces
—
Basement
—
Accessible
—
HOA Dues
—
Garage
—
Features
—
Last updated by owner on Jul 30, 2026.
R-8
WSPO
Residential District, Eight Dwelling Units/Acre
The R-8 District provides for a mixture of single-family residential dwelling types and affordable dwelling unit developments at medium densities and allows other uses that are compatible with the residential character of the district.
Zone overlays
Water Supply Protection Overlay District
Permitted uses
Include but are not limited to:
Housing-Group
Housing-Single unit
Housing-Multiple units
Public service
Property details
Parking
Parking Information
Parking Lot, Other
Interior
Bedroom Information
# of Bedrooms On 1st Upper Level: 1
# of Bedrooms On 2nd Upper Level: 2
Bathroom Information
# of Bathrooms (Full) On 1st Upper Level: 1
# of Bathrooms (Full) On 2nd Upper Level: 1
# of Bathrooms (Half) On Main Level: 1
# of Bathrooms (Full) On All Upper Levels: 2
# of Bathrooms (Half): 1
# of Bathrooms (Full): 2
Interior Information
Living Area Sq.Ft. Source: Assessor
Fireplace Information
# of Fireplaces: 1
Basement Information
Basement: Yes
Outside Entrance, Fully Finished
Exterior
Property Information
Total Below Grade Sq. Ft.: 0
Accessibility Features: Other
Improvement Assessed Value: $211,480
Ownership Interest: Fee Simple
Year Built Source: Assessor
Building Information
Construction Materials: Vinyl Siding
Other Structures: Above Grade, Below Grade
Structure Type: Interior Townhouse/Rowhouse
Lot Information
Tidal Water: No
Land Information
Land Assessed Value: $90,000
Above Grade Information
Finished Sq.Ft.: 1,530
Finished Sq.Ft. Source: Assessor
Below Grade Information
Unfinished Sq.Ft. Source: Assessor
Finished Sq.Ft. Source: Assessor
Financial
Tax Information
County Tax: $3,283
Tax Assessed Value: $301,480
Tax Year: 2020
Tax Annual Amount: $3,379
Assessments Information
Year Assessed: 2020
Utilities
Utilities Information
Central Air
Cooling Type: Central A/C
Cooling Fuel: Electric
Heat Pump(s)
Heating Fuel: Electric
Hot Water: Electric
Sewer Septic: Public Sewer
Water Source: Public
Location
Homeowners Association Information
HOA Fee: $105
HOA Fee Frequency: Monthly
School Information
School District Name: FAIRFAX COUNTY PUBLIC SCHOOLS
School District Source: Listing Agent
Location Information
Outside City Limits
Directions: I-66 W, Rt. 28 S; N on Rt. 29; R- Pickwick to Little Rocky Run Circle; R-Sunset Ridge Rd; R-Sunset Ridge Ct.
Public facts
Beds: 3
Baths: 2.5
Sq. Ft.: 1,530
Stories: 3.0
Lot Size: 882 square feet
Style: Townhouse
Year Built: 1984
Year Renovated: —
County: Fairfax County
APN: 0652 04 0142
Home facts updated by county records on Jul 30, 2026
Other
Listing Information
Automatically Close on Close Date
Around this home
Schools
Centre Ridge Elementary School
Public PreK-6 • Assigned • 1.0mi
4/10
Liberty Middle School
Public 7-8 • Assigned • 1.9mi
7/10
Centreville High School
Public 9-12 • Assigned • 1.1mi
5/10
Provided by GreatSchools
Lifestyle
Provided by Walk Score and Local Logic
Climate risks
1/10 Flood Factor
Minimal risk of a flood reaching the building in the next 30 years
1/10 Fire Factor
Unlikely to be in a wildfire in next 30 years
7/10 Heat Factor
7 days above 103° expected this year, 16 days in 30 years
4/10 Wind Factor
11% chance of strong winds in next 30 years
2/10 Air Factor
1 unhealthy days expected this year, 2 days in 30 years
Provided by First Street
Historical weather
Centreville, VA • 20121
Average low and high temperatures (°F)
39
23
45
28
63
40
71
49
74
55
86
65
91
71
83
63
79
60
70
47
59
40
45
28
Jan
Feb
Mar
Apr
May
Jun
Jul
Aug
Sep
Oct
Nov
Dec
Sun exposure
In this area, properties receive around 9.4 hours in
June and 4.2 hours in December, placing it below the
U.S. average for solar exposure.
9.4 hrs
4.2 hrs
JuneDecember
Provided by Shadowmap
Estimated sale price
$463,000 – $560,000
Reach more buyers when you sell with Redfin. Save up to $4,867 in fees.3 minutes to get started.
Get a free, detailed breakdown of how we calculated your estimate.