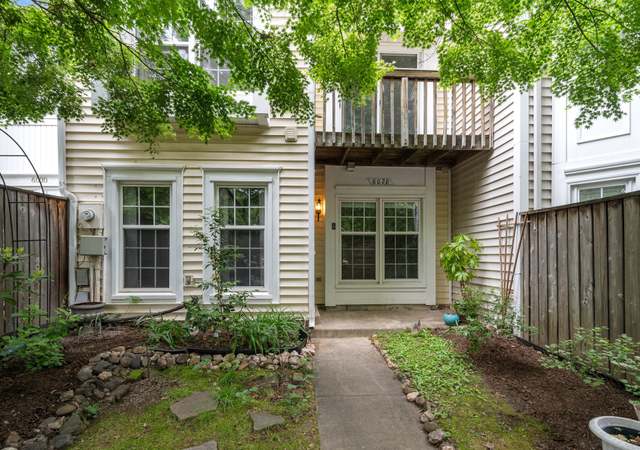
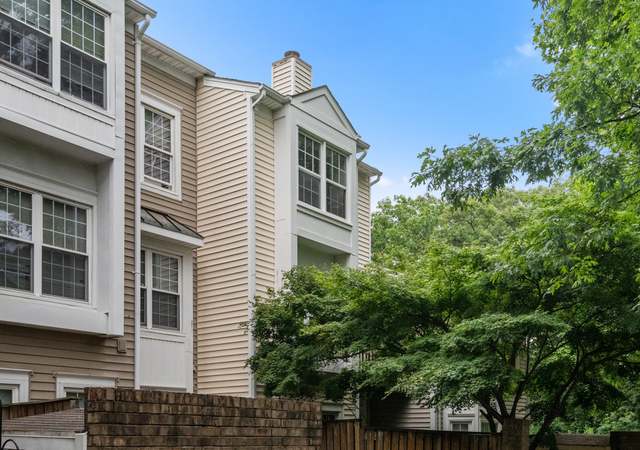
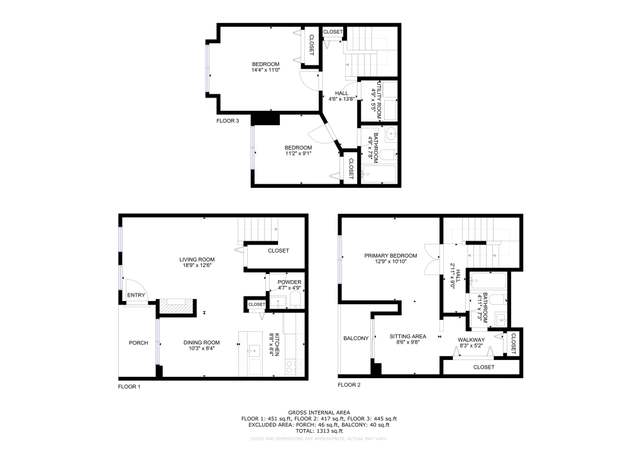
Discover this updated 3-story townhome at 6004 Sunset Ridge Ct in the Bull Run community of Centreville. Boasting 3 bedrooms and 2.5 bathrooms. Enter through the inviting fenced-in patio area, setting the stage for what lies within. The Living Room and Kitchen present an open concept, with a wood burning fireplace in the Living Room for cozy nights and an eat-in area in the Kitchen, perfect for enjoying your morning coffee. Slide open the doors, off the Kitchen, to access the patio, an ideal space for summer BBQs. The entire second floor is dedicated to the Primary Suite, a true retreat with an ensuite bathroom, outdoor balcony, generous closet space, and a separate office area. Ascend to the third floor, where two versatile bedrooms, a full bathroom, and a convenient laundry area await. Backed by trees, the home offers an added sense of privacy. Embrace the community spirit with access to a pool, tennis courts, walking trails, and engaging community events. Conveniently situated near I-66 and Route 28/29, this townhome combines comfort, style, and convenience.
TownhomeProperty Type
1984Year Built
882 sq ftLot Size
$335Est. Price/Sq.Ft.
2 spacesParking
Listed by Anthony Logan• Keller Williams Realty
•703-679-1700 (broker)
•klrw319@kw.com (broker)
Bought with Andre Gutierrez• Keller Williams Capital Properties
Interior townhouse in Sunset Ridge of Centreville offers outdoor living that is fenced in the front of the property as you enter. Kitchen is tight and offers standard features. Master suite is on second level and feels roomy.
10 years ago• May not reflect the current state of the home
Nicely updated three-level townhouse in the Sunset Ridge Community. Parking for visitors was on the street. The entry level had a cozy living room with a gas fireplace towards the front. The open kitchen with quartz countertops and a breakfast nook...
was in the rear. There was a door in the breakfast area that opened to a front yard, which included a deck and a patio. The comfortable master bedroom was on the second level. It had two closets and a balcony. The master bedroom also had a private door to the bathroom in the hall. The third level had two additional bedrooms that shared a bathroom in the hall. The washer and dryer closet was also on the third level.
6 years ago• May not reflect the current state of the home
Rafael Cotto
Redfin Associate agent
Sale history for 6004 Sunset Ridge Ct
Date
Event
Price
BRIGHT MLS #VAFX2155116
Dec 29, 2023
Sold
$480,000
$314/sq ft
Dec 12, 2023
Pending
—
Dec 5, 2023
Listed
$449,500
$294/sq ft
BRIGHT MLS #VAFX1134922
Aug 7, 2020
Sold
$355,000
$232/sq ft
Jul 2, 2020
Pending
—
Jun 27, 2020
Relisted
—
Jun 22, 2020
Pending
—
Jun 19, 2020
Listed
$355,000
$232/sq ft
+30
This one shines! Completely renovated kitchen with beautiful cabinetry, quartz countertops and stainless steel appliances. New hardwood floors though out and freshly painted ready for you to move right in. Spacious master bedroom with sitting room, lots of closet space and bathroom. Two additional bedrooms with bath on third level. Home backs to trees with new trex deck perfect for your entertaining and relaxing. Wonderful community with pool, tennis courts, walking trails and much more. Conveniently location close to I66 and Route 28/29. This is the perfect starter home!
*Taxable value of land and structures on it ("additions") is determined regularly by local assessors and does not affect market price.
Public record
Public record
Zoning
Permits
Beds
3
Baths
2.5
Stories
3
Lot width
—
Lot depth
—
Lot size
882 Sq. Ft.
Year renovated
—
Sq. Ft.
1,530
Year built
1984
Style
Townhouse
County
Fairfax County
APN
0652 04 0141
Parking Spaces
—
Basement
—
Accessible
—
HOA Dues
—
Garage
—
Features
—
Last updated by owner on Jul 30, 2026.
R-8
WSPO
Residential District, Eight Dwelling Units/Acre
The R-8 District provides for a mixture of single-family residential dwelling types and affordable dwelling unit developments at medium densities and allows other uses that are compatible with the residential character of the district.
Zone overlays
Water Supply Protection Overlay District
Permitted uses
Include but are not limited to:
Housing-Group
Housing-Single unit
Housing-Multiple units
Public service
Oct 24, 2022 • Final
Residential plumbing
Relocate a garbage disposal and dishwasher.
Kitchen
Plumbing
Permit history is from public records and may be incomplete or inaccurate. Redfin and its agents make no representations about the property condition or permit status. Buyers should independently verify all information.
Interior Features: Master Bath(s), Recessed Lighting, Walk-in Closet(s), Breakfast Area, Floor Plan - Open, Kitchen - Eat-In, Tub Shower
Living Area Sq.Ft. Source: Assessor
Wall & Ceiling Types: Dry Wall
Room Information
Laundry Type: Upper Floor
Fireplace Information
Has Fireplace
# of Fireplaces: 1
Brick, Wood
Basement Information
Basement: No
Exterior
Property Information
Not Federal Flood Zone
Total Below Grade Sq. Ft.: 0
Horse: No
Improvement Assessed Value: $267,080
Ownership Interest: Fee Simple
Year Built Source: Assessor
Building Information
Construction Materials: Vinyl Siding
Foundation Details: Other
Other Structures: Above Grade, Below Grade
Outdoor Living Structures: Balcony, Patio(s)
Roof: Shingle
Structure Type: Interior Townhouse/Rowhouse
Other Structures: Shed
Exterior Information
Fencing: Fully
Pool Information
Community Pool
Lot Information
Tidal Water: No
Land Information
Land Assessed Value: $130,000
Above Grade Information
Finished Sq.Ft.: 1,530
Finished Sq.Ft. Source: Assessor
Below Grade Information
Unfinished Sq.Ft. Source: Assessor
Finished Sq.Ft. Source: Assessor
Financial
Tax Information
County Tax: $4,348
Tax Assessed Value: $397,080
Tax Year: 2023
Tax Annual Amount: $4,481
Assessments Information
Year Assessed: 2023
Lease Information
Lease Considered: No
Utilities
Utilities Information
Central Air
Cooling Type: Central A/C
Cooling Fuel: Electric
Zoned
Heating Fuel: Electric
Hot Water: Electric
Sewer Septic: Public Sewer
Water Source: Public
Location
Homeowners Association Information
HOA/Condo/Coop Amenities: Community Center, Jog/Walk Path, Tennis Courts
HOA Fee: $110
HOA Fee Frequency: Monthly
School Information
Elementary School: CENTRE RIDGE
Middle Or Junior School: LIBERTY
High School: CENTREVILLE
School District Name: FAIRFAX COUNTY PUBLIC SCHOOLS
Elementary School Source: Listing Agent
Middle School Source: Listing Agent
High School Source: 3rd Party
School District Source: 3rd Party
Location Information
Outside City Limits
Directions: I-66 West to Rt. 28 South; North on Rt. 29; Right on Pickwick, Cross Braddock Rd - changes to Little Rocky Run Circle; Right on Sunset Ridge Rd; Right on Sunset Ridge Ct.
Public facts
Beds: 3
Baths: 2.5
Sq. Ft.: 1,530
Stories: 3.0
Lot Size: 882 square feet
Style: Townhouse
Year Built: 1984
Year Renovated: —
County: Fairfax County
APN: 0652 04 0141
Home facts updated by county records on Jul 30, 2026
Around this home
Schools
Centre Ridge Elementary School
Public PreK-6 • Assigned • 1.0mi
4/10
Liberty Middle School
Public 7-8 • Assigned • 1.9mi
7/10
Centreville High School
Public 9-12 • Assigned • 1.1mi
5/10
Provided by GreatSchools
Lifestyle
Provided by Walk Score and Local Logic
Climate risks
1/10 Flood Factor
Minimal risk of a flood reaching the building in the next 30 years
1/10 Fire Factor
Unlikely to be in a wildfire in next 30 years
7/10 Heat Factor
7 days above 103° expected this year, 16 days in 30 years
4/10 Wind Factor
11% chance of strong winds in next 30 years
2/10 Air Factor
1 unhealthy days expected this year, 2 days in 30 years
Provided by First Street
Historical weather
Centreville, VA • 20121
Average low and high temperatures (°F)
39
23
45
28
63
40
71
49
74
55
86
65
91
71
83
63
79
60
70
47
59
40
45
28
Jan
Feb
Mar
Apr
May
Jun
Jul
Aug
Sep
Oct
Nov
Dec
Sun exposure
In this area, properties receive around 9.4 hours in
June and 4.2 hours in December, placing it below the
U.S. average for solar exposure.
9.4 hrs
4.2 hrs
JuneDecember
Provided by Shadowmap
Estimated sale price
$488,000 – $591,000
Reach more buyers when you sell with Redfin. Save up to $5,132 in fees.3 minutes to get started.
Get a free, detailed breakdown of how we calculated your estimate.