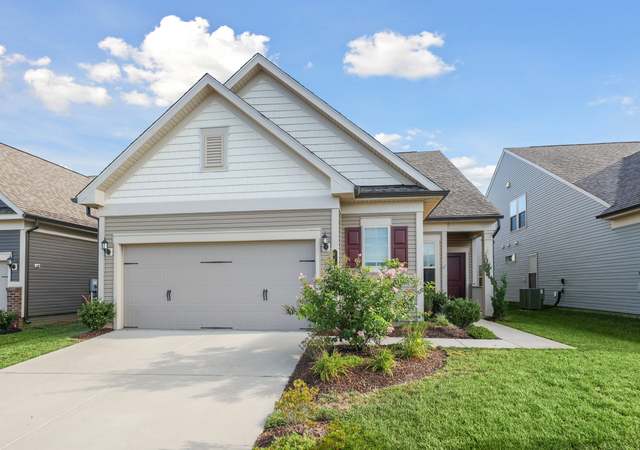
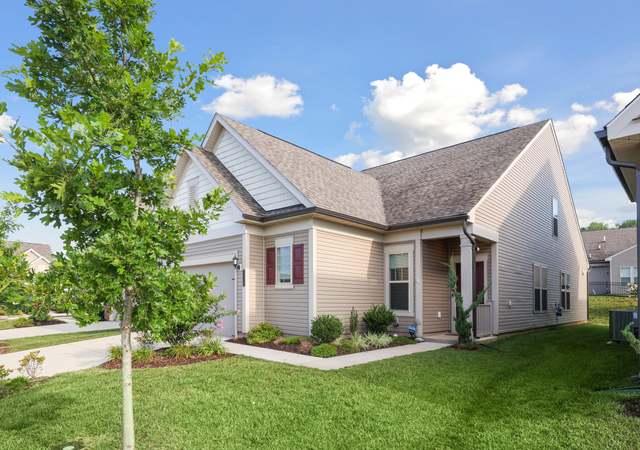
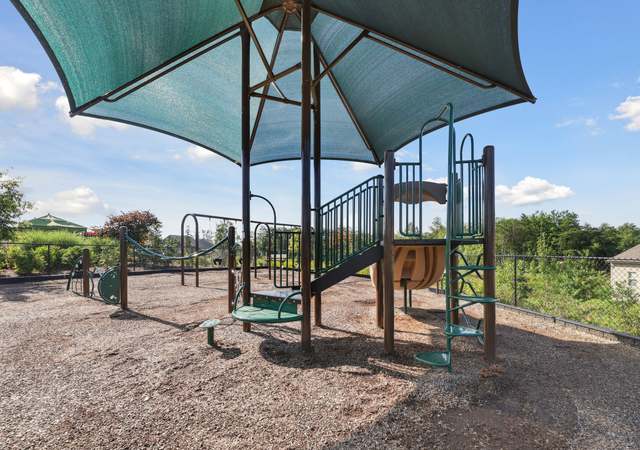
* * OPEN HOUSE CANCELED * * Discover the perfect blend of elegance, comfort, and convenience in this beautifully maintained Richmond model by Toll Brothers, located in the prestigious gated, golf-course community of Dominion Valley Country Club. Built in 2011 with timeless brick front curb appeal and a charming brick front porch, this home is nestled on a professionally landscaped lot with a partially fenced yard, Trex deck, stamped concrete patio, and full irrigation system your own private retreat. Step inside to a grand two-story foyer accented with crown molding and updated LVP flooring (2022), setting the tone for this thoughtfully designed home. The heart of the home is the gourmet eat-in kitchen featuring maple cabinetry, granite countertops, a stylish backsplash, stainless steel appliances, recessed lighting, and a spacious island. The light filled solarium addition with vaulted ceiling, plantation shutters, ceiling fan, and a second pantry provides the perfect space for casual dining or morning coffee. Just off the kitchen is the extended two-story family room with a coffered ceiling, gas stone fireplace, and a dramatic wall of windows ideal for cozy nights or entertaining a crowd. Formal living and dining rooms are detailed with shadowbox and crown molding, transom windows, and elegant light fixtures. The main level office with French doors and LVP flooring is perfect for working from home, while the updated powder room and main-level laundry room with Samsung washer/dryer add convenience and style. Upstairs, the luxurious primary suite boasts a vaulted ceiling, sitting area, Palladian window, custom walk-in closet, and a spa-like en suite bathroom with double vanities, soaking tub, and separate shower. Three additional bedrooms, including a bedroom with its own en suite bath, offer generous space and comfort for family or guests. A versatile loft area completes the upper level. The fully finished walk-out lower level includes a spacious recreation area, den could be used as a guest room or home gym with wood plank tile, recessed lighting, full bath, 9’ ceilings, and a rough-in for a wet bar ready for your personal touch. Built-in shelving in the utility room and garage keeps storage neat and organized. Zone 2 HVAC replaced in 2022. Close proximity to the Waverly Club where you'll find indoor and outdoor pools, a gym, sports courts, and tot lot just a short walk away. As a resident of Dominion Valley, you'll have access to world-class amenities, a renovated clubhouse, Arnold Palmer-designed golf course, multiple pools, tennis and pickleball courts, fitness center, miles of walking trails, stocked ponds, and more. Highly rated on-site schools, proximity to commuter routes, and nearby shopping and dining round out the unmatched lifestyle offered here. Don’t miss your opportunity to own this exceptional home in one of Northern Virginia’s premier resort-style communities. Schedule your private tour today and discover a lifetime of Saturdays!
Single-familyProperty Type
2011Year Built
9,483 sq ftLot Size
$221Est. Price/Sq.Ft.
2 car garageParking
Listed by Kim Ramos• Keller Williams Realty
•703-679-1700 (broker)
•klrw319@kw.com (broker)
Bought with Shannon Lamb• Pearson Smith Realty, LLC
*Taxable value of land and structures on it ("additions") is determined regularly by local assessors and does not affect market price.
Public record
Public record
Zoning
Permits
Beds
4
Baths
4.5
Stories
2
Lot width
—
Lot depth
—
Lot size
9,483 Sq. Ft.
Year renovated
2011
Sq. Ft.
5,113
Year built
2011
Style
Single Family Residential
County
Prince William County
APN
7299-65-1084
Parking Spaces
—
Basement
—
Accessible
—
HOA Dues
—
Garage
—
Features
—
Last updated by owner on Sep 9, 2026.
RPC
Residential Planned Community District
The RPC, Residential Planned Community, Zoning District is intended to implement the general purpose, intent, goals, objectives, policies and action strategies of the Comprehensive Plan by promoting residential development consistent with the land use classifications of the plan in planned developments of not less than 500 contiguous acres under one ownership or control in those areas of the County where provisions for sanitary sewers, sewage disposal facilities, adequate highway access and public water supply are assured. Within such planned communities, the location of all residential, commercial, industrial and governmental uses, school sites, parks, playgrounds, recreational areas, commuter parking areas and other open spaces shall be controlled in such a manner as to permit a variety of housing accommodations and land uses in orderly relationship to one another.; A Comprehensive Plan amendment consistent with the proposed RPC may be heard concurrently with the rezoning application. If approved at the time of the rezoning, the Comprehensive Plan shall be amended to reflect creation of the RPC.; The master RPC zoning plan for a RPC District, when approved, shall constitute a part of the zoning regulations for the RPC subject thereof.
Permitted uses
Include but are not limited to:
Religious facility
Day care facility
Housing-Single unit
Housing-Multiple units
Housing-Senior
Industrial
Educational/school
Recreation
Park & open space
Feb 13, 2026 • Active
Limited residential alteration & repair
Perform a like-for-like replacement of a gas furnace, air conditioning unit, and coil.
HVAC
Permit history is from public records and may be incomplete or inaccurate. Redfin and its agents make no representations about the property condition or permit status. Buyers should independently verify all information.
Property details
Parking
Parking Information
# of Attached Garage Spaces: 2
Garage Features: Garage Door Opener, Garage - Front Entry, Built In
# of Total Garage and Parking Spaces: 2
Has Garage
# of Garage Spaces: 2
Attached Garage
Interior
Virtual Tour
Bedroom Information
# of Bedrooms On 1st Upper Level: 4
Bathroom Information
# of Bathrooms (Full) On 1st Upper Level: 3
# of Bathrooms (Half) On Main Level: 1
# of Bathrooms (Full) On 1st Lower Level: 1
# of Bathrooms (Full) On All Upper Levels: 3
# of Bathrooms (Full) On All Lower Levels: 1
# of Bathrooms (Half): 1
# of Bathrooms (Full): 4
Interior Information
Appliances: Dishwasher, Disposal, Dryer - Front Loading, Exhaust Fan, Microwave, Oven - Self Cleaning, Oven - Single, Refrigerator, Stove, Washer - Front Loading, Washer, Water Heater, Cooktop, Oven - Wall, Built-In Microwave, Cooktop - Down Draft, Stainless Steel Appliances
Construction Materials: Brick, Combination, Brick Front
Foundation Details: Slab
Other Structures: Above Grade, Below Grade
Outdoor Living Structures: Brick, Deck(s), Patio(s), Porch(es)
Roof: Architectural Shingle
Structure Type: Detached
Exterior Information
Sidewalks, Underground Lawn Sprinkler, Extensive Hardscape, Street Lights
Fencing: Wood, Partially
Pool Information
Community Pool Features: Indoor
Community Pool
Lot Information
Lot Features: Landscaping, Premium, Backs to Trees
Tidal Water: No
Land Information
Land Assessed Value: $287,300
Above Grade Information
Finished Sq.Ft.: 3,498
Finished Sq.Ft. Source: Estimated
Below Grade Information
Unfinished Sq.Ft.: 200
Unfinished Sq.Ft. Source: Assessor
Finished Sq.Ft.: 1,615
Finished Sq.Ft. Source: Estimated
Financial
Tax Information
County Tax: $8,401
Tax Assessed Value: $967,000
Tax Year: 2025
Tax Annual Amount: $9,203
Assessments Information
Special Assessment Payment: Annually
Year Assessed: 2025
Utilities
Utilities Information
Central Air
Cooling Type: Central A/C, Ceiling Fan(s)
Cooling Fuel: Electric
Central, Forced Air, Heat Pump(s)
Heating Fuel: Natural Gas
Hot Water: Natural Gas
Sewer Septic: Public Sewer
Water Source: Public
Location
Homeowners Association Information
HOA/Condo/Coop Fee Includes: Pool(s), Snow Removal, Security Gate, Trash, Common Area Maintenance, Management, Pier/Dock Maintenance, Reserve Funds, Road Maintenance
HOA/Condo/Coop Amenities: Basketball Courts, Bike Trail, Club House, Common Grounds, Exercise Room, Fitness Center, Gated Community, Golf Club, Golf Course, Golf Course Membership Available, Horse Trails, Jog/Walk Path, Meeting Room, Party Room, Picnic Area, Pool - Indoor, Pool - Outdoor, Pool Mem Avail, Putting Green, Recreational Center, Security, Swimming Pool, Tennis Courts, Tot Lots/Playground, Volleyball Courts, Pier/Dock
HOA Website: https://www.dvcchoa.com/
HOA Fee: $203
HOA Fee Frequency: Monthly
Other Fees: $97
Other Fees Frequency: Monthly
School Information
Elementary School: GRAVELY
Middle Or Junior School: RONALD WILSON REAGAN
High School: BATTLEFIELD
School District Name: PRINCE WILLIAM COUNTY PUBLIC SCHOOLS
Elementary School Source: Listing Agent
Middle School Source: Listing Agent
School District Source: Listing Agent
Location Information
Outside City Limits
Directions: From Chantilly, I-66W, Take Exit 40 towards Leesburg onto US 15N James Madison Hwy, Turn Left onto Waverly Farm Drive, Turn Left onto Allens Mill Blvd, Turn Left onto Londons Bridge Rd. 15212
Public facts
Beds: 4
Baths: 4.5
Sq. Ft.: 5,113
Stories: 2.0
Lot Size: 9,483 square feet
Style: Single Family Residential
Year Built: 2011
Year Renovated: 2011
County: Prince William County
APN: 7299-65-1084
Home facts updated by county records on Sep 9, 2026
Around this home
Schools
Samuel L. Gravely Jr. Elementary School
Public K-5 • Assigned • 0.3mi
10/10
Ronald Wilson Reagan Middle School
Public 6-8 • Assigned • 1.1mi
8/10
Battlefield High School
Public 9-12 • Assigned • 1.1mi
9/10
Provided by GreatSchools
Lifestyle
Provided by Walk Score and Local Logic
Climate risks
1/10 Flood Factor
Minimal risk of a flood reaching the building in the next 30 years
1/10 Fire Factor
Unlikely to be in a wildfire in next 30 years
7/10 Heat Factor
7 days above 103° expected this year, 16 days in 30 years
4/10 Wind Factor
7% chance of strong winds in next 30 years
2/10 Air Factor
1 unhealthy days expected this year, 1 days in 30 years
Provided by First Street
Historical weather
Haymarket, VA • 20169
Average low and high temperatures (°F)
40
23
46
28
64
40
71
49
75
55
86
65
90
71
82
63
79
60
70
47
59
40
45
28
Jan
Feb
Mar
Apr
May
Jun
Jul
Aug
Sep
Oct
Nov
Dec
Sun exposure
In this area, properties receive around 9.2 hours in
June and 4.1 hours in December, placing it below the
U.S. average for solar exposure.
9.2 hrs
4.1 hrs
JuneDecember
Provided by Shadowmap
Estimated sale price
$1.08M – $1.30M
Reach more buyers when you sell with Redfin. Save up to $11,317 in fees.3 minutes to get started.
Get a free, detailed breakdown of how we calculated your estimate.